Home Mart Ardmore logo

Home Mart Ardmore

Home Mart Ardmore is your trusted manufactured home dealer in Ardmore, Oklahoma. Offering new single wide and double wide mobile, modular and custom order homes from Top brands like Sunshine, Franklin, Champion, Clayton, Cavco. Visit our large inventory display lot at 2838 South Commerce St in Ardmore, OK for affordable homes, finance options, land home packages and expert customer service. Call 580-630-7250 today.

Company logo

Company logo
Build with

  • Pages

    HomesMapSign upSign in

    Help

    Contact usTerms of ServicePrivacy Policy

    Get started with Home Mart Ardmore

    Find, design, and order your next home in a few clicks.

    Sign up

    Dealer License #:

    Powered by BuildTrove.com
    Home Mart Ardmore logo
    Floor Plans

    Single Wides

    Double Wides

    Homes On Display
    About Us

    Happy Customers

    Financing
    Map Your Home
    Contact Us
    Floor Plans

    Single Wides

    Double Wides

    Homes On Display
    About Us

    Happy Customers

    Financing
    Map Your Home
    Contact Us
    1. Catalog
    2. Homes

    Our homes

    View all homes
    See More Homes

    Models on display

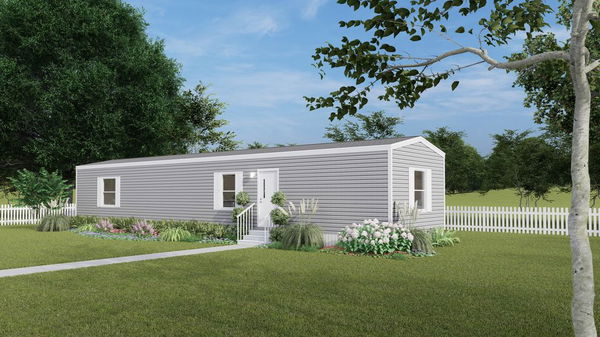
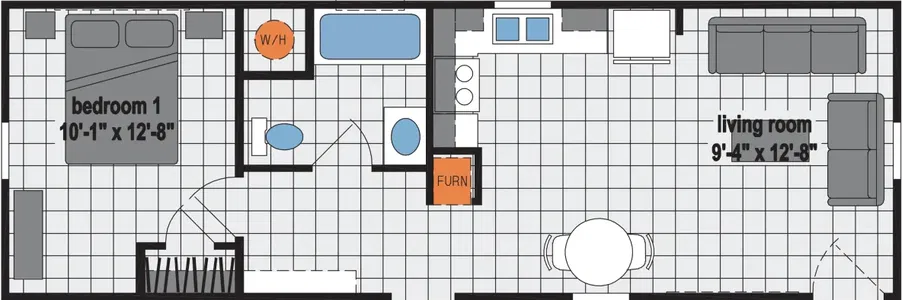
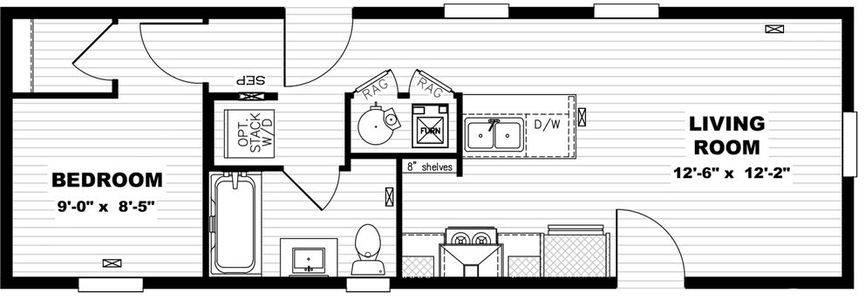
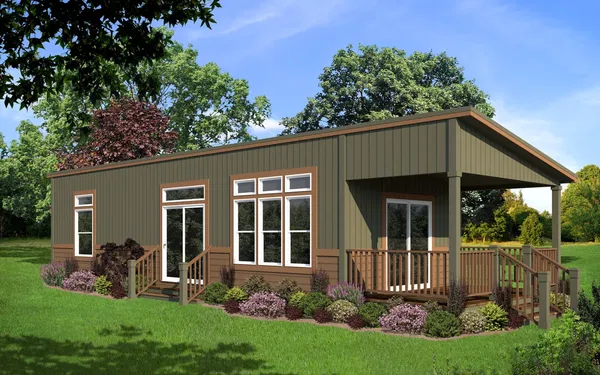
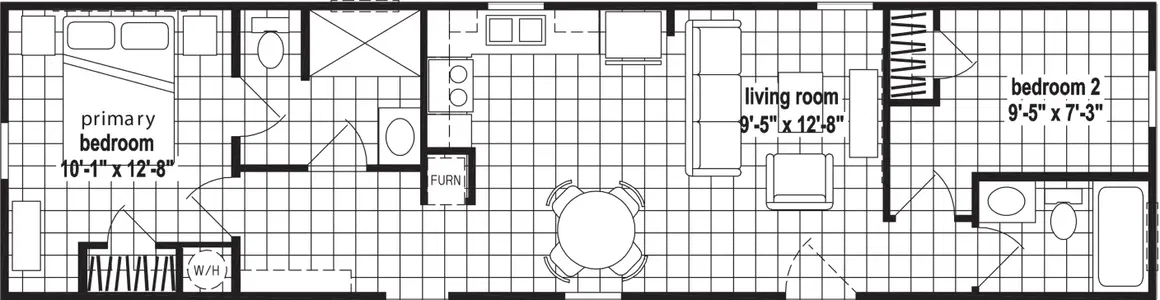


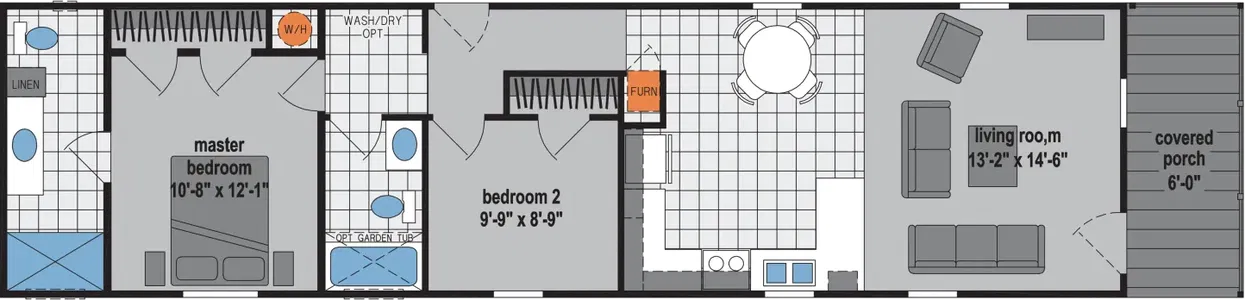
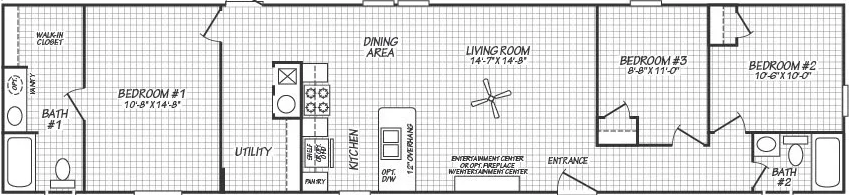
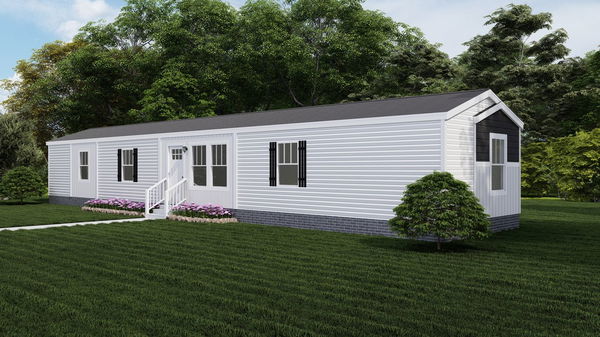
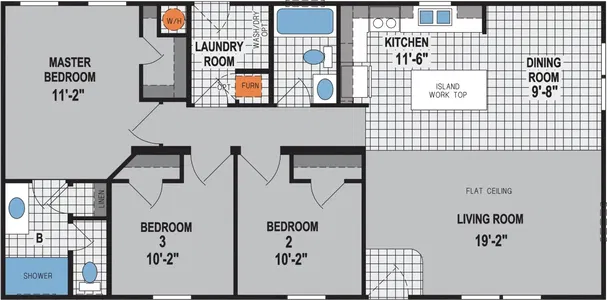
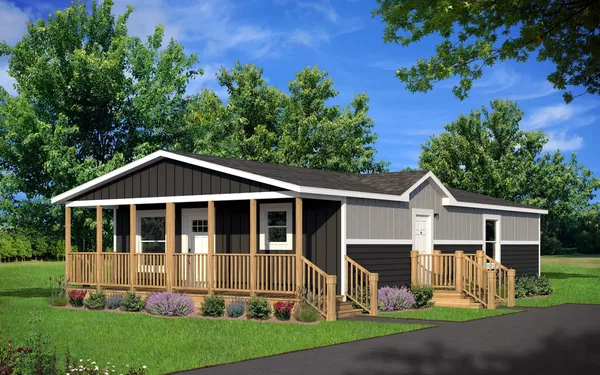

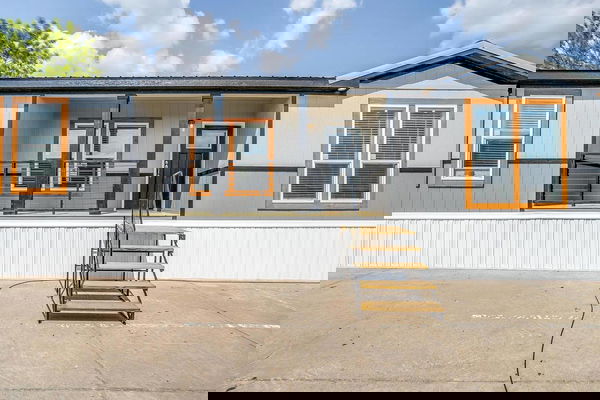
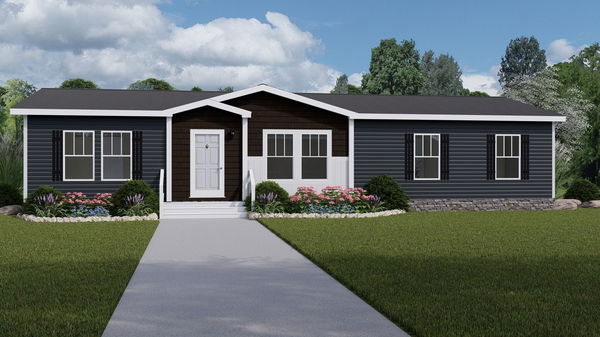
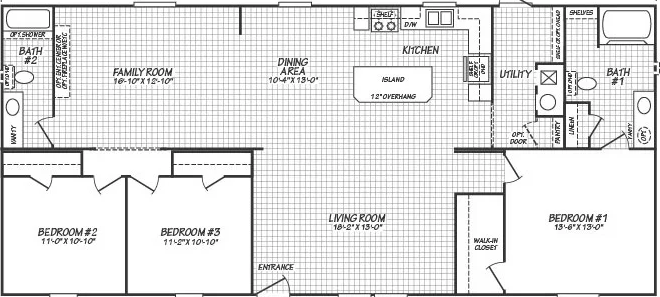
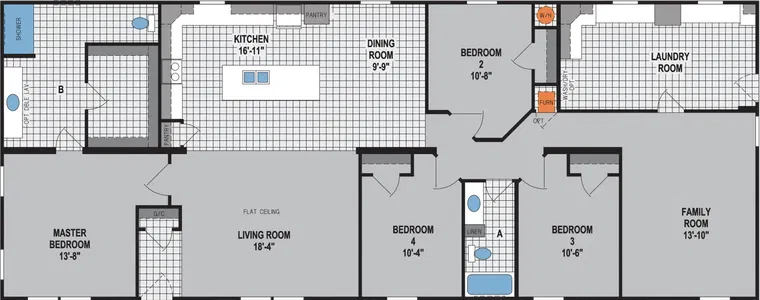
    Buttercup floor plan home features

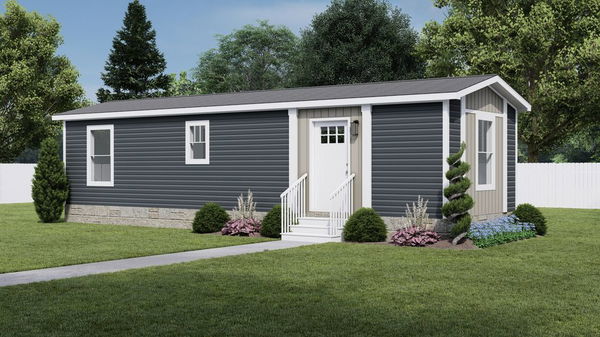

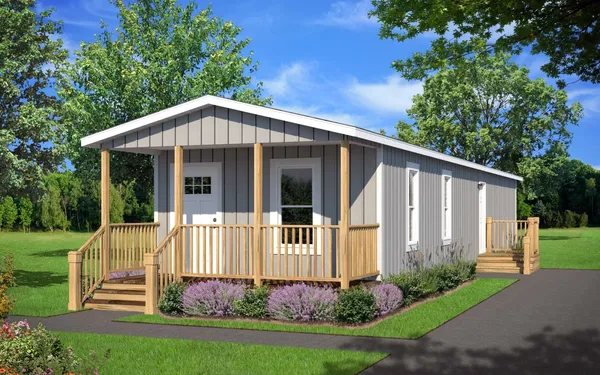
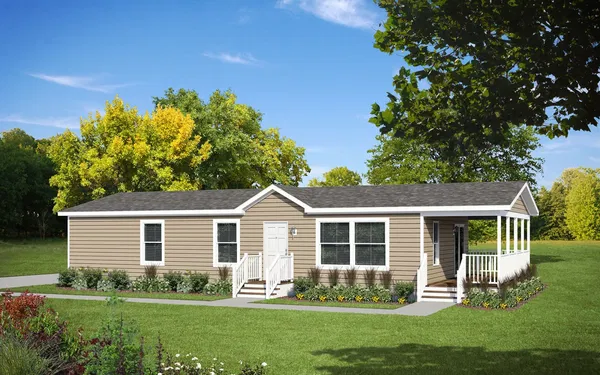
    Buttercup hero, elevation, and exterior home features

    Ardmore, OK

    Buttercup

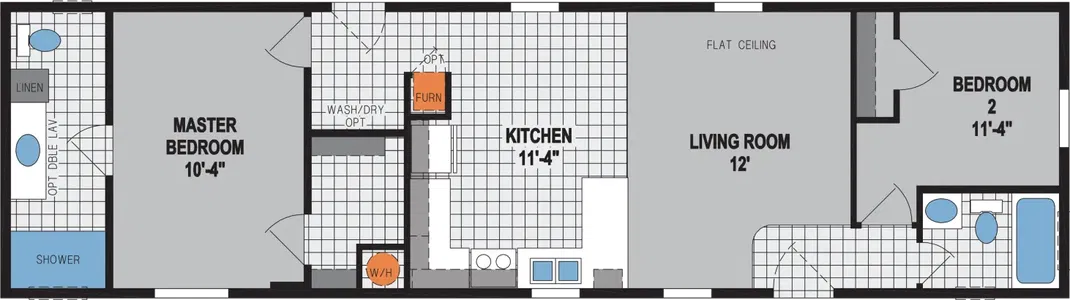

    1 Bed | 1 Bath | 408 Sq. Ft. | 12' x 36'

    View details
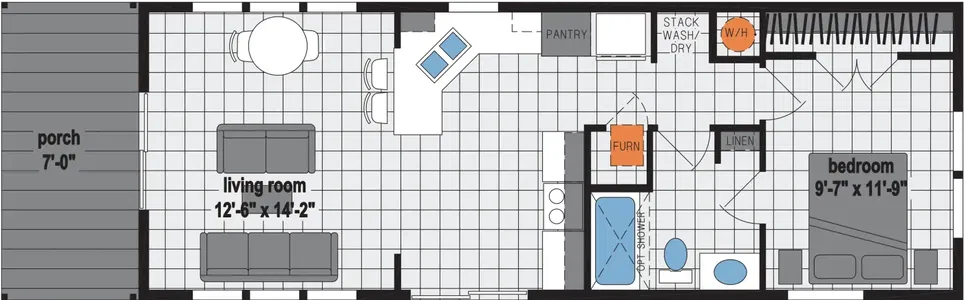
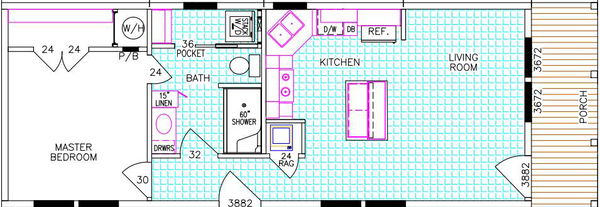
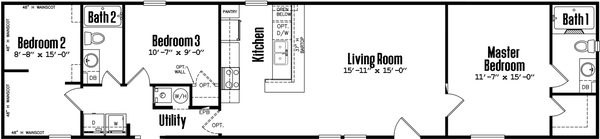
    Tulip floor plan home features


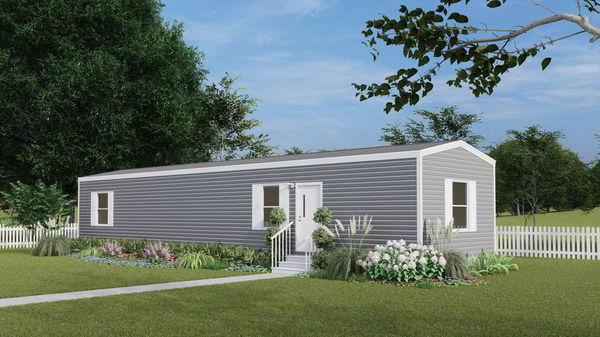

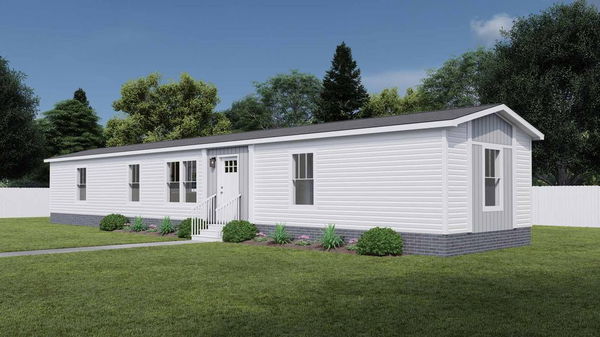
    Tulip hero, elevation, and exterior home features

    Ardmore, OK

    Tulip

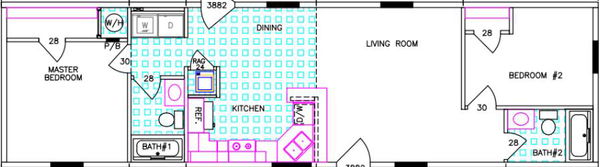

    2 Bed | 1 Bath | 544 Sq. Ft. | 12' x 48'

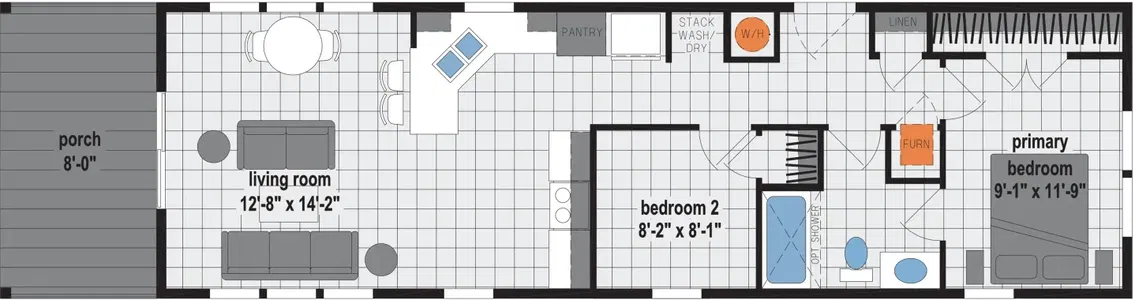
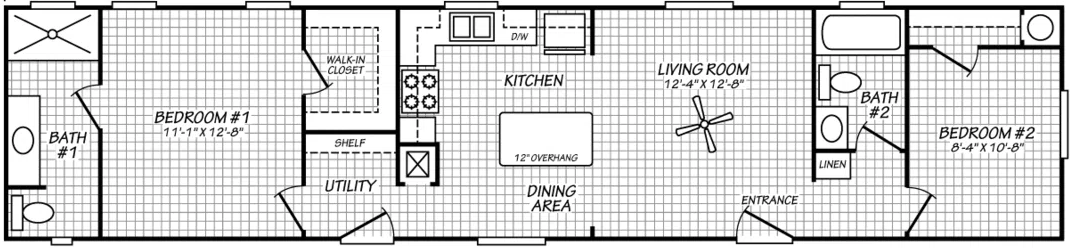
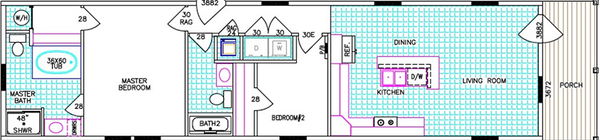

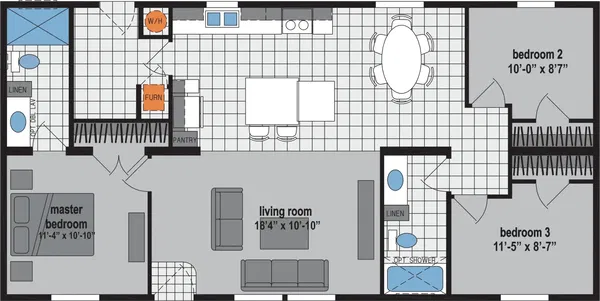
    The bliss lot #25 floor plan home features

    The bliss lot #25 elevation, hero, and exterior home features

    Ardmore, OK



    The Bliss Lot #25

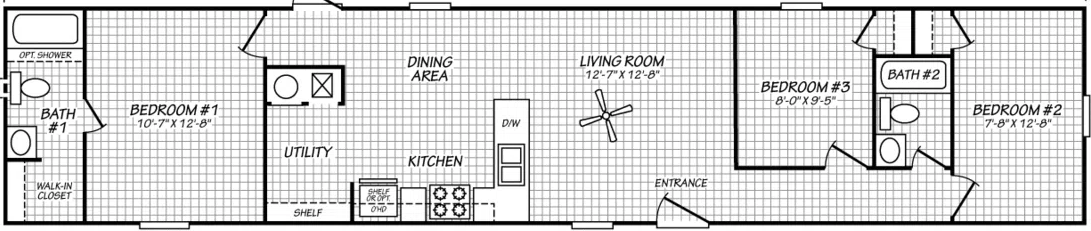
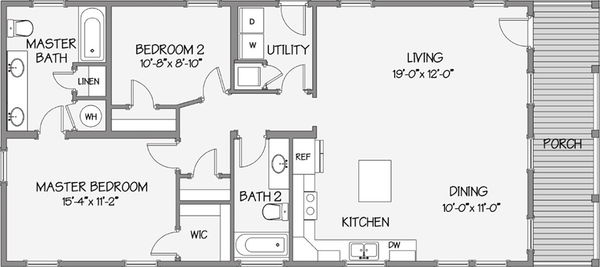
    2 Bed | 2 Bath | 820 Sq. Ft. | 14' x 60'



    The tyler lot #22 floor plan home features

    The tyler lot #22 floor plan home features

    Ardmore, OK



    The Tyler Lot #22

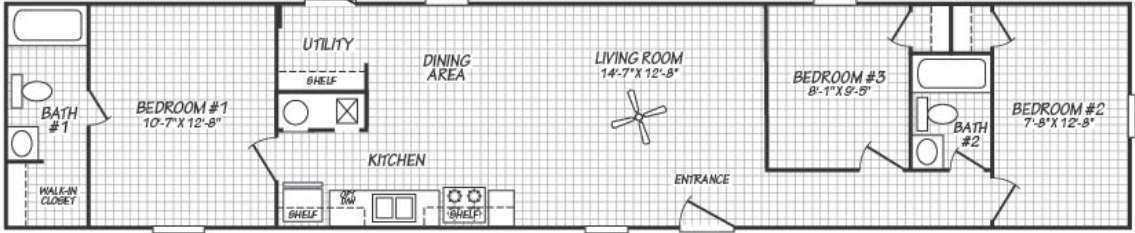
    2 Bed | 2 Bath | 859 Sq. Ft. | 15' 4" x 56'

    Mesa lot #20 floor plan home features

    Mesa lot #20 kitchen and hero home features

    Ardmore, OK

    Mesa Lot #20

    2 Bed | 2 Bath | 910 Sq. Ft. | 16' x 60'

    The blossom lot #26 floor plan home features

    The blossom lot #26 hero, elevation, and exterior home features

    Ardmore, OK

    The Blossom Lot #26

    3 Bed | 2 Bath | 1,001 Sq. Ft. | 14' x 76'

    Solitaire emerald / lot #15 floor plan home features

    Solitaire emerald / lot #15 hero, elevation, and exterior home features

    Ardmore, OK

    Solitaire Emerald / Lot #15

    3 Bed | 2 Bath | 1,280 Sq. Ft. | 26' 8" x 48'

    Vista lot #19 floor plan home features

    Vista lot #19 hero, exterior, and elevation home features

    Ardmore, OK

    Vista Lot #19

    3 Bed | 2 Bath | 1,344 Sq. Ft. | 28' x 48'

    Hero lot #6  floor plan home features

    Hero lot #6  hero, elevation, and exterior home features

    Ardmore, OK

    Hero Lot #6

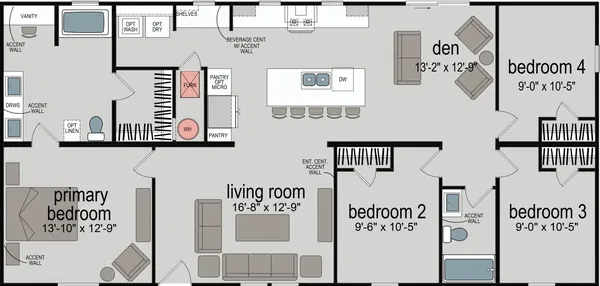
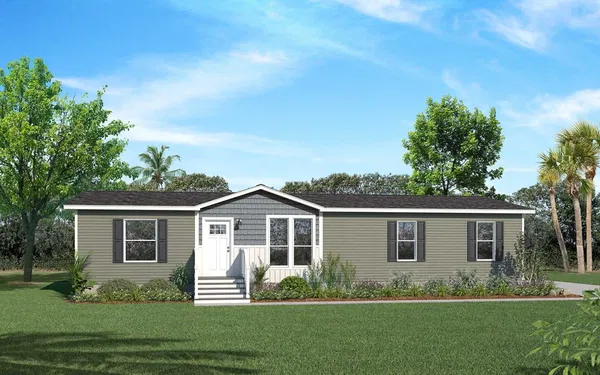
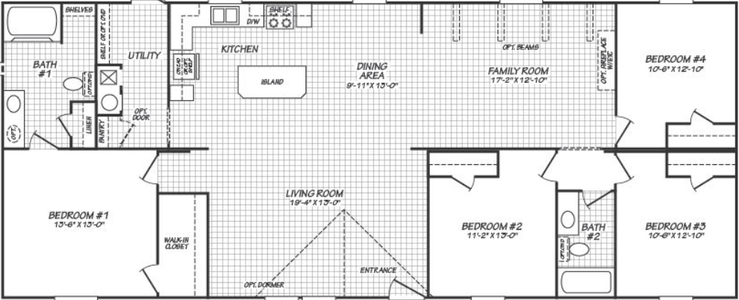
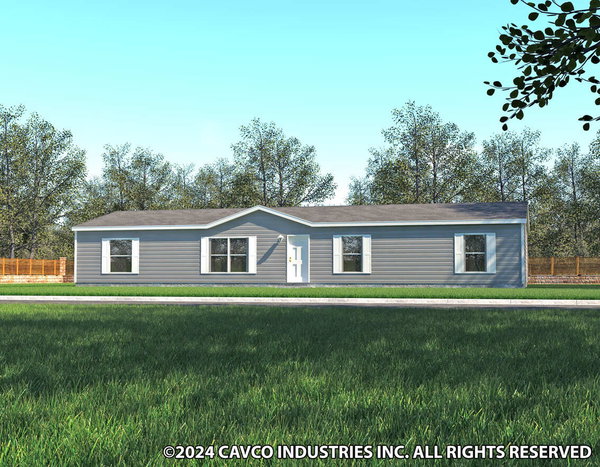
    4 Bed | 2 Bath | 1,475 Sq. Ft. | 28' x 56'

    The kaylynn lot #5 floor plan home features

    The kaylynn lot #5 interior and hero home features

    Ardmore, OK

    The Kaylynn Lot #5

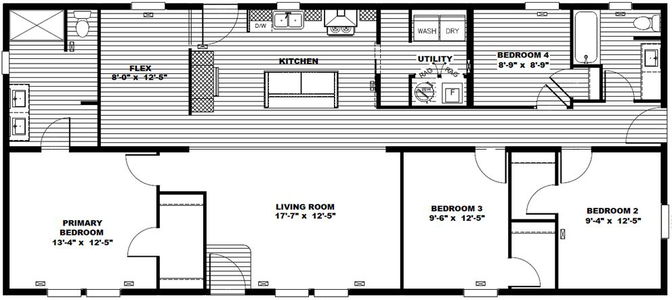
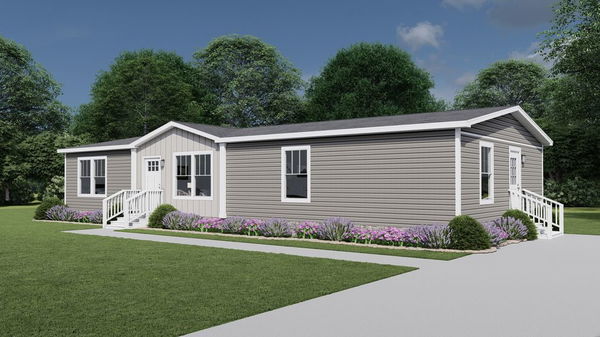
    4 Bed | 2 Bath | 1,493 Sq. Ft. | 26' 8" x 56'

    The mason lot #9 floor plan home features

    The mason lot #9 hero, elevation, and exterior home features

    Ardmore, OK

    The Mason Lot #9

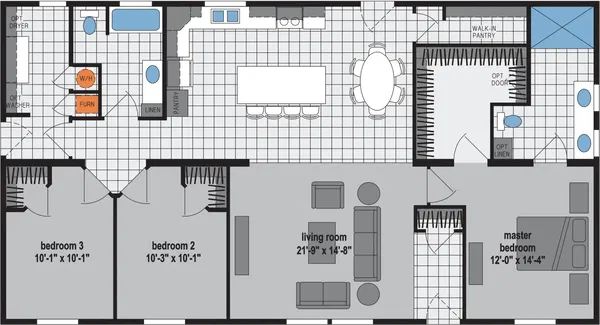
    3 Bed | 2 Bath | 1,568 Sq. Ft. | 56' x 28'

    The murphy lot #8 floor plan home features

    The murphy lot #8 interior and hero home features

    Ardmore, OK

    The Murphy Lot #8

    3 Bed | 2 Bath | 1,600 Sq. Ft. | 26' 8" x 60'

    Winter special lot #1 floor plan home features

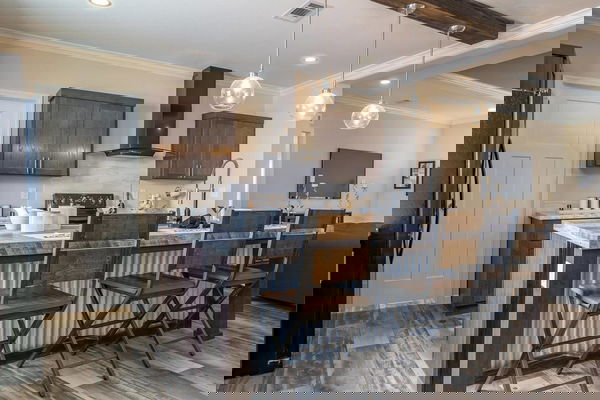
    Winter special lot #1 kitchen and hero home features

    Ardmore, OK

    Winter Special Lot #1

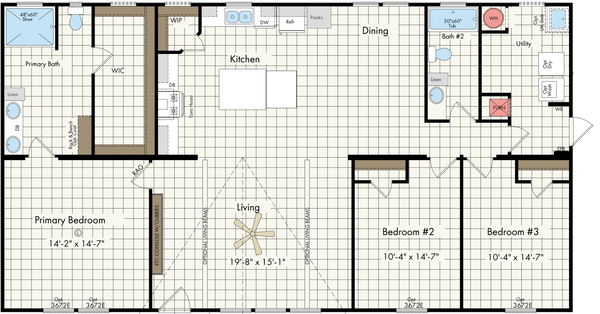
    3 Bed | 2 Bath | 1,699 Sq. Ft. | 32' x 56'

    Creole lot #12 floor plan home features

    Creole lot #12 hero, elevation, and exterior home features

    Ardmore, OK

    Creole Lot #12

    3 Bed | 2 Bath | 1,699 Sq. Ft. | 32' x 56'

    Poydras lot #11 floor plan home features

    Poydras lot #11 interior and hero home features

    Ardmore, OK

    Poydras Lot #11

    3 Bed | 2 Bath | 1,699 Sq. Ft. | 32' x 56'

    The sparkle lot #3  floor plan home features

    The sparkle lot #3  interior and hero home features

    Ardmore, OK

    The Sparkle Lot #3

    4 Bed | 2 Bath | 1,792 Sq. Ft. | 56' x 32'

    The summit lot #2 floor plan home features

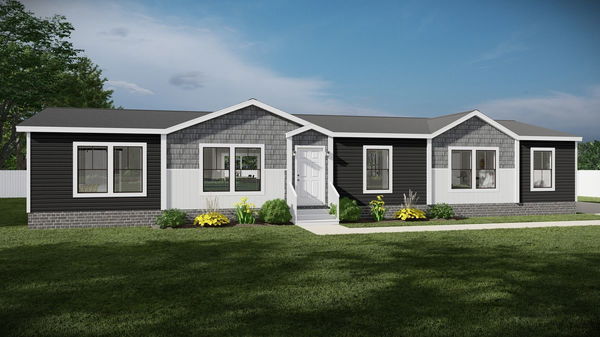
    The summit lot #2 hero, elevation, and exterior home features

    Ardmore, OK

    The Summit Lot #2

    3 Bed | 2 Bath | 1,792 Sq. Ft. | 28' x 64'

    Iron ridge lot #2 floor plan home features

    Iron ridge lot #2 elevation, exterior, and hero home features

    Ardmore, OK

    Iron Ridge Lot #2

    4 Bed | 2 Bath | 1,904 Sq. Ft. | 28' x 68'

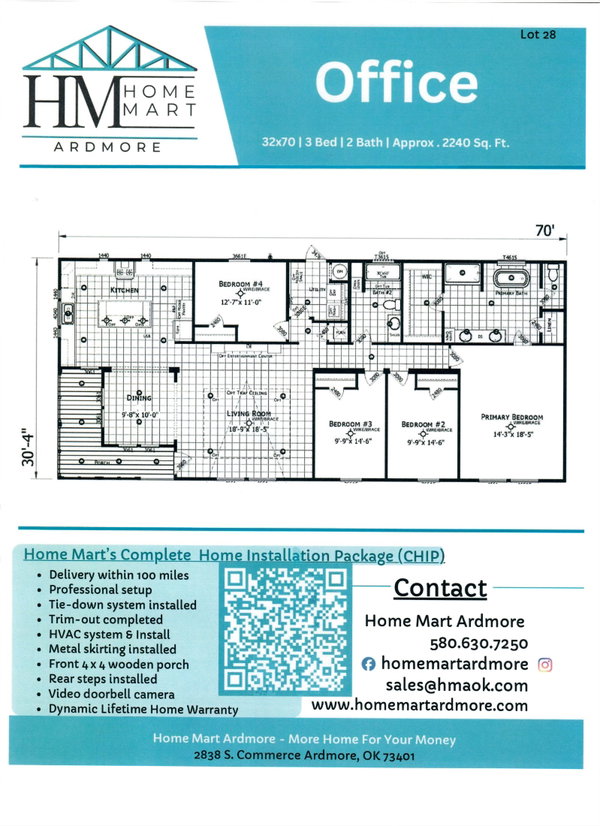
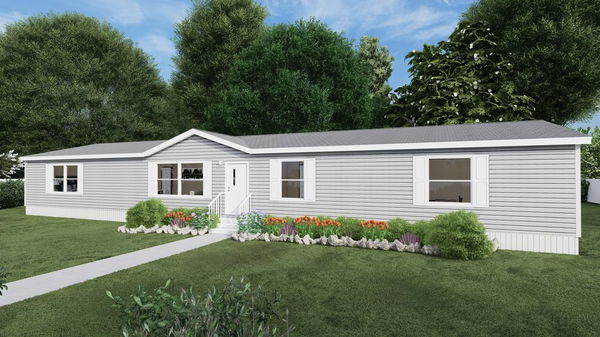
    The office lot #28 floor plan home features

    The office lot #28 floor plan home features

    Ardmore, OK

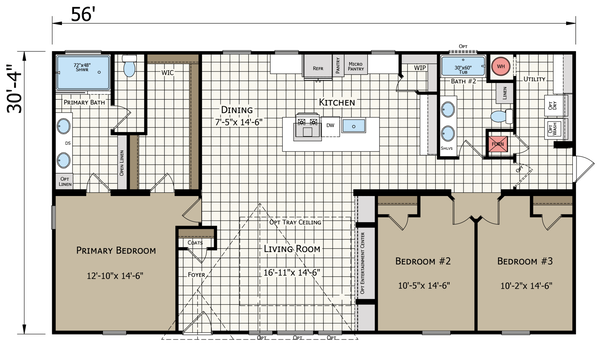
    The Office Lot #28

    4 Bed | 2 Bath | 1,987 Sq. Ft. | 30' 4" x 70'

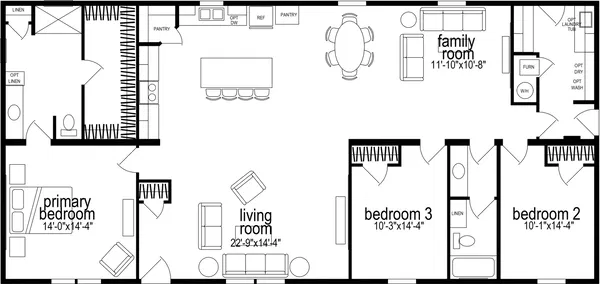
    Red lot #23  floor plan home features

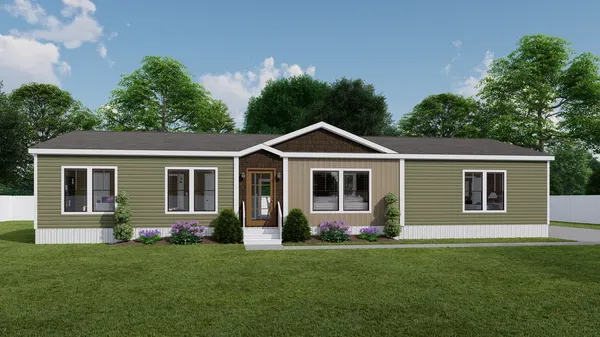
    Red lot #23  hero, elevation, and exterior home features

    Ardmore, OK

    Red Lot #23

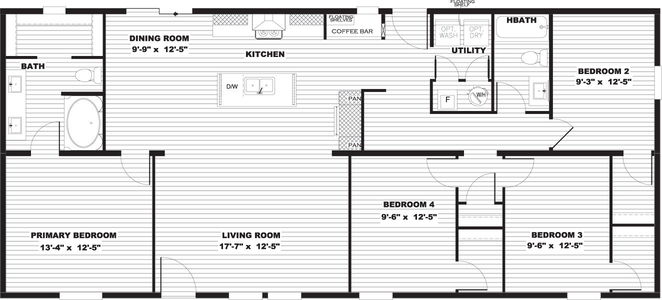
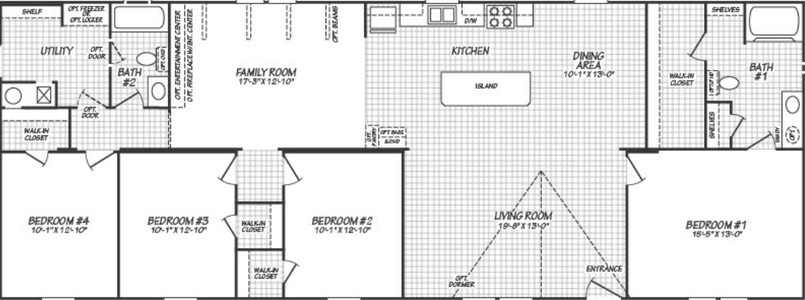
    5 Bed | 3 Bath | 2,001 Sq. Ft. | 28' x 76'

    Kylie mae lot #10 floor plan home features

    Kylie mae lot #10 hero, elevation, and exterior home features

    Ardmore, OK

    Kylie Mae Lot #10

    4 Bed | 3 Bath | 2,027 Sq. Ft. | 28' x 76'

    The keep floor plan home features

    The keep hero, elevation, and exterior home features

    Ardmore, OK

    The Keep

    3 Bed | 2 Bath | 2,040 Sq. Ft. | 32' x 72'

    Custom sunshine 2043 lot 16 floor plan home features

    Custom sunshine 2043 lot 16 exterior, elevation, and hero home features

    Ardmore, OK

    Custom Sunshine 2043 Lot 16

    3 Bed | 2.5 Bath | 2,280 Sq. Ft. | 32' x 80'

    The haven floor plan home features

    The haven interior and hero home features

    Ardmore, OK

    The Haven

    4 Bed | 2 Bath | 2,281 Sq. Ft. | 32' x 76'

    Danielle lot# 7 floor plan home features

    Danielle lot# 7 interior and hero home features

    Ardmore, OK

    Danielle Lot# 7

    4 Bed | 2 Bath | 2,305 Sq. Ft. | 32' x 76'

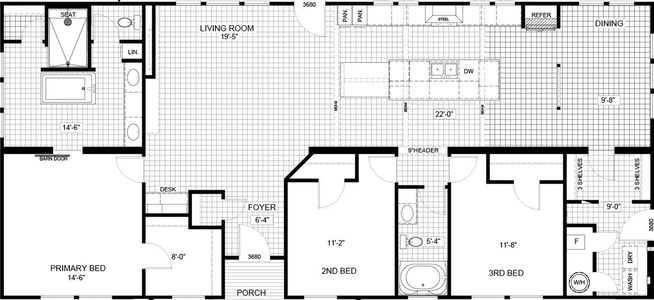
    Bourbon lot #27 floor plan home features

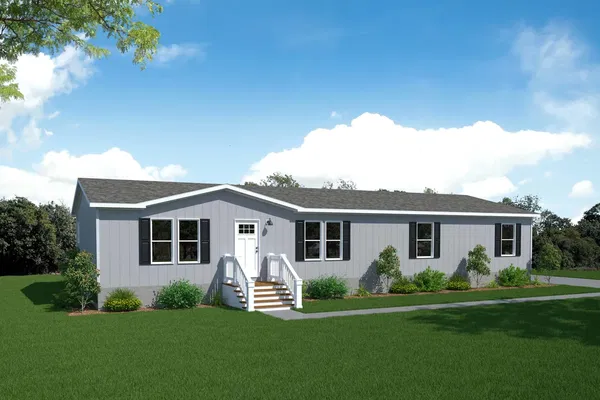
    Bourbon lot #27 hero, elevation, and exterior home features

    Ardmore, OK

    Bourbon Lot #27

    4 Bed | 2 Bath | 2,305 Sq. Ft. | 32' x 76'

    Custom franklin / lot 13  floor plan home features

    Custom franklin / lot 13  hero and elevation home features

    Ardmore, OK

    Custom Franklin / Lot 13

    4 Bed | 3 Bath | 2,400 Sq. Ft. | 30' x 80'

    400 - 750 sq. ft.

    Buttercup floor plan home features

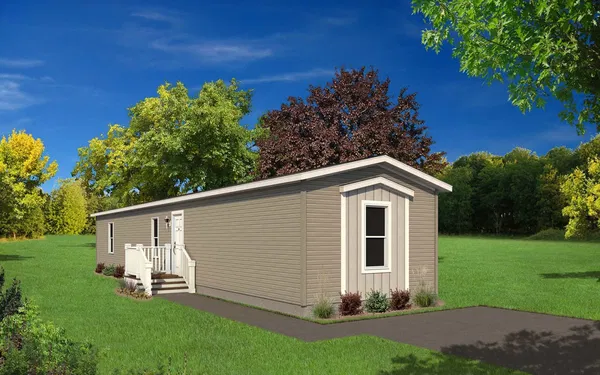
    Buttercup hero, elevation, and exterior home features

    Buttercup

    1 Bed | 1 Bath | 408 Sq. Ft. | 12' x 36'

    View detailsDesign home

    750 - 1,200 sq. ft.

    Cs1650a floor plan home features

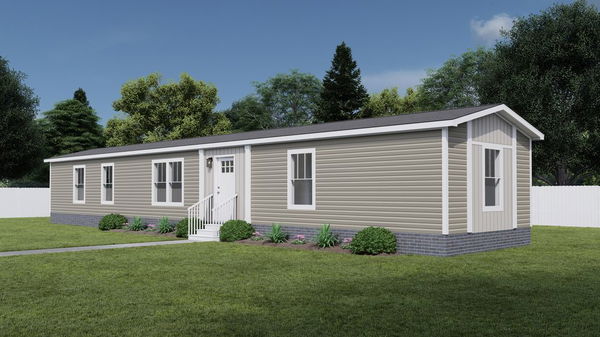
    Cs1650a floor plan home features

    CS1650A

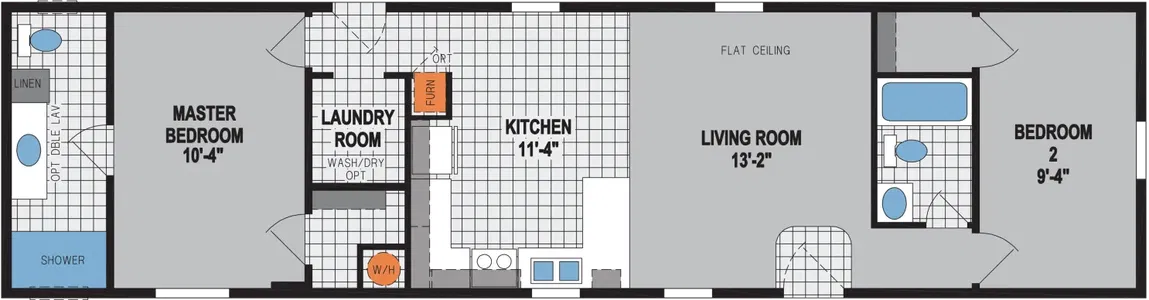
    2 Bed | 1 Bath | 758 Sq. Ft. | 15' 2" x 56'

    View detailsDesign home

    2 bedroom homes

    Pri1680-1031 floor plan home features

    Pri1680-1031 floor plan home features

    PRI1680-1031

    2 Bed | 1 Bath | 1,216 Sq. Ft. | 15' 6" x 76'

    View detailsDesign home

    3 bedroom homes

    Csd3240j floor plan home features

    Csd3240j floor plan home features

    CSD3240J

    3 Bed | 2 Bath | 1,213 Sq. Ft. | 30' 4" x 40'

    View detailsDesign home

    4 bedroom homes

    Select s-1684-42a floor plan home features

    Select s-1684-42a interior and hero home features

    Select S-1684-42A


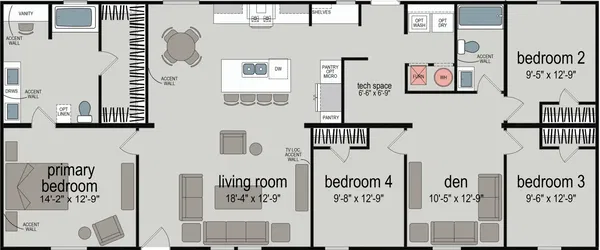
    4 Bed | 2 Bath | 1,256 Sq. Ft. | 16' x 84'

    View detailsDesign home

    5 bedroom homes

    Triumph floor plan home features

    Triumph hero, elevation, and exterior home features

    Triumph

    5 Bed | 3 Bath | 2,001 Sq. Ft. | 28' x 76'

    View details