Loading design options...
Your home
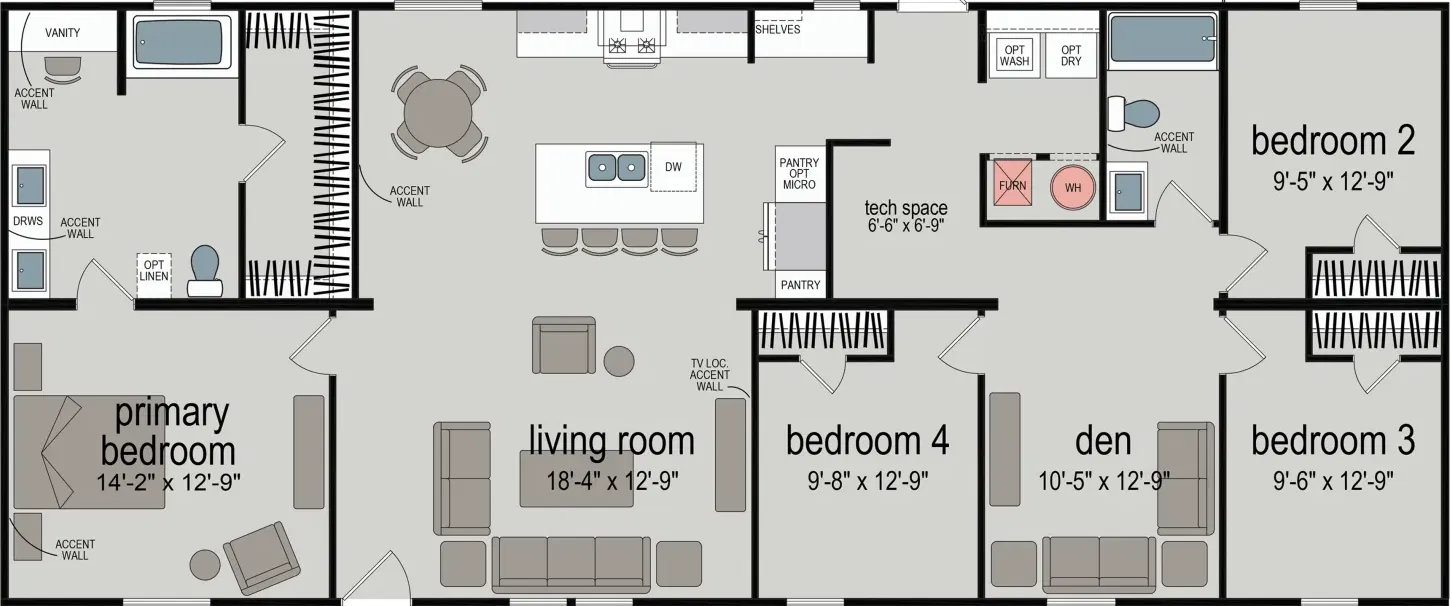
Embrace Serenity 233
4 Bed | 2 Bath | 1,707 Sq. Ft. | 26' 8" x 64'
Construction
HUD
Exterior
Vinyl Lap Siding
Flint Exterior Siding Color
Shingles
Weathered Wood Shingles
3/12 Roof Pitch
6 Panel Blank Exterior Door
Price estimate
Receive a price estimate by meeting with our team.
Disclaimer
Prices, dimensions, and features may vary and are subject to change. Photos are for illustrative purposes only.
Embrace Serenity 233
Receive a price estimate by meeting with our team.