Home Mart Ardmore logo
Floor Plans

Single Wides

Double Wides

Homes On Display
About Us

Happy Customers

Financing
Map Your Home
Contact Us
  1. Catalog

Prairie Dune 8850
3 Bed
2 Bath
1,493 Sq. Ft.
26' x 56'
3 Bed
2 Bath
1,493 Sq. Ft.
26' x 56'

Floor Plan
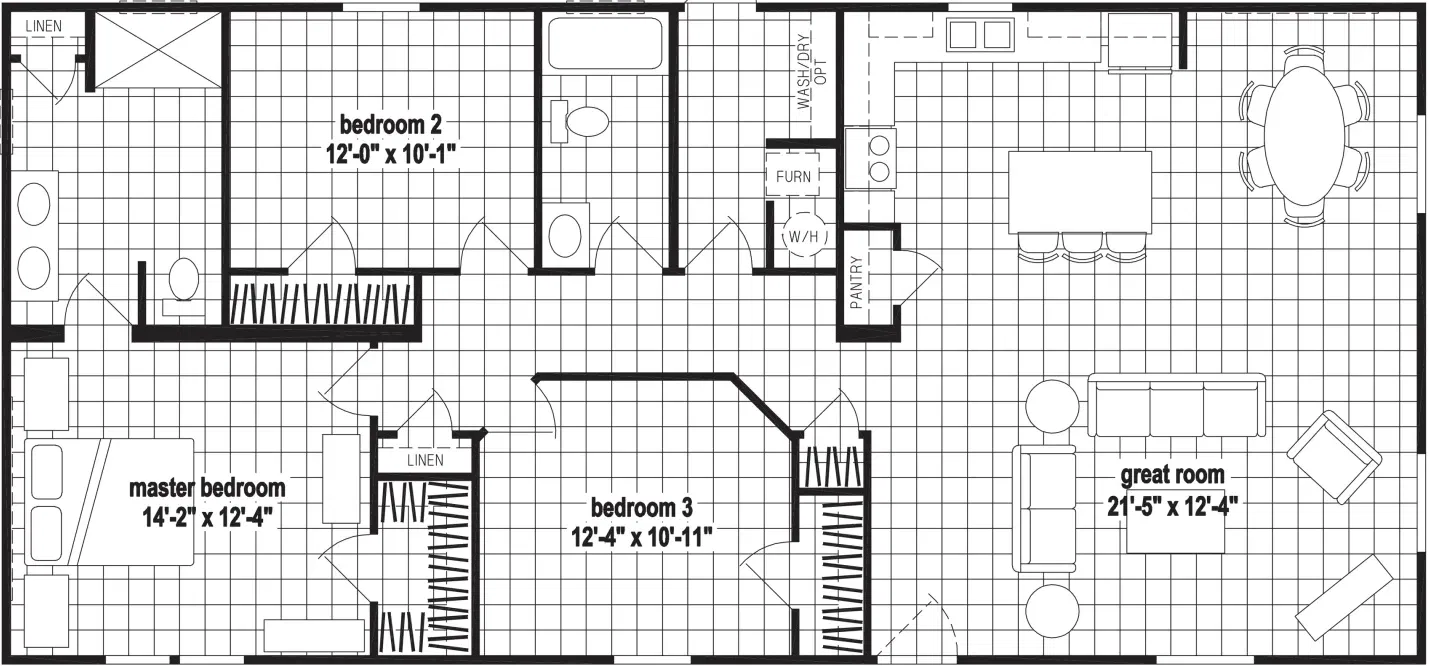
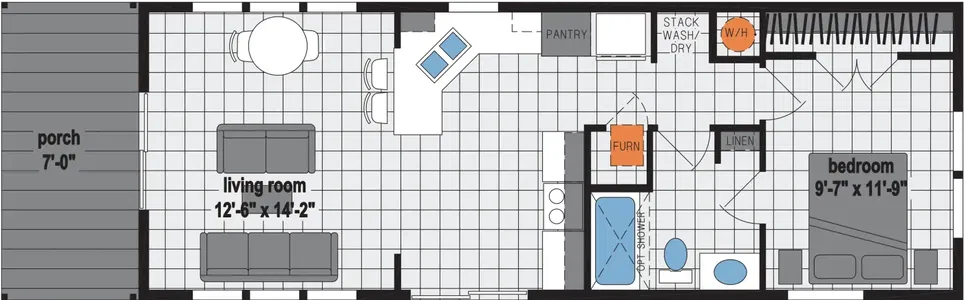
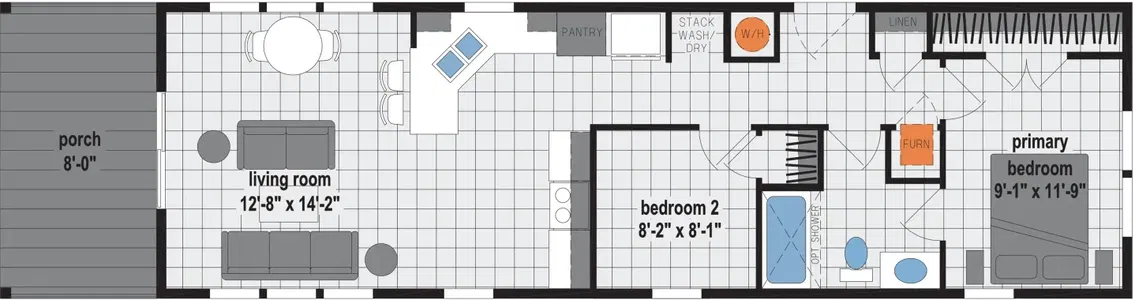
    Prairie dune 8850 floor plan home features

    Property map

    Enter your address or APN/TMS to check if this home fits on your property

    Enter your property street address or APN/TMS

    Prairie Dune 8850

    3 bedrooms

    2 full bathrooms

    1,493 sq. ft.

    26' x 56'

    See brochureDesign home
    Prairie Dune standard features

    Construction

    • 8’ Sidewall Height
    • Continuous Plywood Marriage Line Beam
    • Flat Ceilings Throughout
    • 2x4 Exterior Walls
    • 2x3 Interior Walls
    • 3/12 Roof Pitch
    • 30# Roof Load
    • 2x6 Joists on 28’ Wide
    • 2x8 Joists on 32’ Wide
    • Detachable Hitch
    • Recessed Frame
    • Thermal Zone II
    • Insulation R 19-11-11
    • 8’ Sidewall Height
    • Continuous Plywood Marriage Line Beam
    • Flat Ceilings Throughout
    • 2x4 Exterior Walls
    • 2x3 Interior Walls
    Home Mart Ardmore logo

    Home Mart Ardmore

    Home Mart Ardmore is your trusted manufactured home dealer in Ardmore, Oklahoma. Offering new single wide and double wide mobile, modular and custom order homes from Top brands like Sunshine, Franklin, Champion, Clayton, Cavco. Visit our large inventory display lot at 2838 South Commerce St in Ardmore, OK for affordable homes, finance options, land home packages and expert customer service. Call 580-622-7250 today.


    Prairie Dune 8850

    3 bedrooms

    2 full bathrooms

    1,493 sq. ft.

    26' x 56'

    See brochureDesign home
  • 3/12 Roof Pitch
  • 30# Roof Load
  • 2x6 Joists on 28’ Wide
  • 2x8 Joists on 32’ Wide
  • Detachable Hitch
  • Recessed Frame
  • Thermal Zone II
  • Insulation R 19-11-11
  • Exterior

    • Vinyl Siding with House Wrap
    • Red Barricade® Sheathing on Sides and Ends–OSB Upgrade Available
    • 25-Year Roof, 3-Tab Shingles
    • 36” 4-Light Fiberglass Front Door
    • 36” 6-Panel Fiberglass Rear Door
    • Single-Hung Low-E Windows
    • 8’ Dormer Over Door (E-284-A)
    • Vinyl Siding with House Wrap
    • Red Barricade® Sheathing on Sides and Ends–OSB Upgrade Available
    • 25-Year Roof, 3-Tab Shingles
    • 36” 4-Light Fiberglass Front Door
    • 36” 6-Panel Fiberglass Rear Door
    • Single-Hung Low-E Windows
    • 8’ Dormer Over Door (E-284-A)

    Interior

    • Congoleum® Linoleum Throughout
    • Mini Blinds Available for Upgrade
    • VOG Standard
    • 3” Craftsman Molding and Trim Throughout
    • Congoleum® Linoleum Throughout
    • Mini Blinds Available for Upgrade
    • VOG Standard
    • 3” Craftsman Molding and Trim Throughout

    Kitchen

    • CS90 Cabinet Construction
    • Flat Panel Cabinet Doors
    • Hardwood Cabinet Styles
    • Roller Drawer Guides
    • Single 3” Style Cabinet Molding
    • Shelf in Base Cabinet
    • Self-Edge HPL Countertop
    • 1-Row Ceramic Backsplash
    • 8” Double Bowl Sink - Stainless Steel
    • Single-Lever Kitchen Faucet
    • 18 Cu. Ft. Refrigerator
    • 30” Black Electric Range
    • Lighted Range Hood
    • CS90 Cabinet Construction
    • Flat Panel Cabinet Doors
    • Hardwood Cabinet Styles
    • Roller Drawer Guides
    • Single 3” Style Cabinet Molding
    • Shelf in Base Cabinet
    • Self-Edge HPL Countertop
    • 1-Row Ceramic Backsplash
    • 8” Double Bowl Sink - Stainless Steel
    • Single-Lever Kitchen Faucet
    • 18 Cu. Ft. Refrigerator
    • 30” Black Electric Range
    • Lighted Range Hood

    Bathroom

    • Flat Panel Cabinet Doors
    • Hardwood Cabinet Styles
    • 1-Piece Fiberglass Tub/Showers
    • Self-Edge HPL Countertop
    • China Lavatory Bowls
    • Dual-Handle Lavatory Faucets
    • Elongated China Commodes
    • Power Vent Fan with Light
    • Ceramic Backsplash at Counter
    • Flat Panel Cabinet Doors
    • Hardwood Cabinet Styles
    • 1-Piece Fiberglass Tub/Showers
    • Self-Edge HPL Countertop
    • China Lavatory Bowls
    • Dual-Handle Lavatory Faucets
    • Elongated China Commodes
    • Power Vent Fan with Light
    • Ceramic Backsplash at Counter

    Mechanical

    • Electric Furnace
    • Full Perimeter Heat Duct
    • 40-Gallon Electric Water Heater
    • Plumb for Washer
    • Wire for Dryer
    • Wire Shelving above Washer and Dryer
    • 200 AMP Service
    • LED Throughout (Except Pendants and Ceiling Fans)
    • (1) Exterior GFCI Receptacle
    • Whole House Water Shut-Off
    • Water Shut-Offs All Fixtures
    • DWV and Water Supply Plumbed into Drop(s)
    • Electric Furnace
    • Full Perimeter Heat Duct
    • 40-Gallon Electric Water Heater
    • Plumb for Washer
    • Wire for Dryer
    • Wire Shelving above Washer and Dryer
    • 200 AMP Service
    • LED Throughout (Except Pendants and Ceiling Fans)
    • (1) Exterior GFCI Receptacle
    • Whole House Water Shut-Off
    • Water Shut-Offs All Fixtures
    • DWV and Water Supply Plumbed into Drop(s)
  • Pages

    HomesMapSign upSign in

    Help

    Contact usTerms of ServicePrivacy Policy

    Get started with Home Mart Ardmore

    Find, design, and order your next home in a few clicks.

    Sign up

    Dealer License #:

    Powered by BuildTrove.com
  • Prairie Dune
  • Prairie Dune 8850
  • Exterior & Construction

    • 8’ Sidewall Height
    • Continuous Plywood Marriage Line Beam
    • Flat Ceilings Throughout
    • 2x4 Exterior Walls
    • 2x3 Interior Walls
    • 3/12 Roof Pitch
    • 30# Roof Load
    • 2x6 Joists on 28’ Wide
    • 2x8 Joists on 32’ Wide
    • Detachable Hitch
    • Recessed Frame
    • Thermal Zone II
    • Insulation R 19-11-11
    • Vinyl Siding with House Wrap
    • Red Barricade® Sheathing on Sides and Ends–OSB Upgrade Available
    • 25-Year Roof, 3-Tab Shingles
    • 36” 4-Light Fiberglass Front Door
    • 36” 6-Panel Fiberglass Rear Door
    • Single-Hung Low-E Windows
    • 8’ Dormer Over Door (E-284-A)
    • 8’ Sidewall Height
    • Continuous Plywood Marriage Line Beam
    • Flat Ceilings Throughout
  • 2x4 Exterior Walls
  • 2x3 Interior Walls
  • 3/12 Roof Pitch
  • 30# Roof Load
  • 2x6 Joists on 28’ Wide
  • 2x8 Joists on 32’ Wide
  • Detachable Hitch
  • Recessed Frame
  • Thermal Zone II
  • Insulation R 19-11-11
  • Vinyl Siding with House Wrap
  • Red Barricade® Sheathing on Sides and Ends–OSB Upgrade Available
  • 25-Year Roof, 3-Tab Shingles
  • 36” 4-Light Fiberglass Front Door
  • 36” 6-Panel Fiberglass Rear Door
  • Single-Hung Low-E Windows
  • 8’ Dormer Over Door (E-284-A)
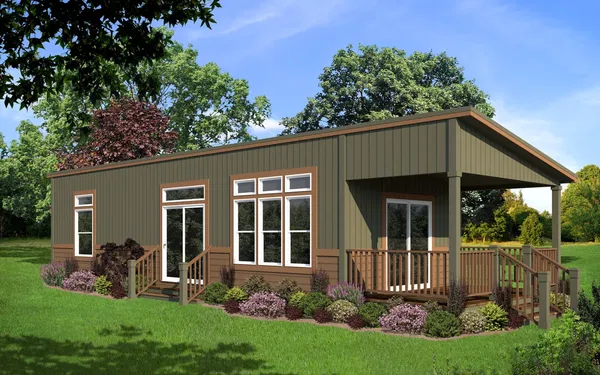
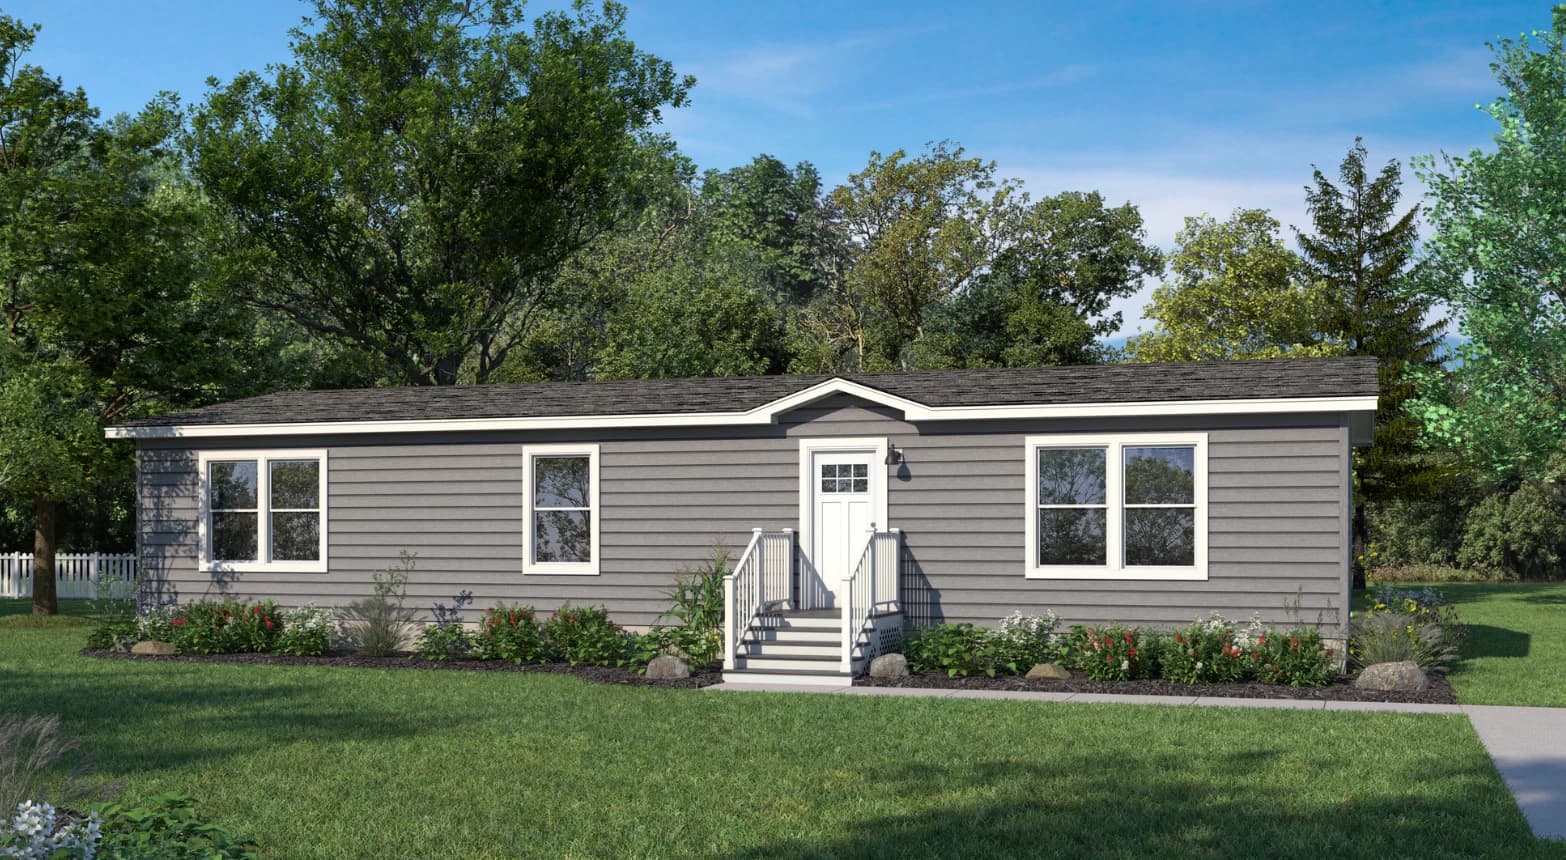
  • Prairie dune hero, elevation, and exterior home features

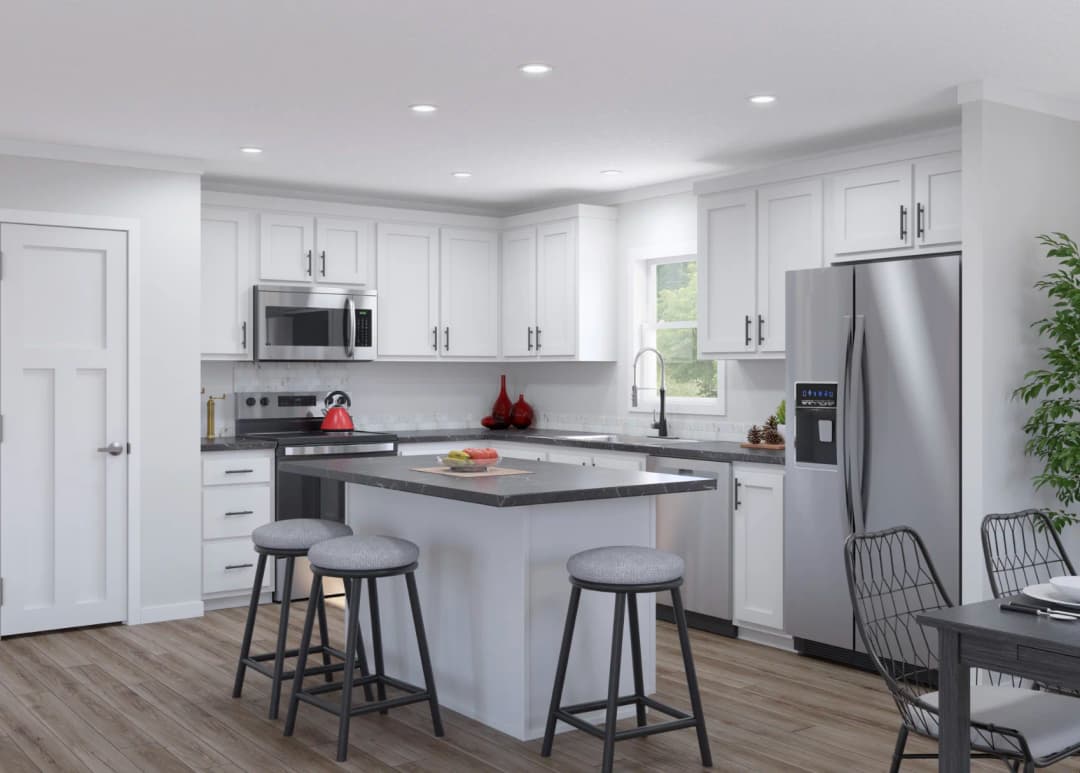
    Kitchen

    • CS90 Cabinet Construction
    • Flat Panel Cabinet Doors
    • Hardwood Cabinet Styles
    • Roller Drawer Guides
    • Single 3” Style Cabinet Molding
    • Shelf in Base Cabinet
    • Self-Edge HPL Countertop
    • 1-Row Ceramic Backsplash
    • 8” Double Bowl Sink - Stainless Steel
    • Single-Lever Kitchen Faucet
    • 18 Cu. Ft. Refrigerator
    • 30” Black Electric Range
    • Lighted Range Hood
    • CS90 Cabinet Construction
    • Flat Panel Cabinet Doors
    • Hardwood Cabinet Styles
    • Roller Drawer Guides
    • Single 3” Style Cabinet Molding
    • Shelf in Base Cabinet
    • Self-Edge HPL Countertop
    • 1-Row Ceramic Backsplash
    • 8” Double Bowl Sink - Stainless Steel
    • Single-Lever Kitchen Faucet
    • 18 Cu. Ft. Refrigerator
    • 30” Black Electric Range
    • Lighted Range Hood
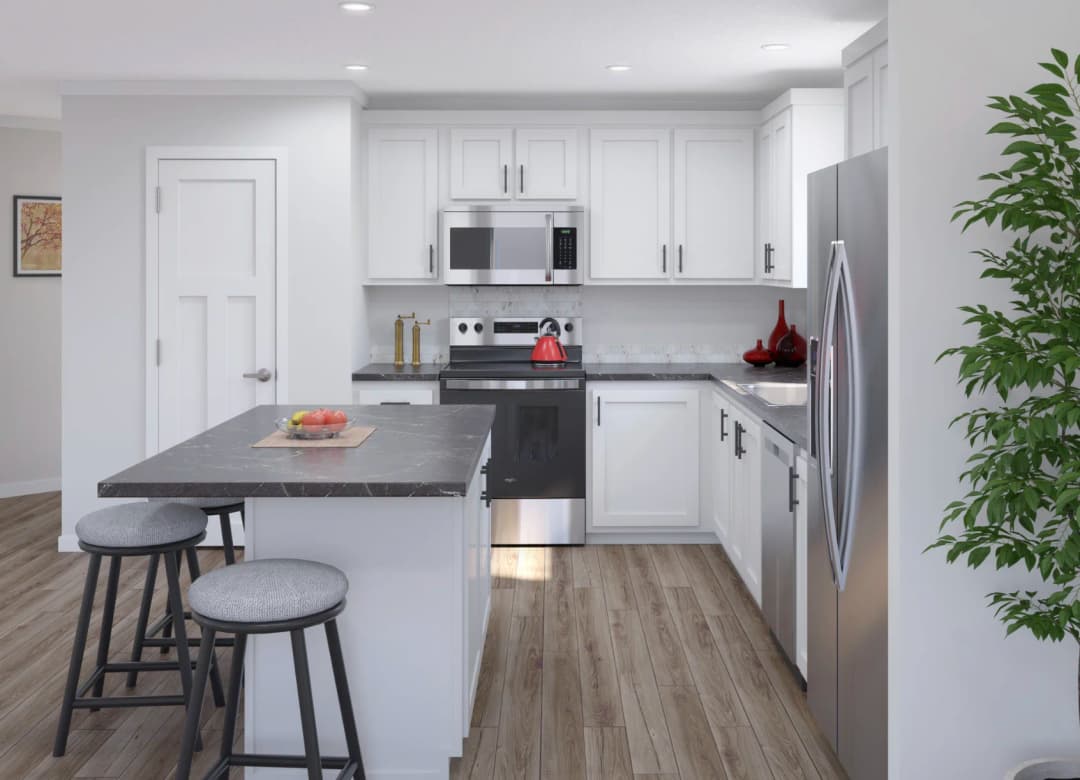
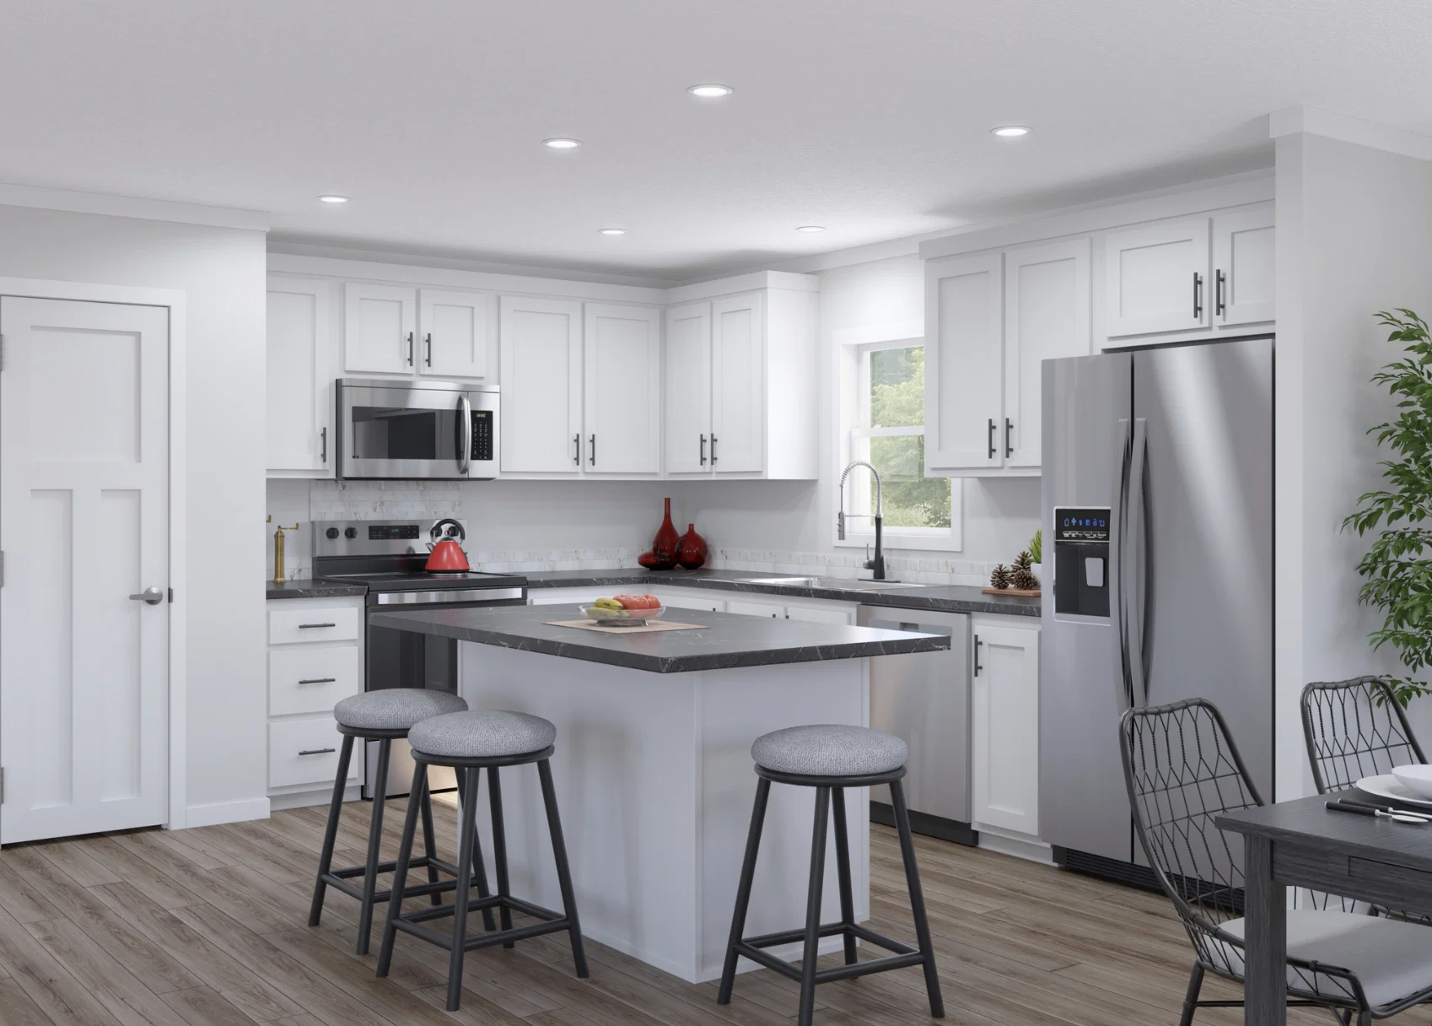
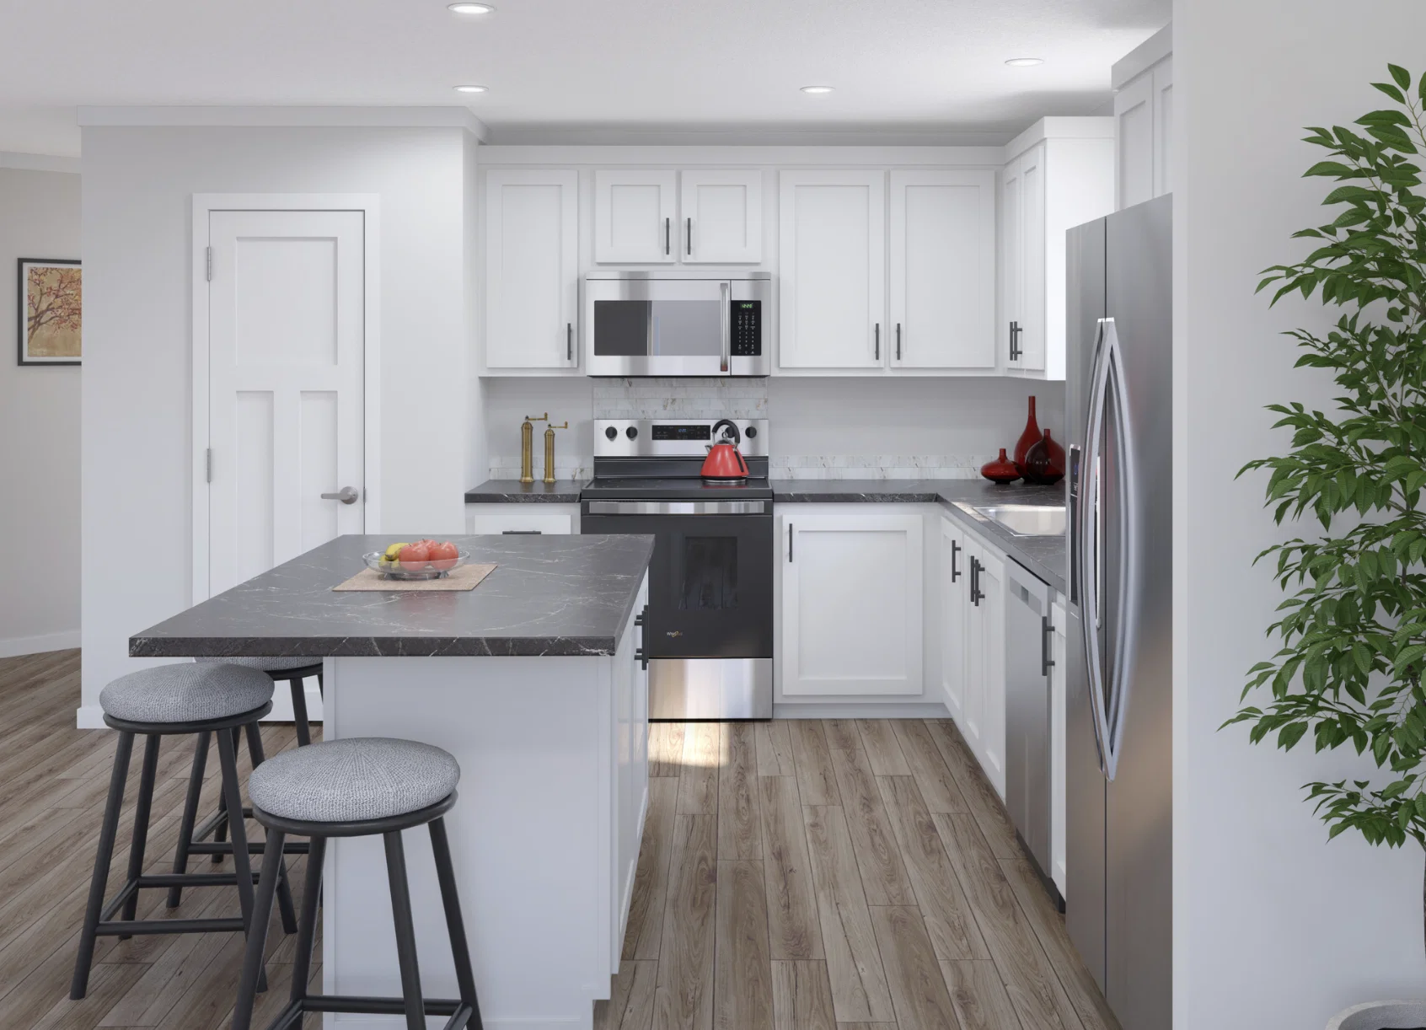
    Prairie dune kitchen home features

    Bathroom

    • Flat Panel Cabinet Doors
    • Hardwood Cabinet Styles
    • 1-Piece Fiberglass Tub/Showers
    • Self-Edge HPL Countertop
    • China Lavatory Bowls
    • Dual-Handle Lavatory Faucets
    • Elongated China Commodes
    • Power Vent Fan with Light
    • Ceramic Backsplash at Counter
    • Flat Panel Cabinet Doors
    • Hardwood Cabinet Styles
    • 1-Piece Fiberglass Tub/Showers
    • Self-Edge HPL Countertop
    • China Lavatory Bowls
    • Dual-Handle Lavatory Faucets
    • Elongated China Commodes
    • Power Vent Fan with Light
    • Ceramic Backsplash at Counter
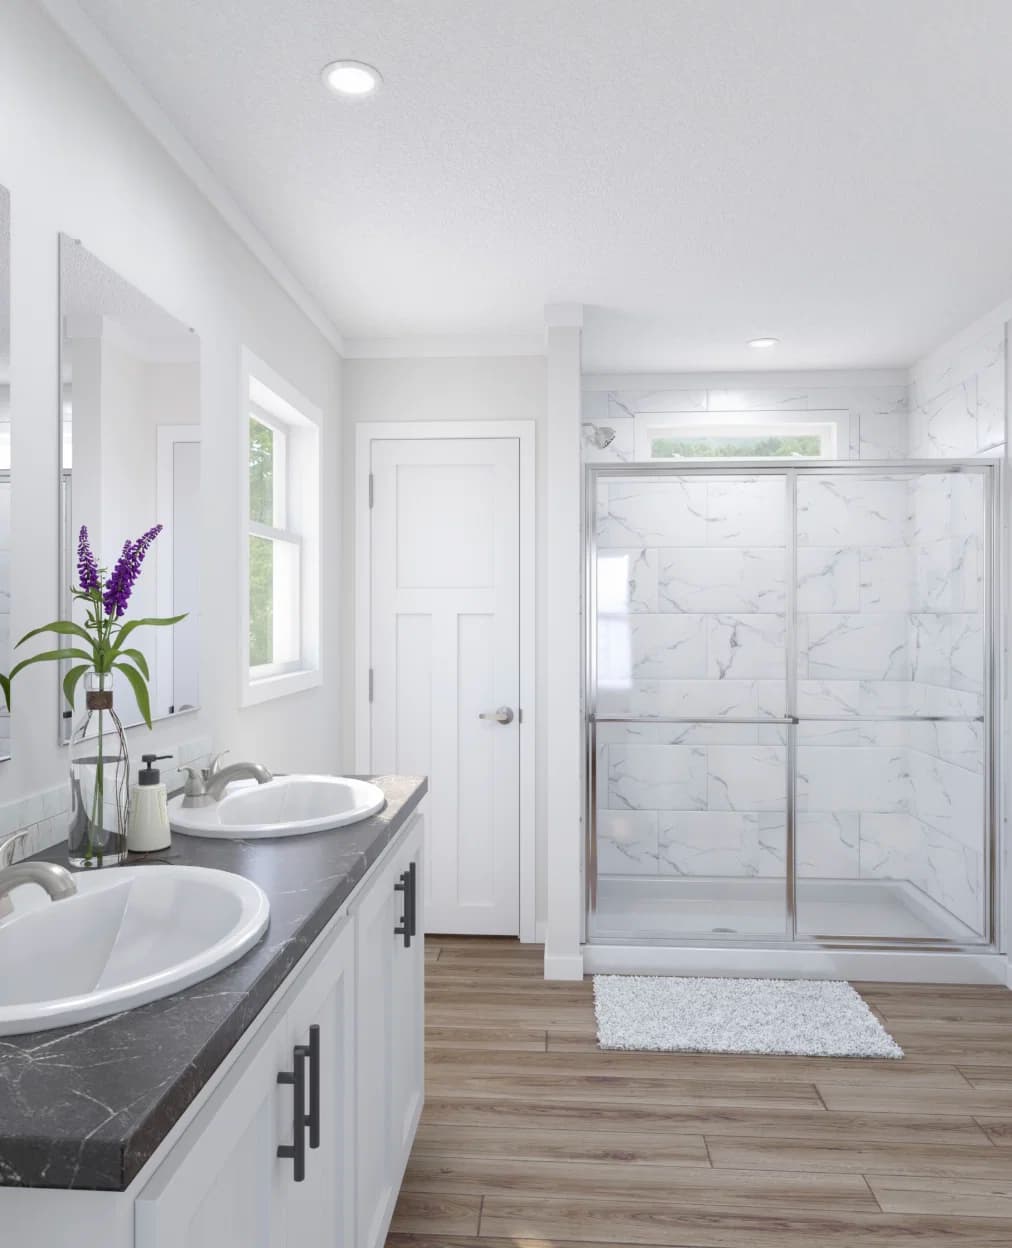
    Prairie dune bathroom home features

    Interior

    • Congoleum® Linoleum Throughout
    • Mini Blinds Available for Upgrade
    • VOG Standard
    • 3” Craftsman Molding and Trim Throughout
    • Congoleum® Linoleum Throughout
    • Mini Blinds Available for Upgrade
    • VOG Standard
    • 3” Craftsman Molding and Trim Throughout
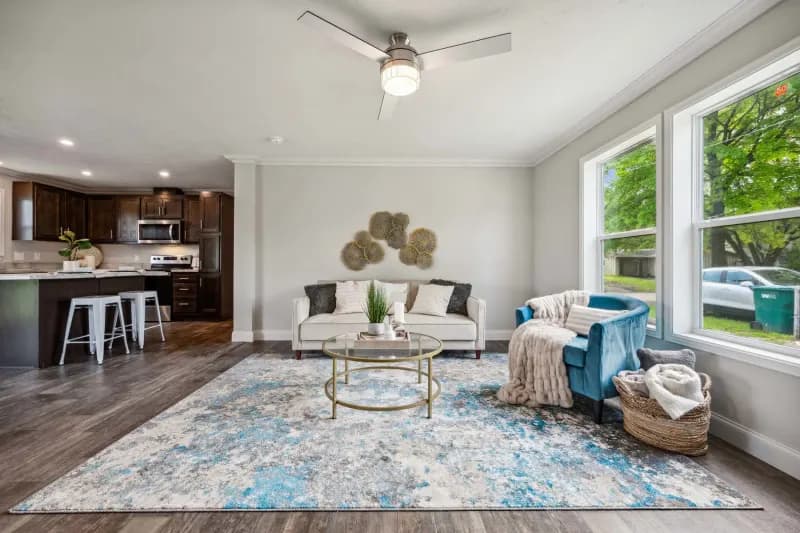
    Prairie dune interior home features

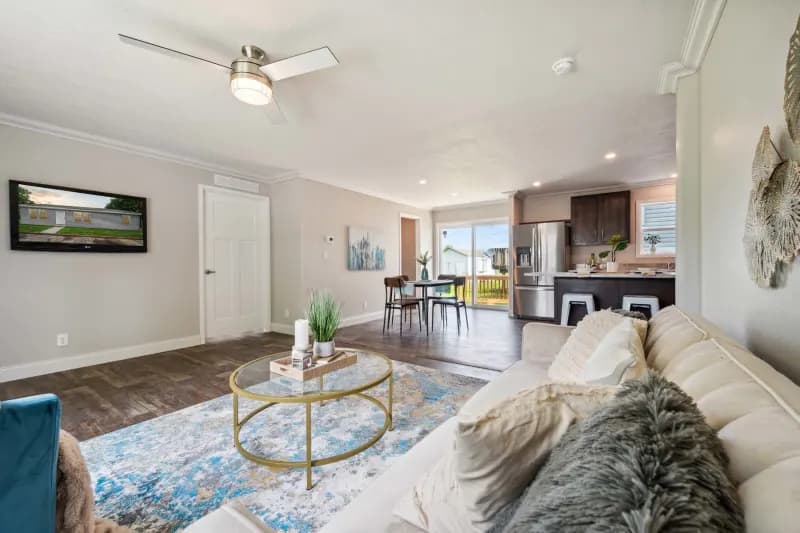
    Prairie dune interior home features

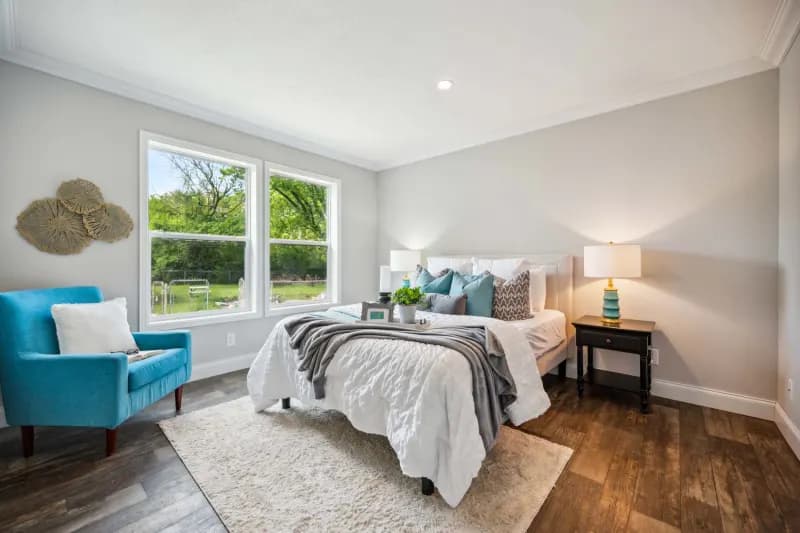
    Prairie dune bedroom home features

    Prairie dune interior home features

    Prairie dune interior home features

    Prairie dune bedroom home features

    Prairie dune interior home features

    Prairie dune interior home features

    Prairie dune bedroom home features


    Images of homes are solely for illustrative purposes and should not be relied upon. Images may not accurately represent the actual condition of a home as constructed, and may contain options which are not standard on all homes.

    View similar homes

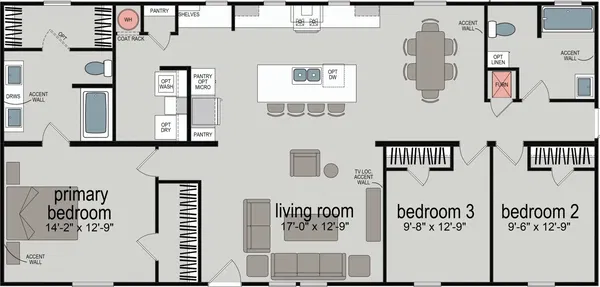
    Embrace sunlight 233 floor plan home features


    Embrace sunlight 233 hero, elevation, and exterior home features

    Embrace Sunlight 233

    3 Bed | 2 Bath | 1,493 Sq. Ft. | 26' 8" x 56'

    View detailsDesign home
    Prairie dune 8855 floor plan home features

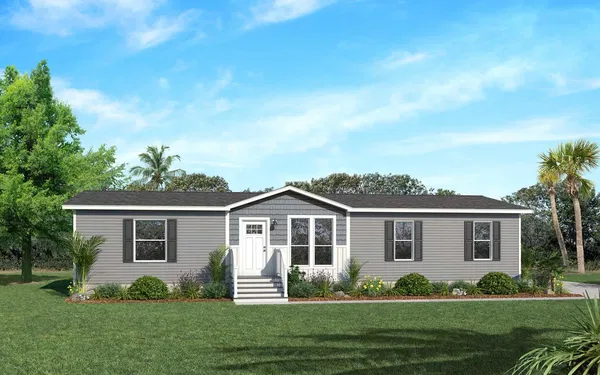
    Prairie dune 8855 hero, elevation, and exterior home features

    Prairie Dune 8855

    3 Bed | 2 Bath | 1,386 Sq. Ft. | 26' 8" x 52'

    View detailsDesign home
    Prairie dune 8452 floor plan home features

    Prairie dune 8452 floor plan home features

    Prairie Dune 8452

    3 Bed | 2 Bath | 1,306 Sq. Ft. | 23' 4" x 56'

    View detailsDesign home
    Prairie dune 8808 floor plan home features

    Prairie dune 8808 hero, elevation, and exterior home features

    Prairie Dune 8808

    3 Bed | 2 Bath | 1,600 Sq. Ft. | 28' x 60'

    View detailsDesign home