Home Mart Ardmore logo
Floor Plans

Single Wides

Double Wides

Homes On Display
About Us

Happy Customers

Financing
Map Your Home
Contact Us
Apply Now
Floor Plans

Single Wides

Double Wides

Homes On Display
About Us

Happy Customers

Financing
Map Your Home
Contact Us
Apply Now
More
  1. Catalog
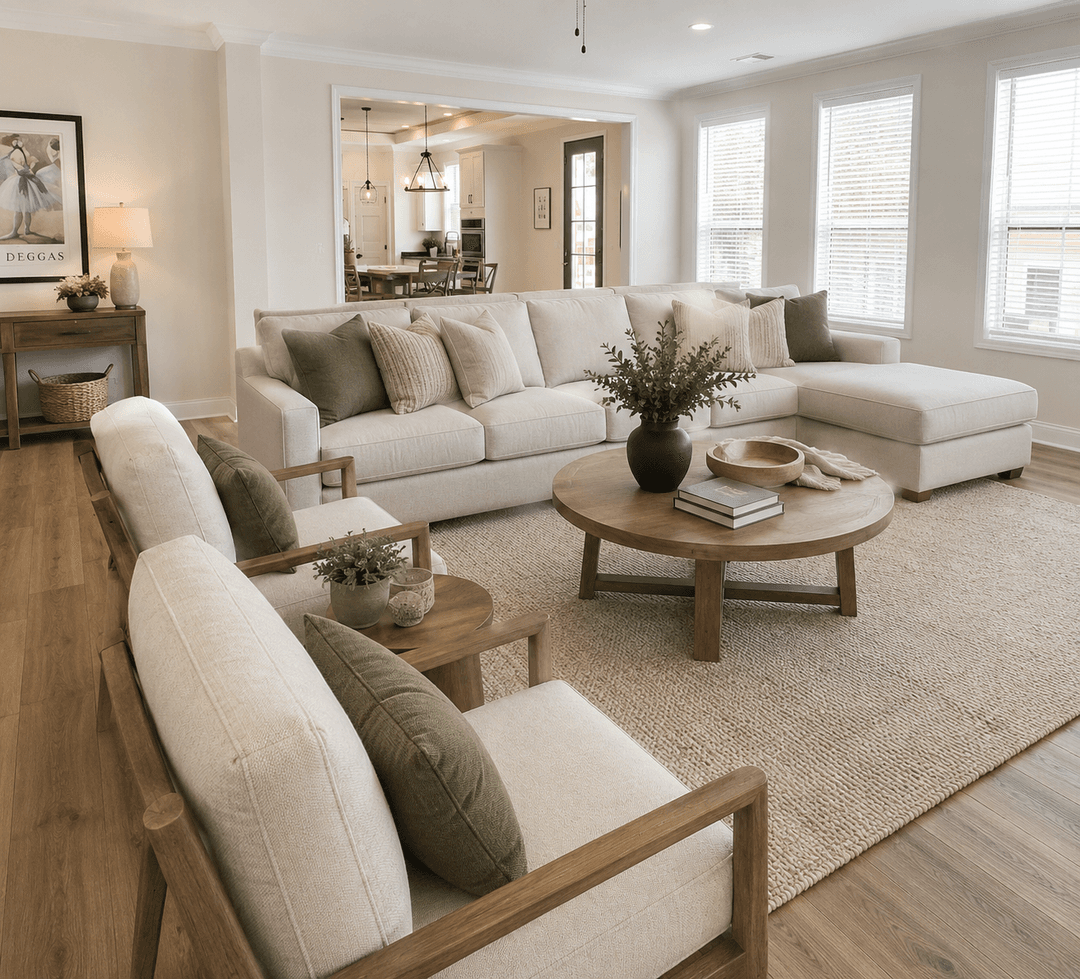
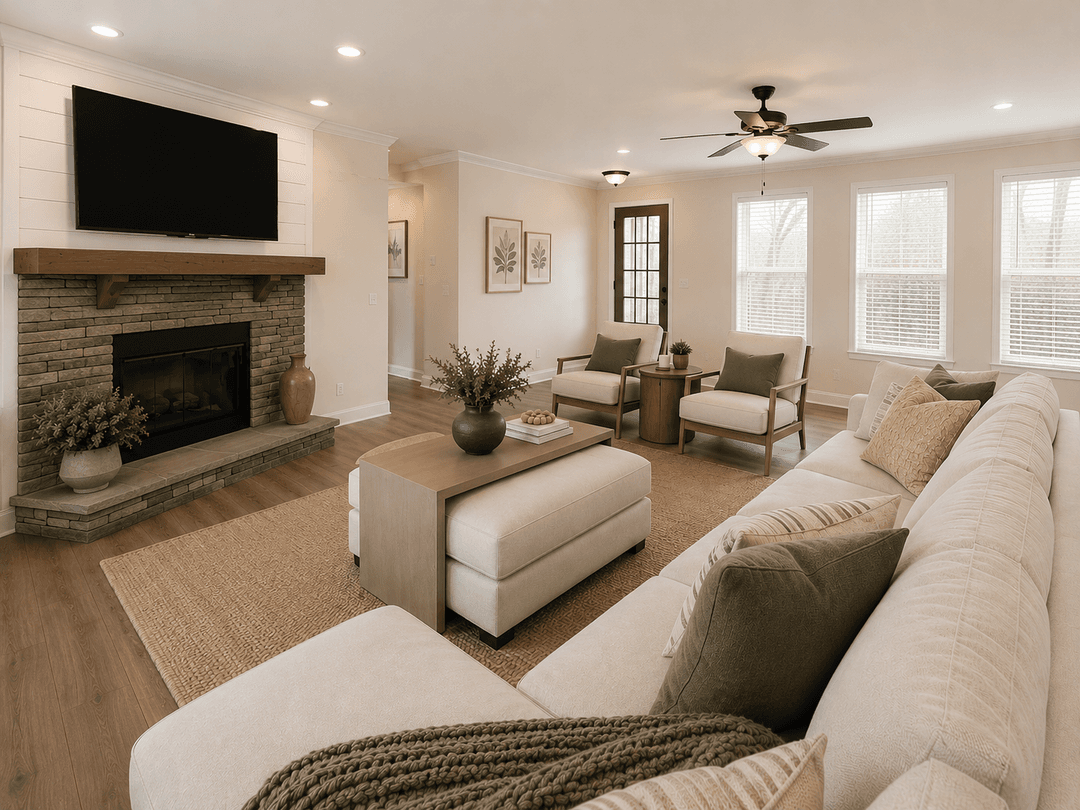
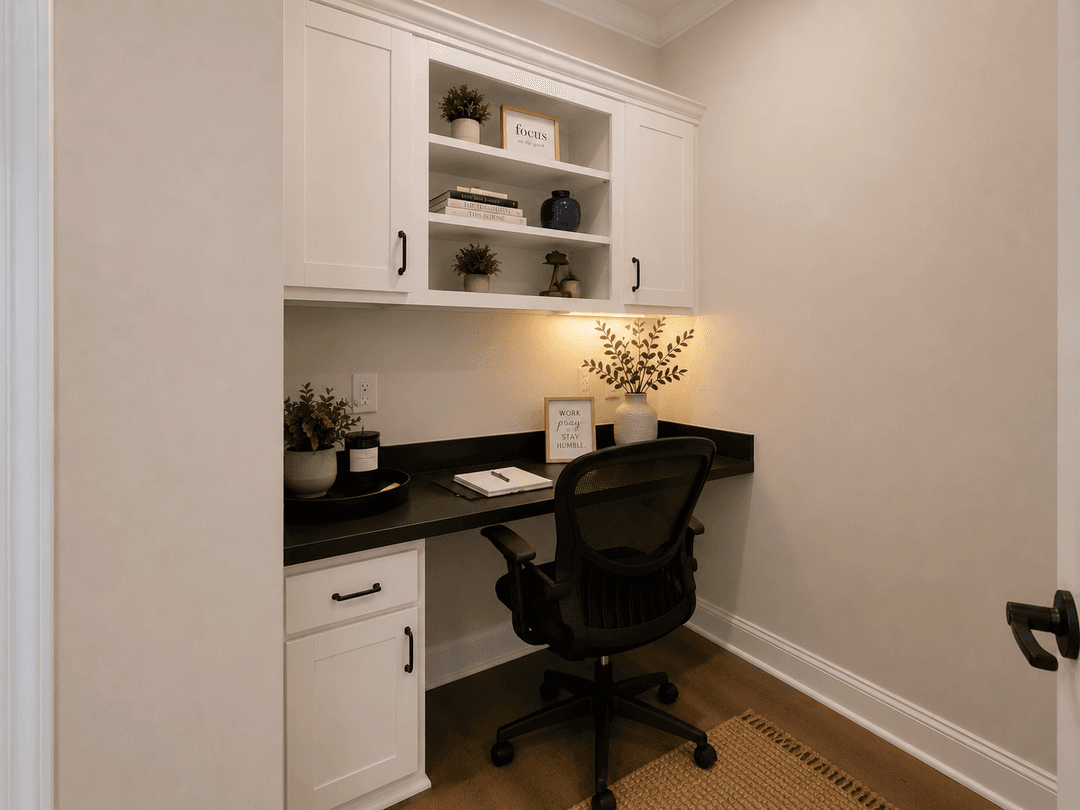
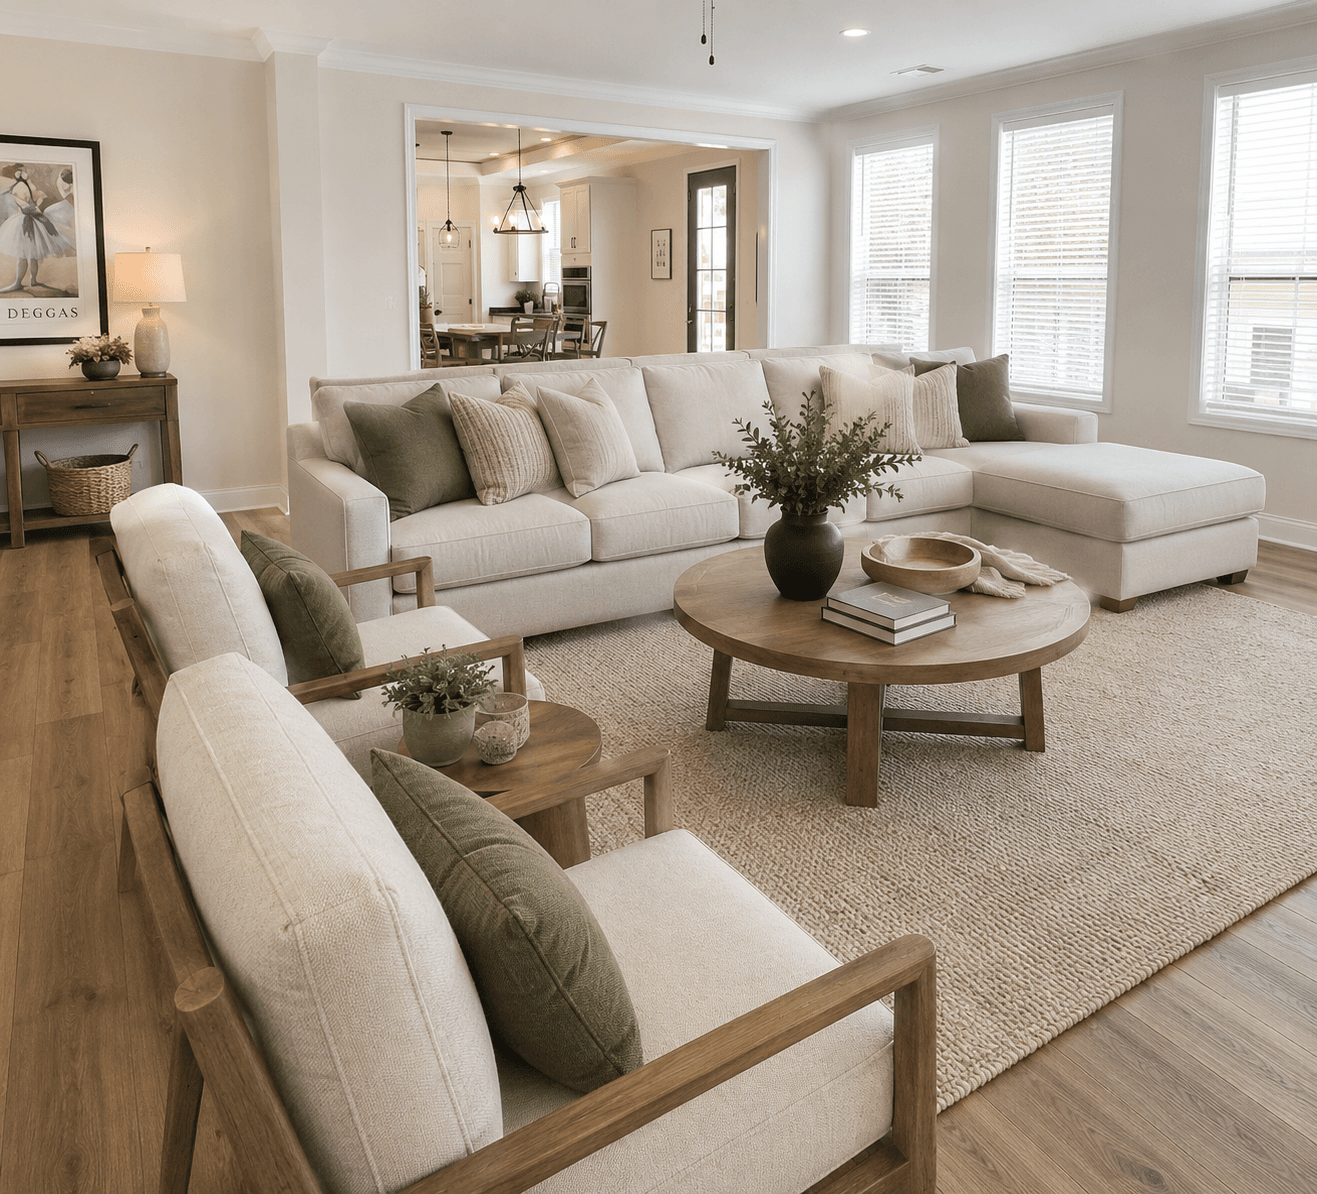
The riverview interior home features

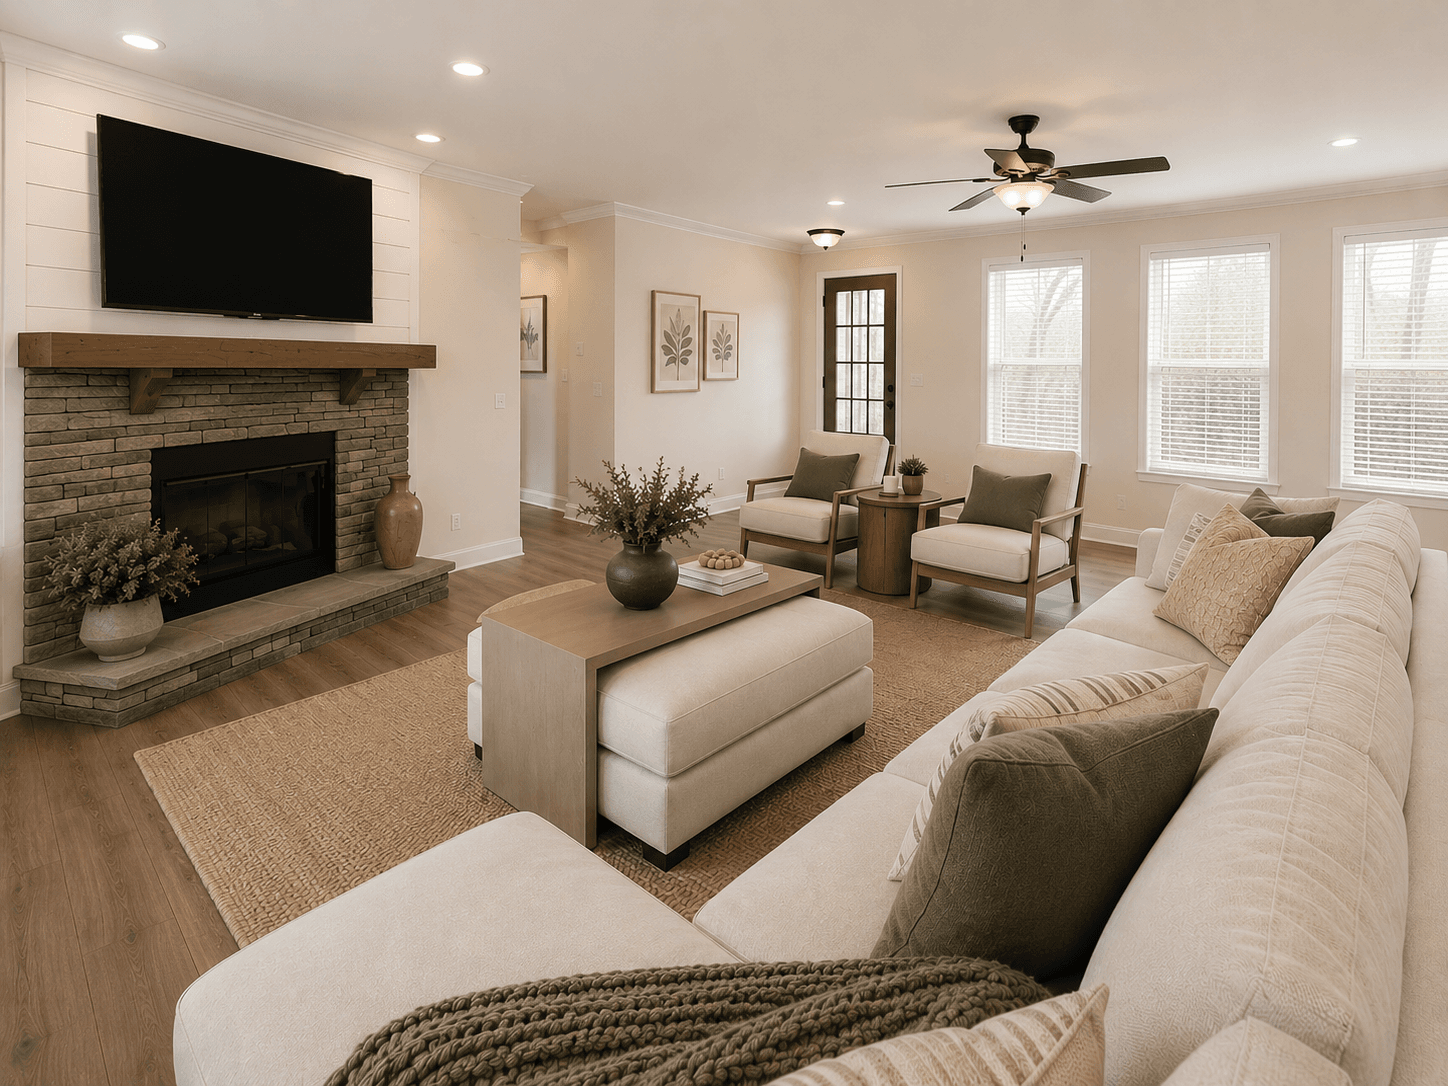
The riverview interior home features

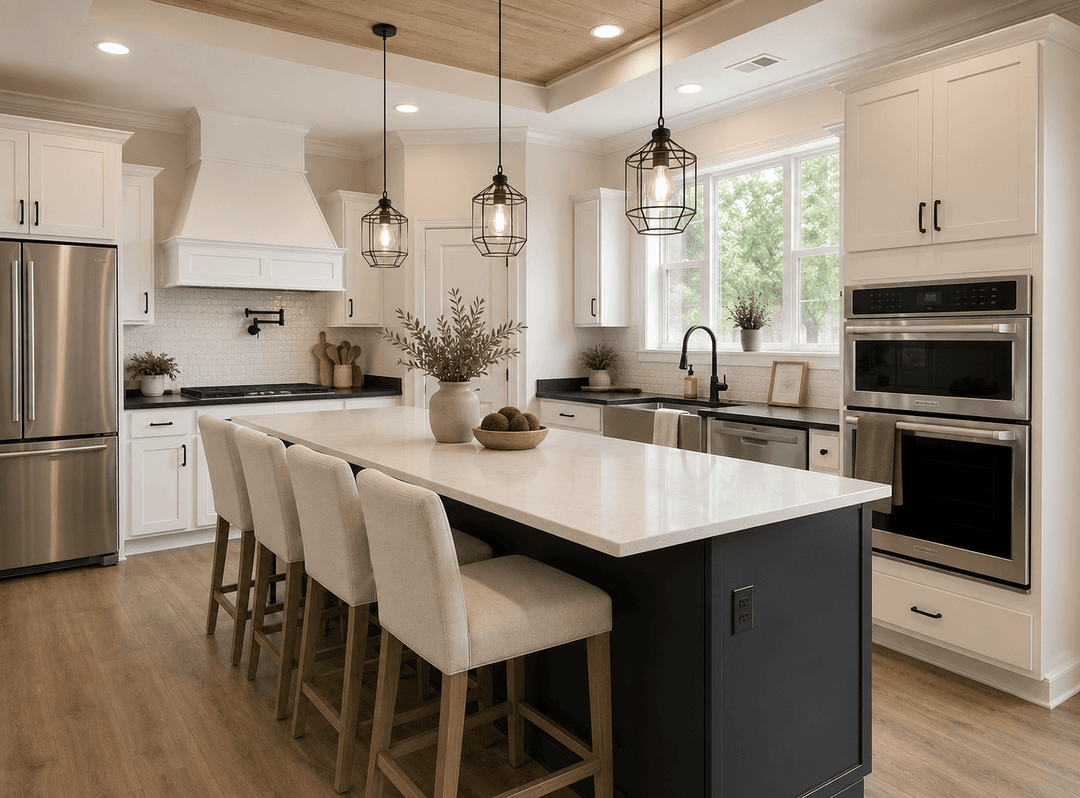
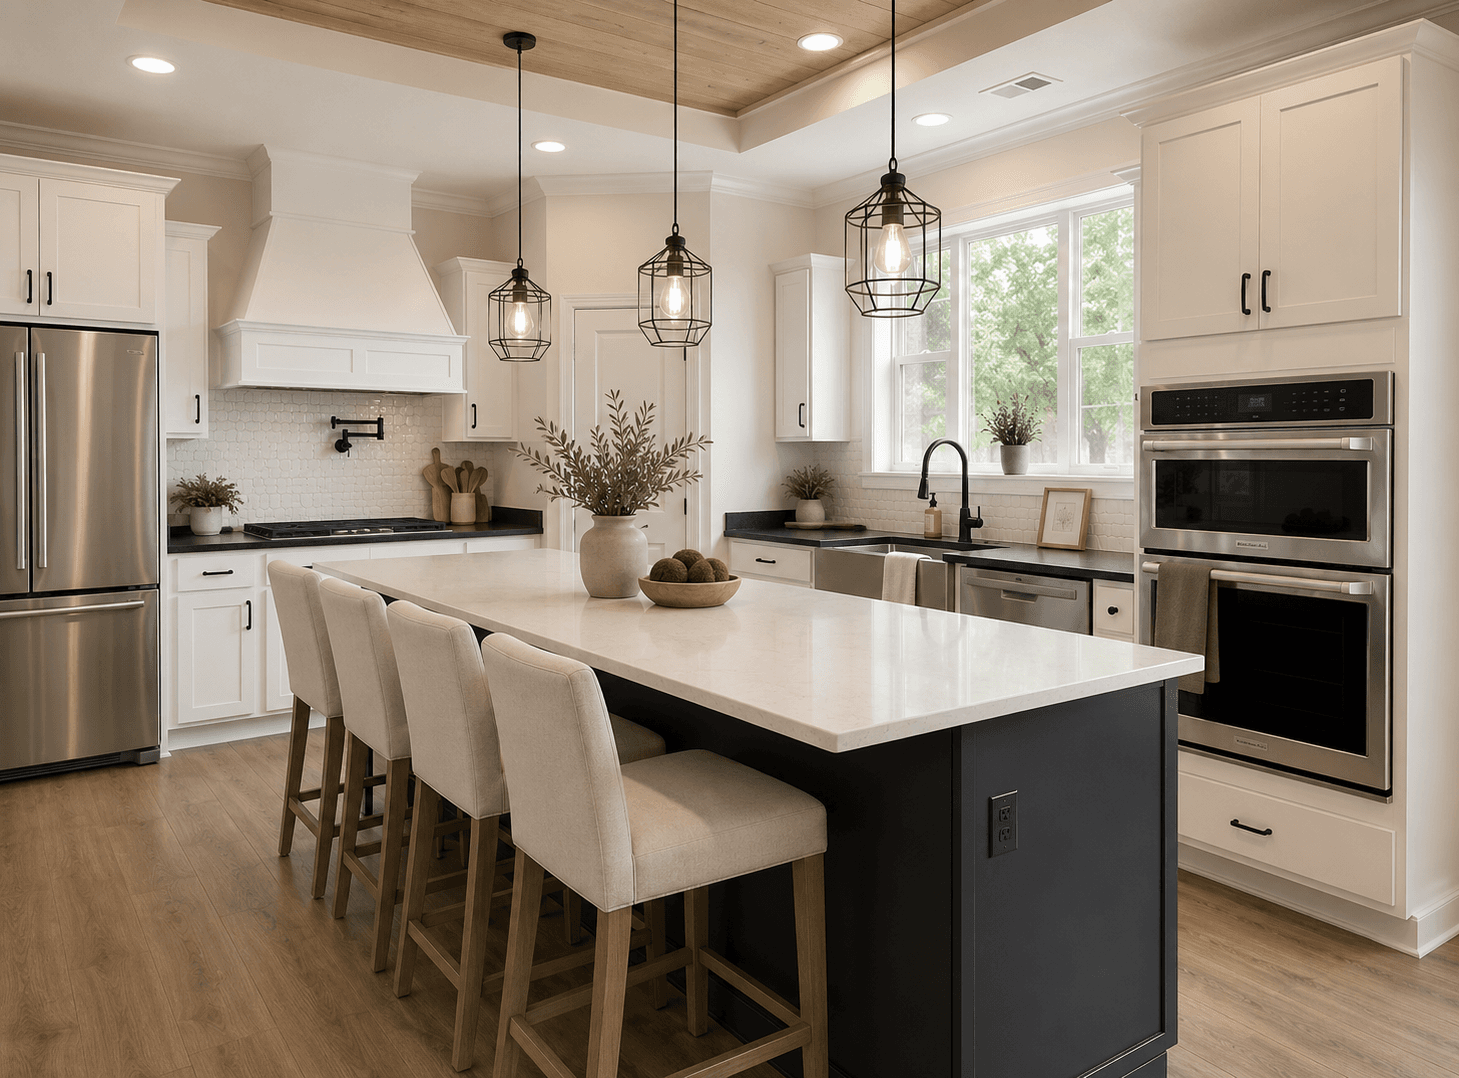
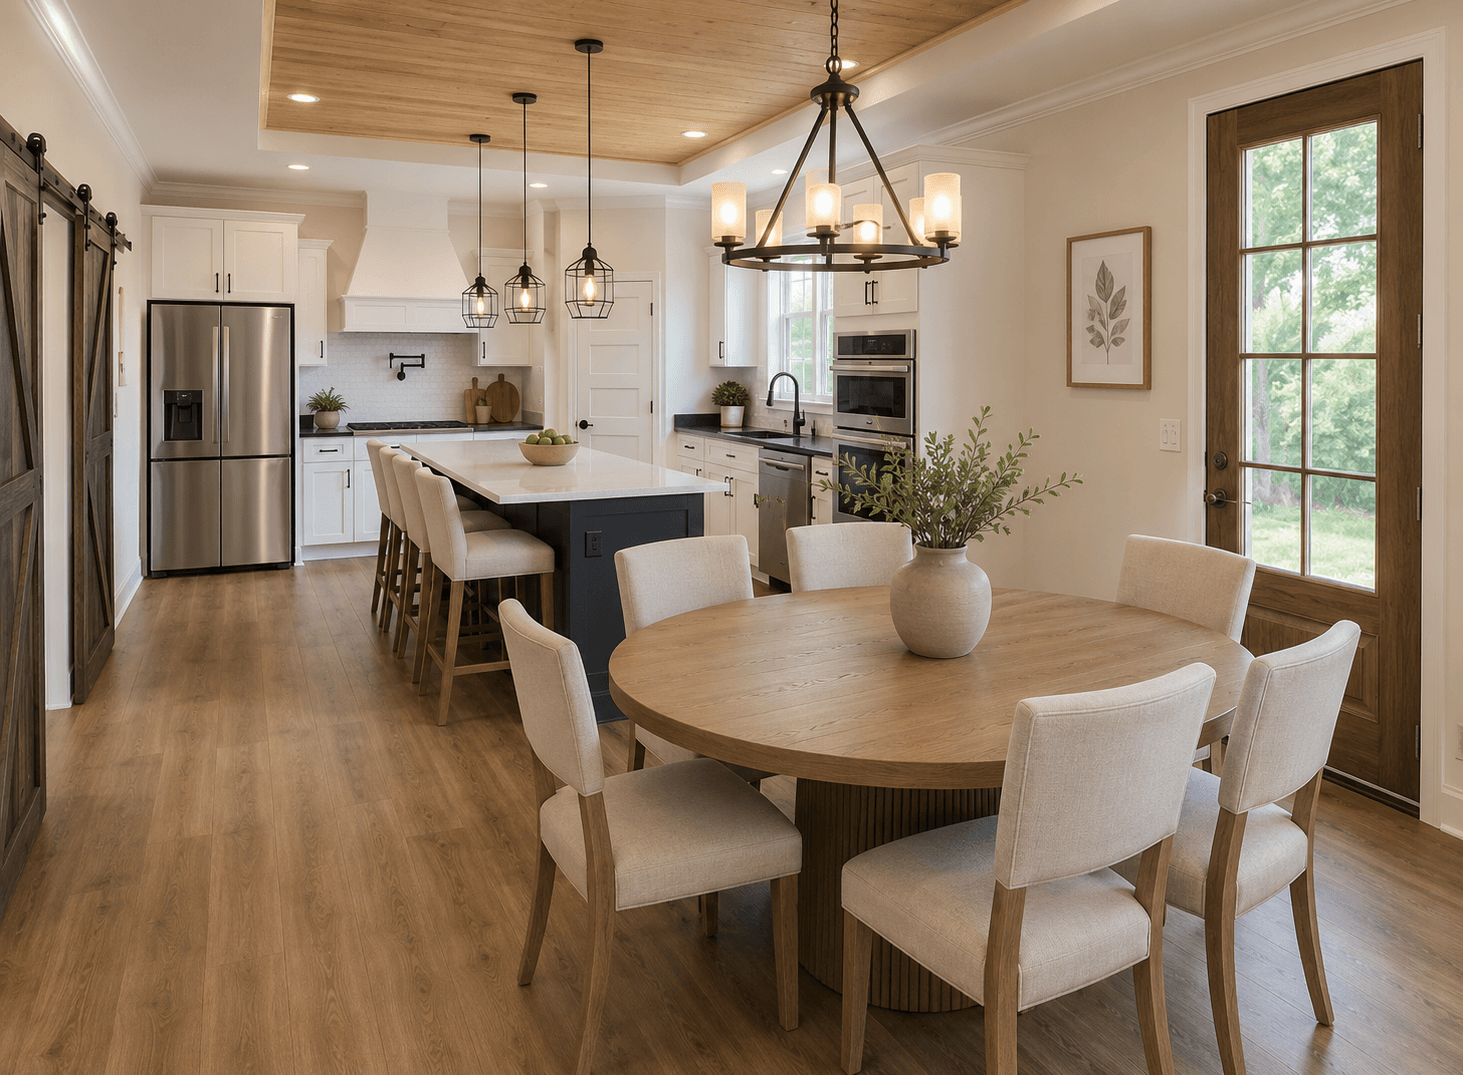
The riverview kitchen home features

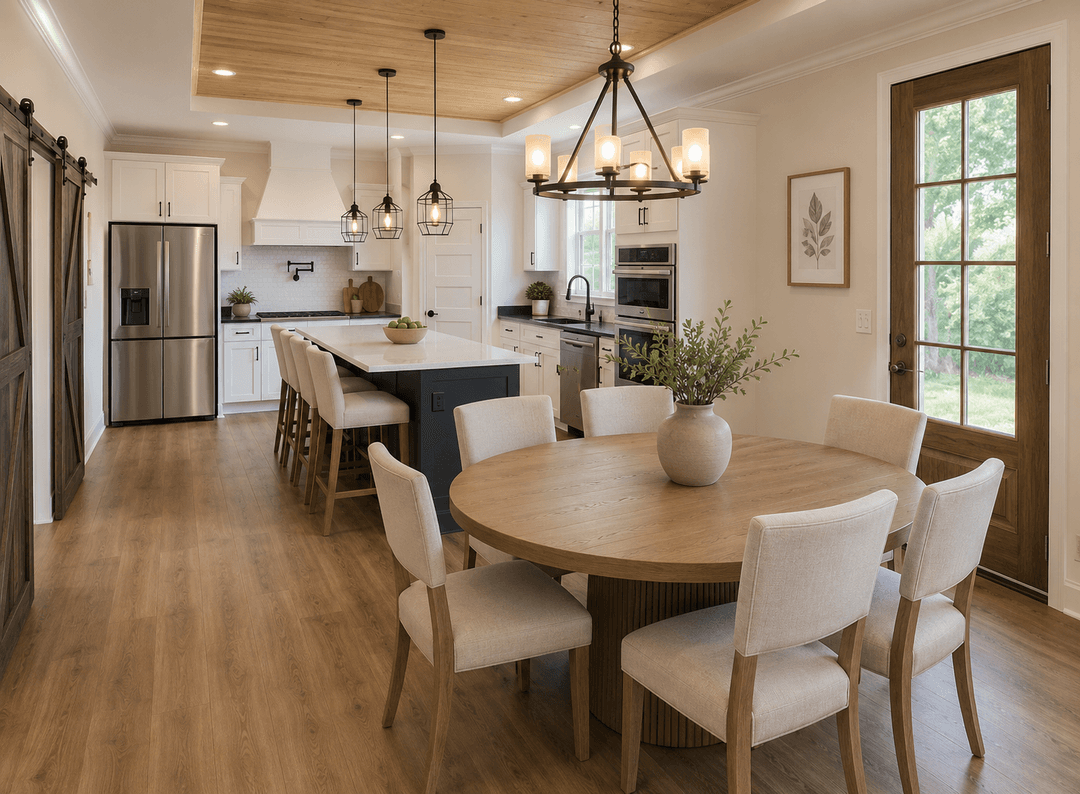
The riverview kitchen and interior home features

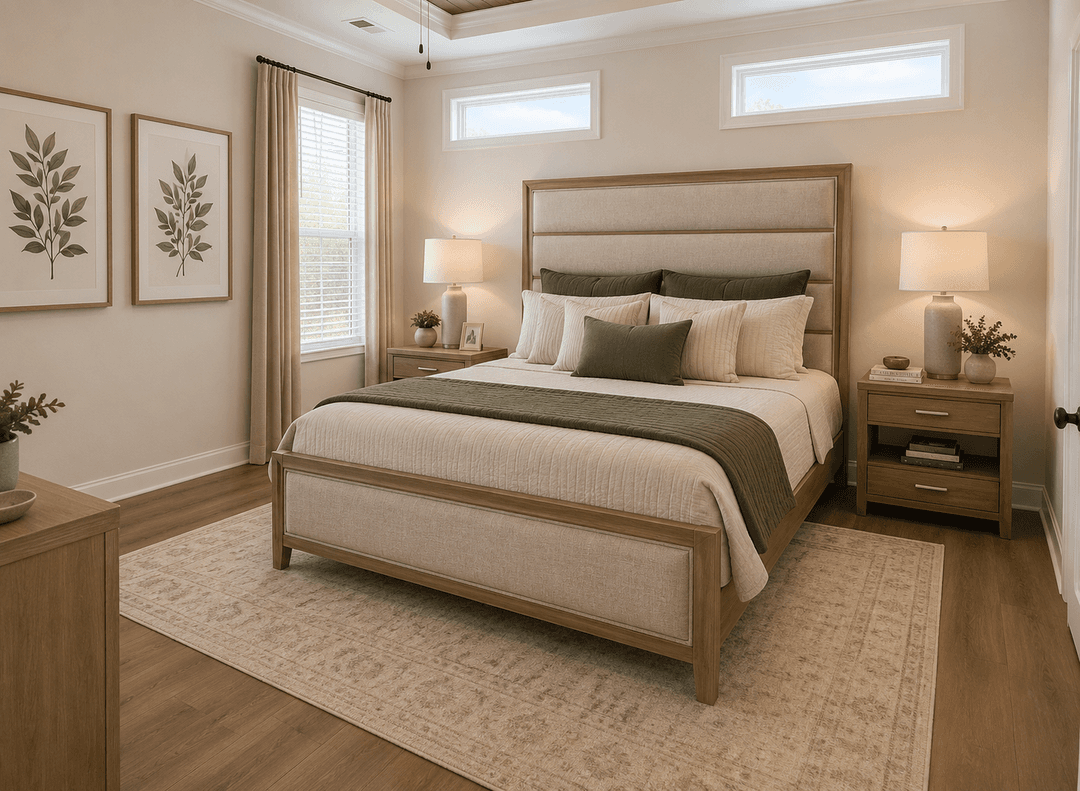
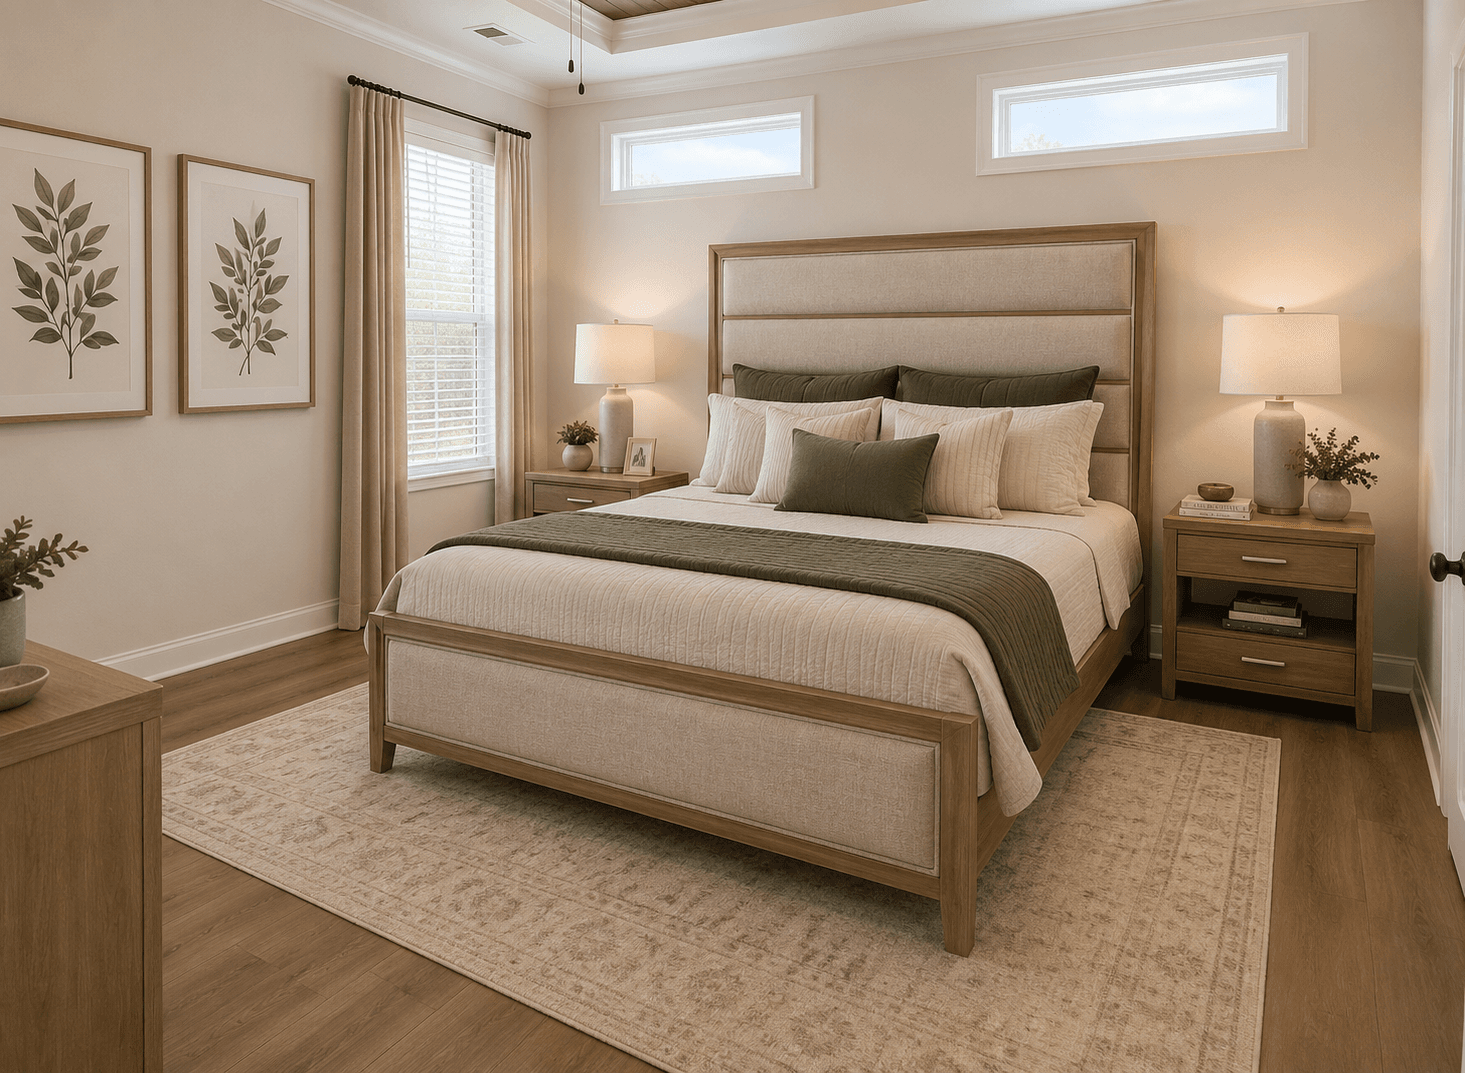
The riverview bedroom home features

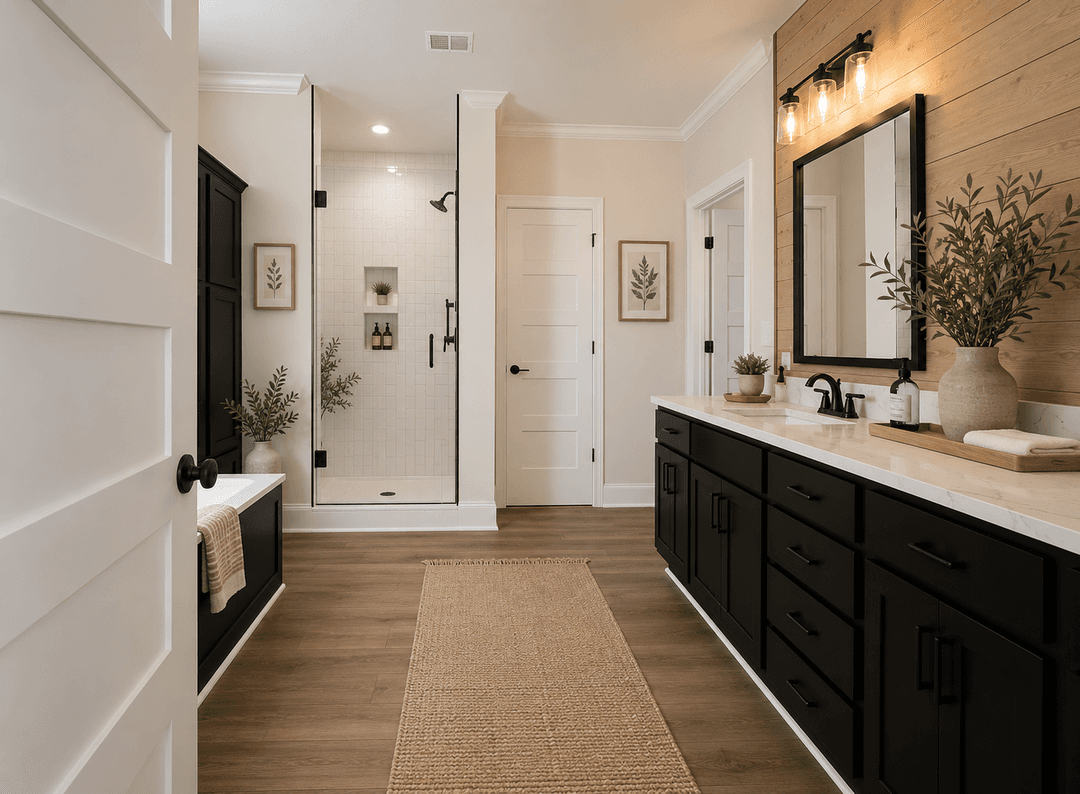
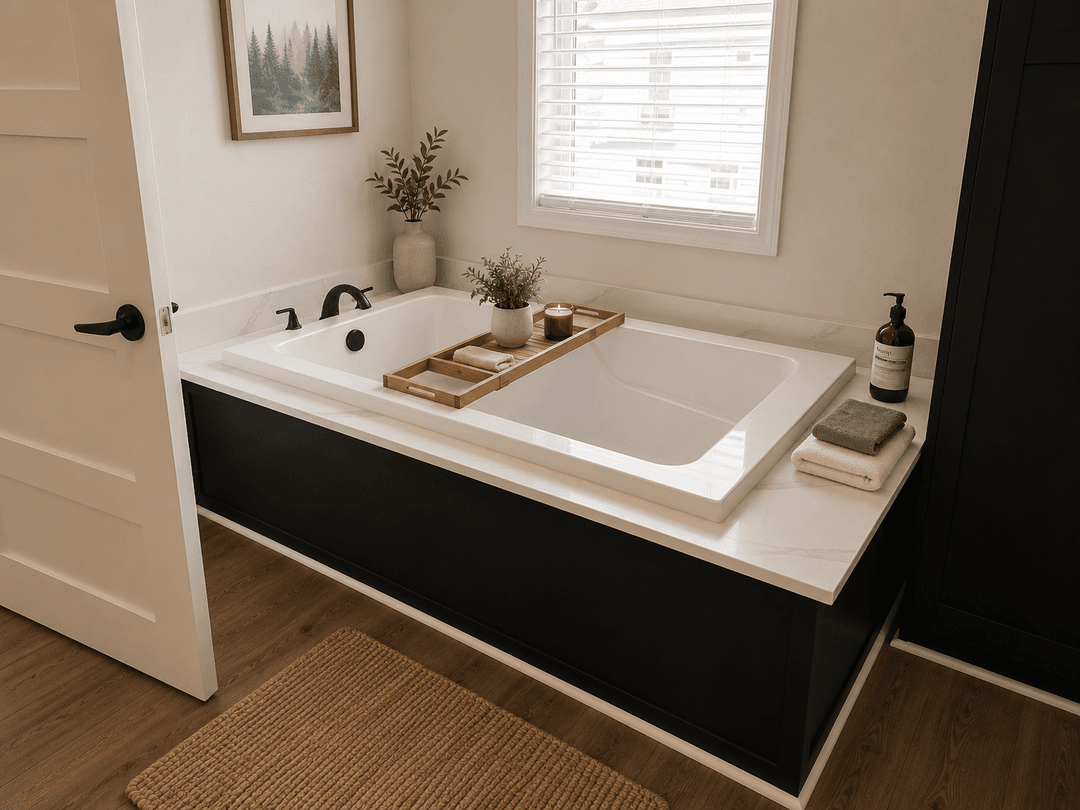
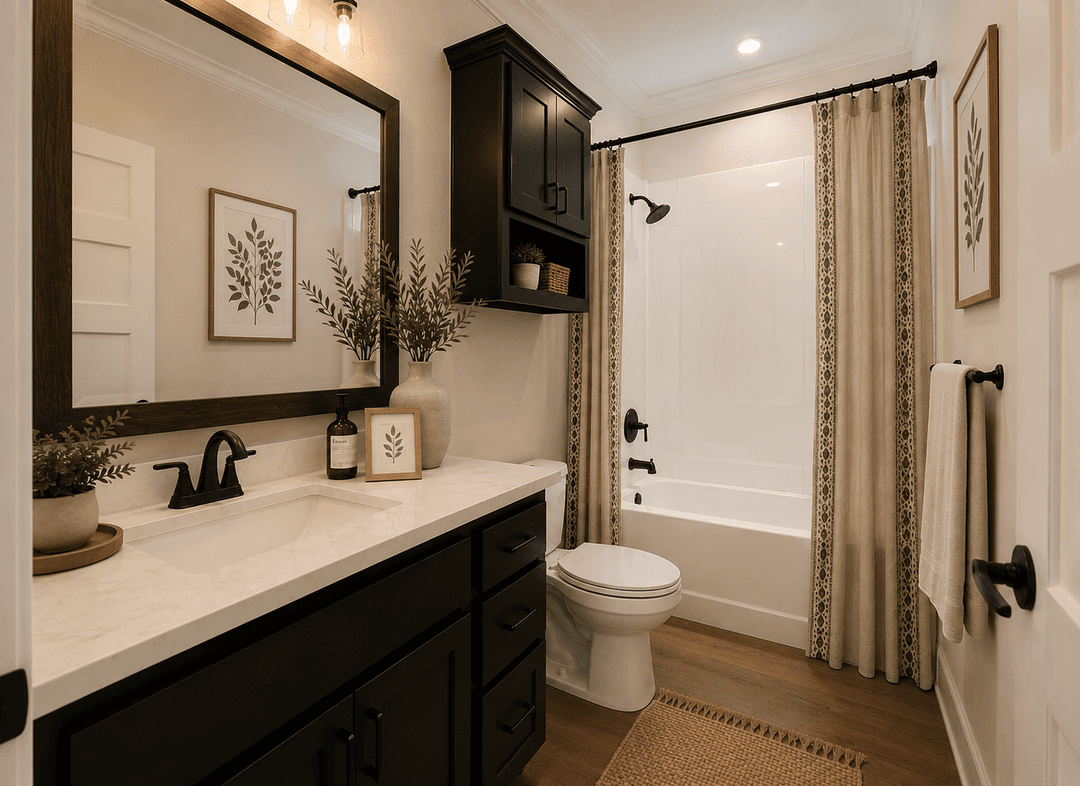
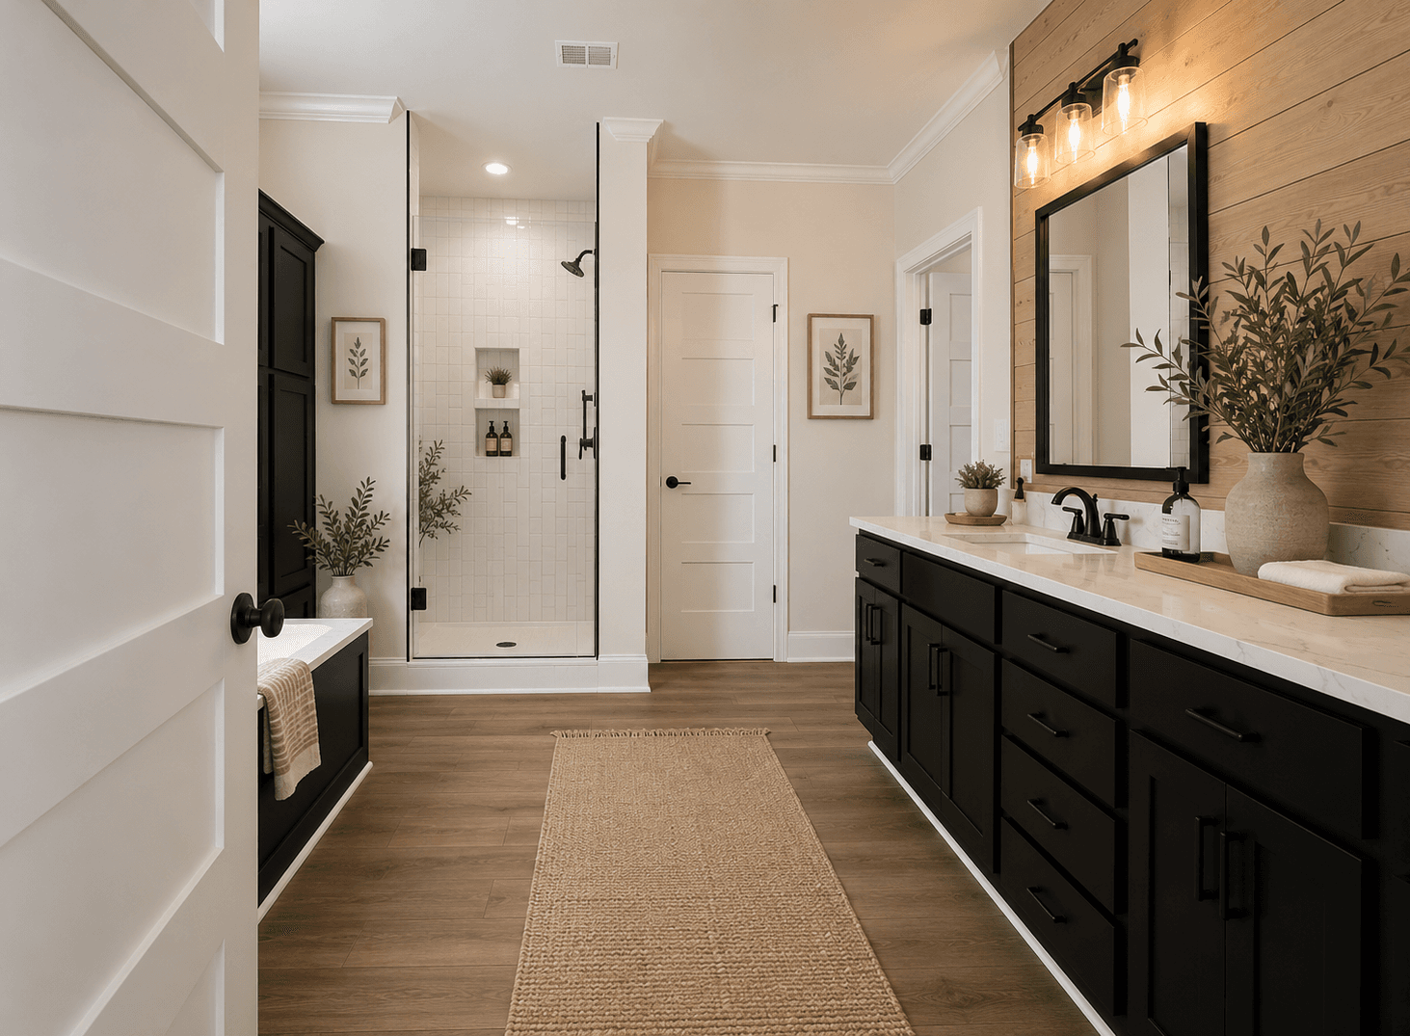
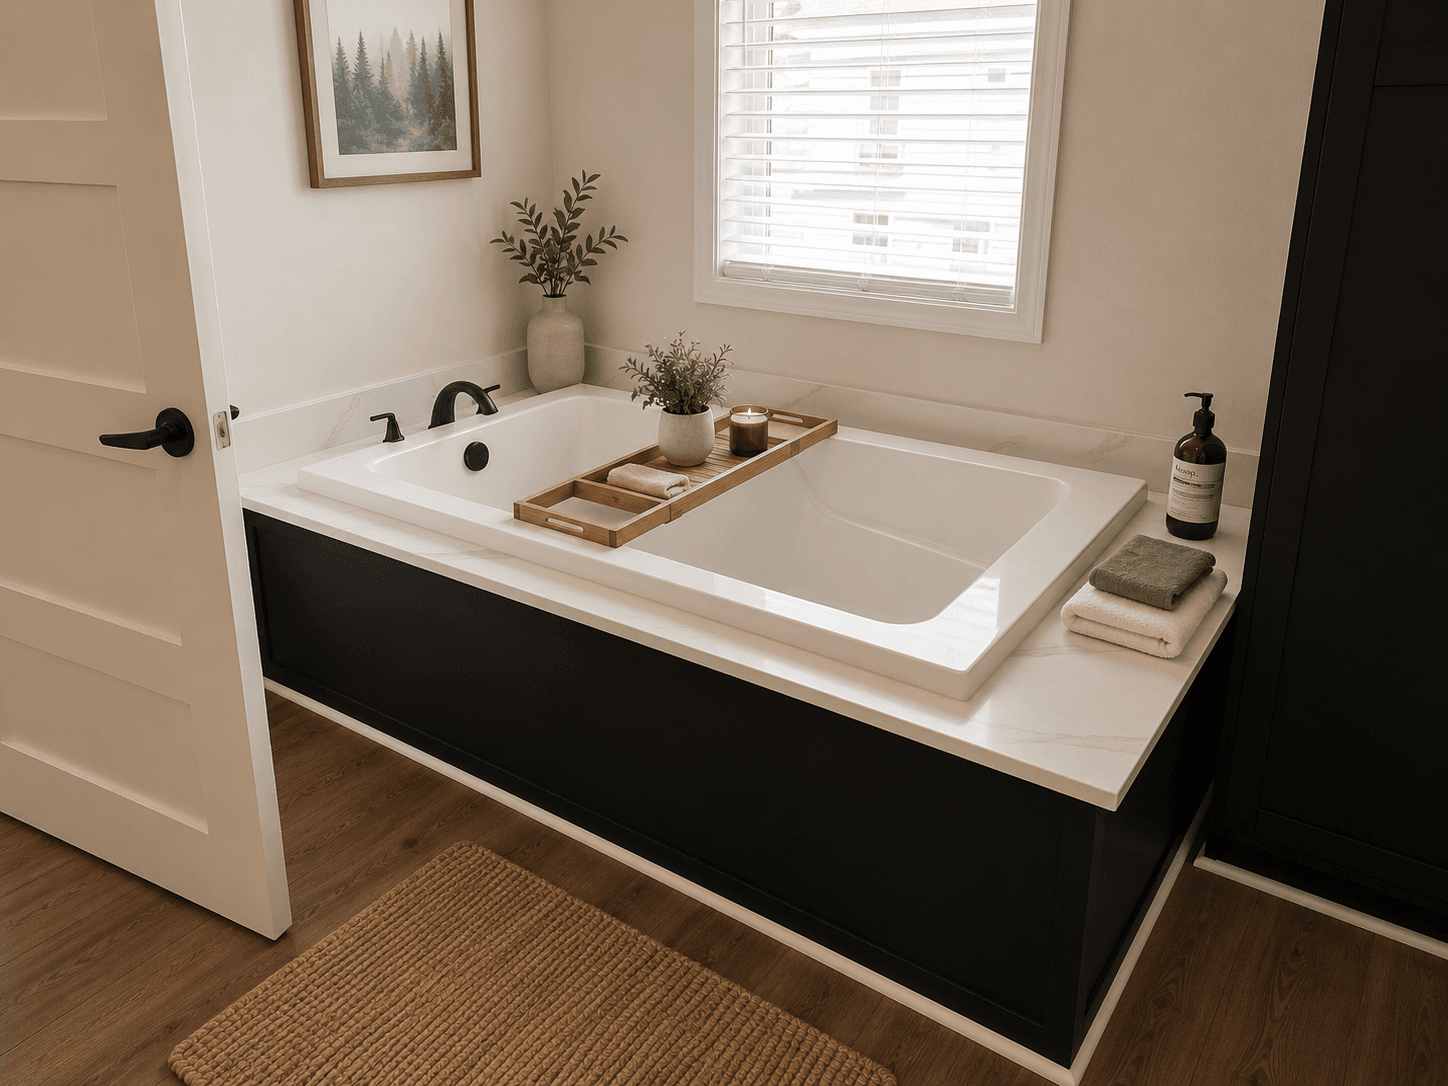
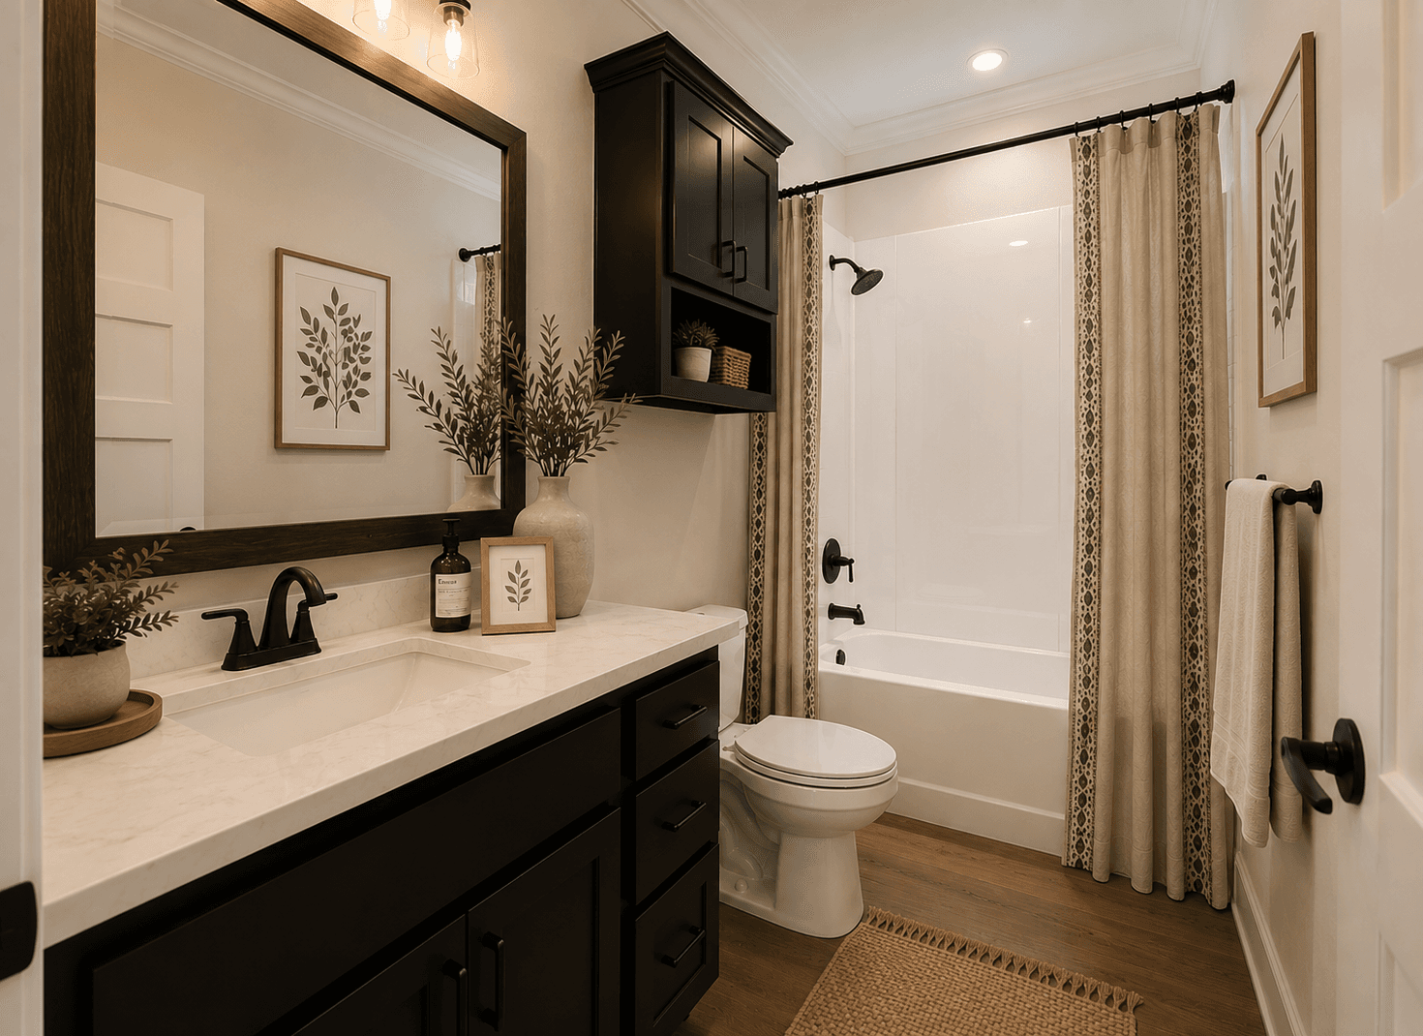
The riverview bathroom home features

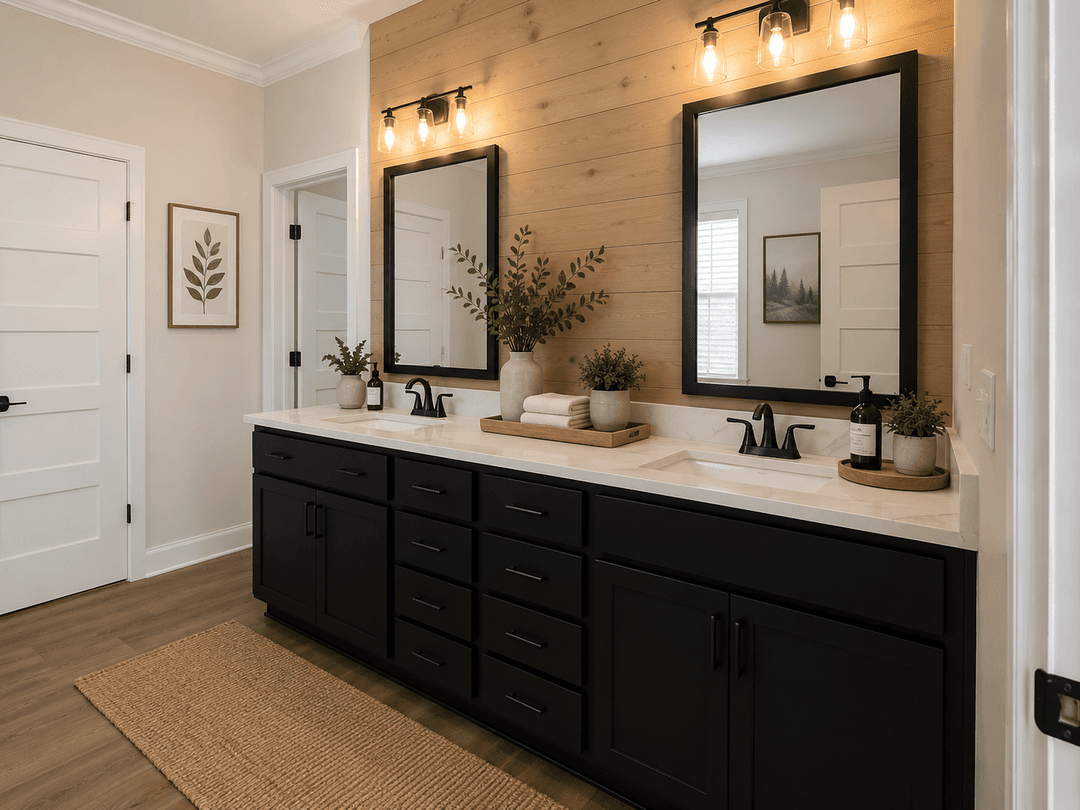
The riverview bathroom home features

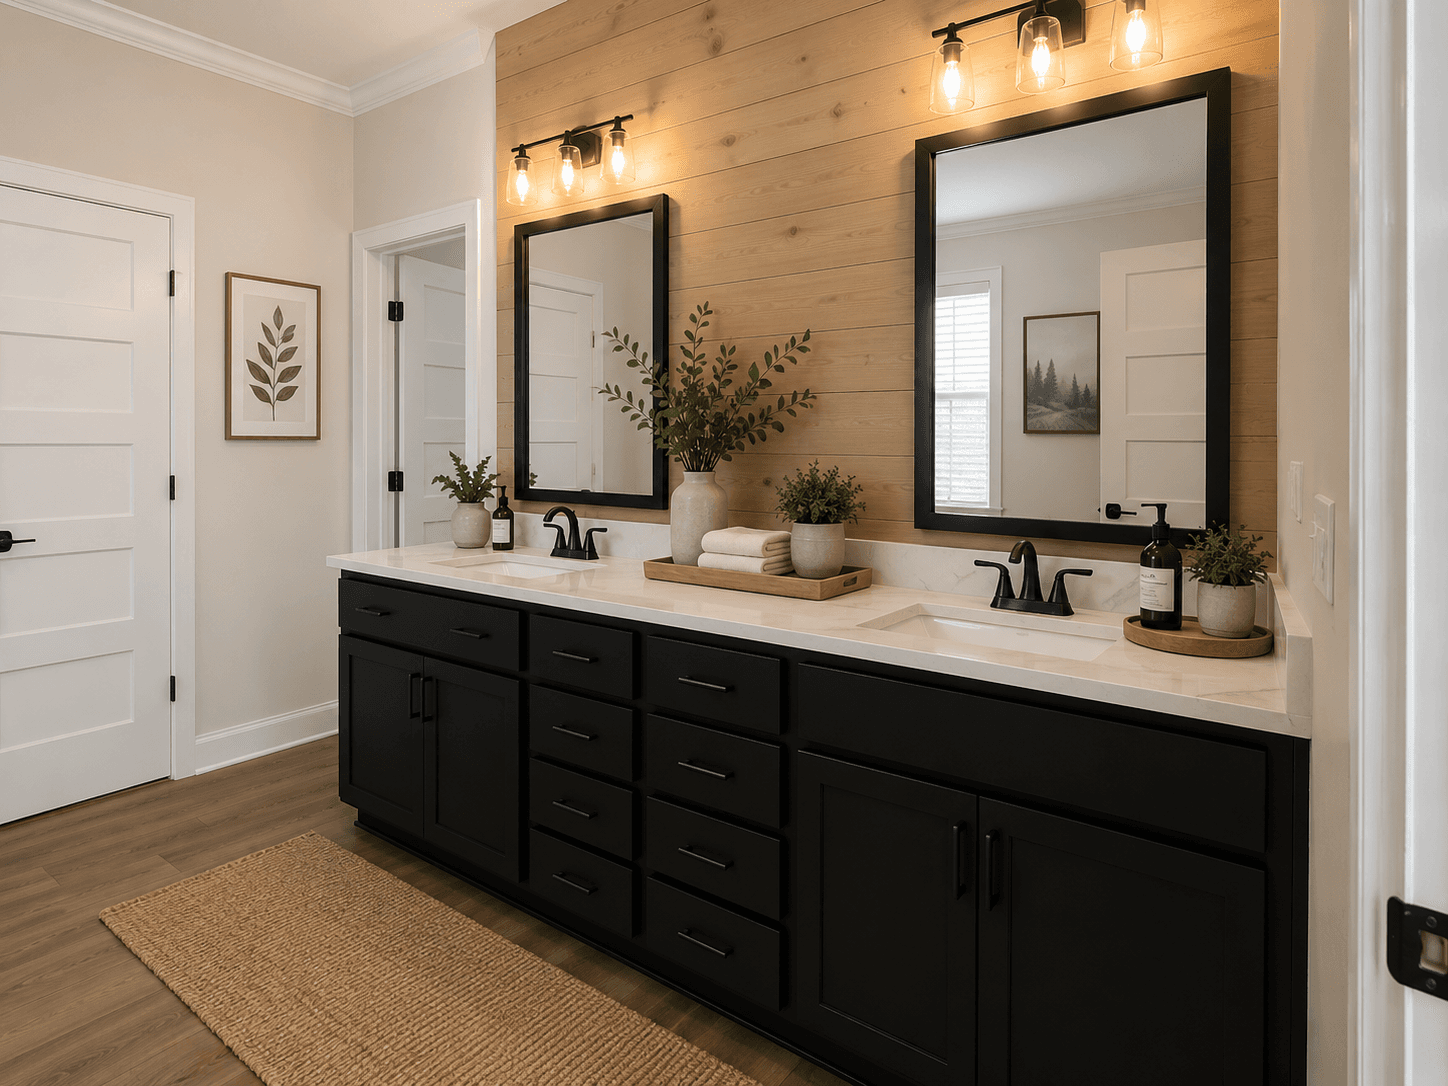
The riverview bathroom home features

The riverview bathroom home features

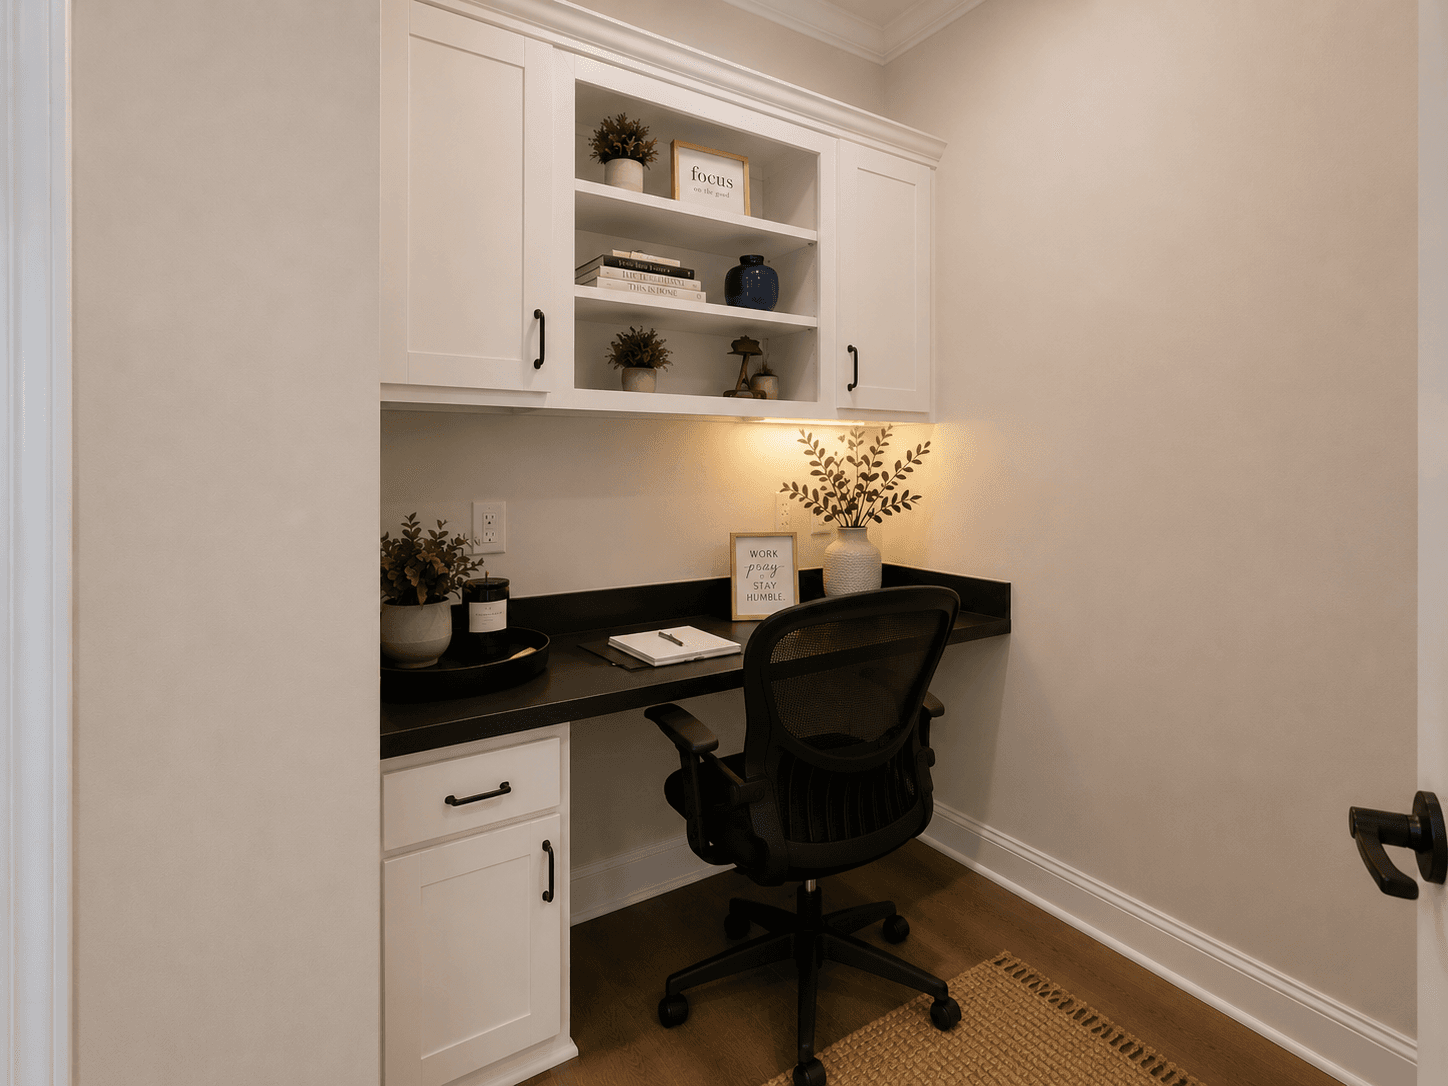
The riverview interior home features

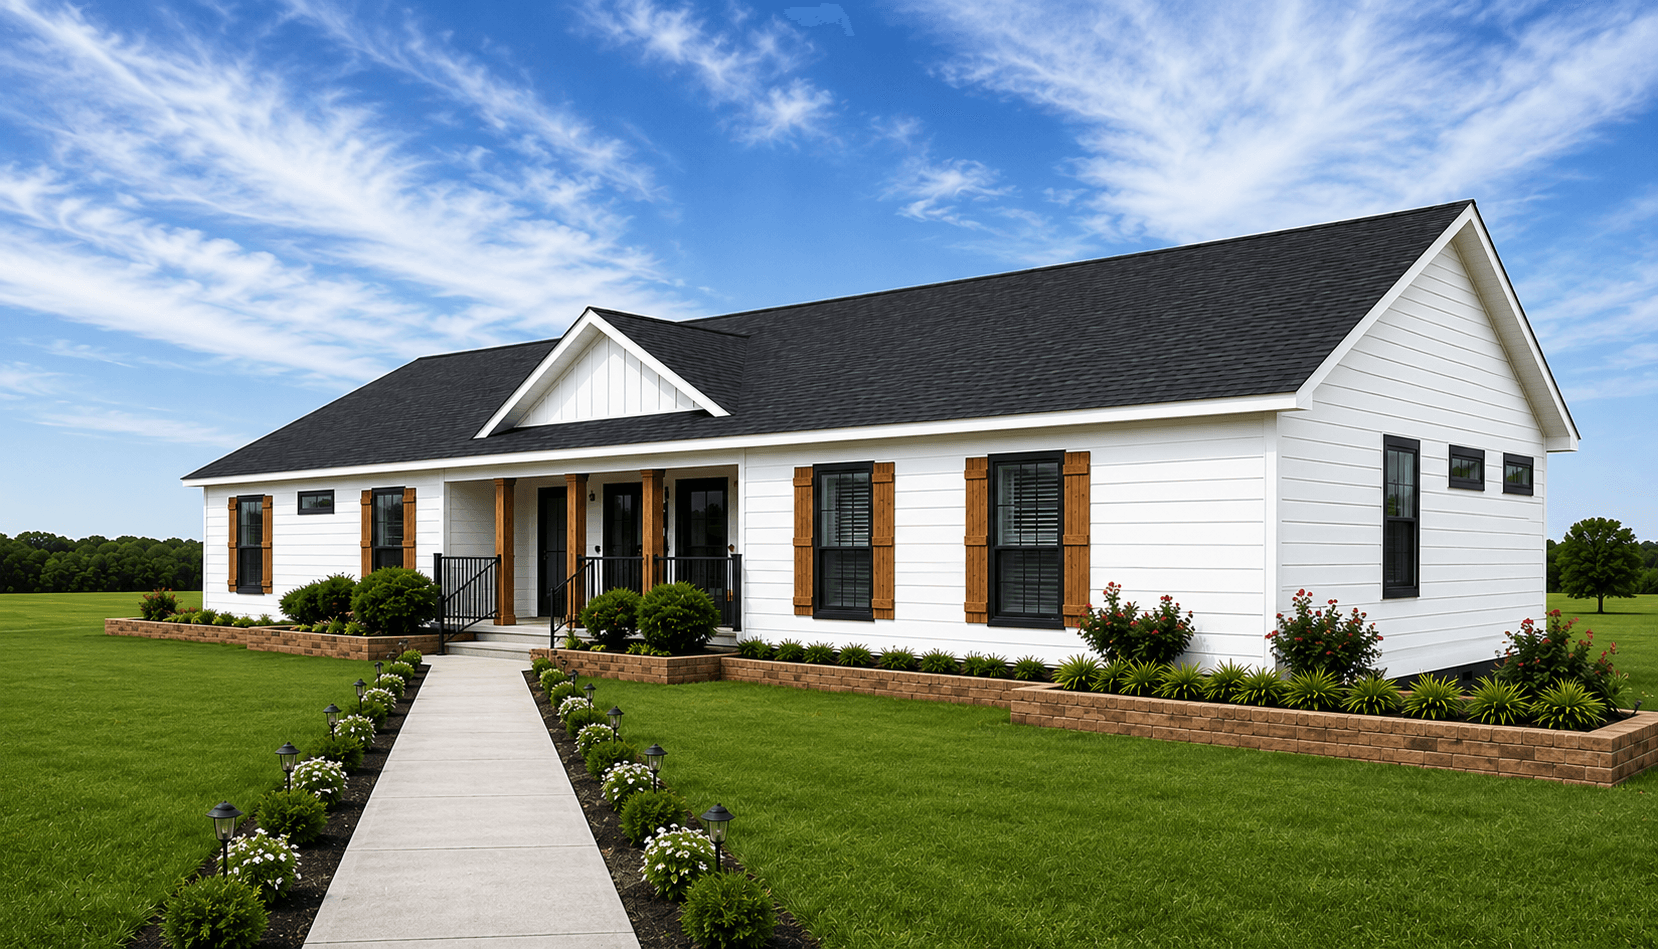
The riverview hero, elevation, and exterior home features

The riverview interior home features

The riverview interior home features

The riverview kitchen home features

The riverview kitchen and interior home features

The riverview bedroom home features

The riverview bathroom home features

The riverview bathroom home features

The riverview bathroom home features

The riverview bathroom home features

The riverview interior home features

The riverview hero, elevation, and exterior home features

The riverview interior home features

The riverview interior home features

The riverview kitchen home features

The riverview kitchen and interior home features

The riverview bedroom home features

The riverview bathroom home features

The riverview bathroom home features

The riverview bathroom home features

The riverview bathroom home features

The riverview interior home features

The riverview hero, elevation, and exterior home features

The Riverview
3 Bed
2 Bath
2,040 Sq. Ft.
32' x 68'

The Riverview

3 bedrooms

2 full bathrooms

2,040 sq. ft.

32' x 68'

See brochureDesign home
Classic Series DW standard features

Construction

  • Insulation (Ceiling): R-30
  • Exterior Wall On Center: 2x6 Exterior Walls 16” O.C. with 2x6 top & bottom plate
  • Floor Decking: Floor Decking 23/32” OSB
  • Insulation (Floors): R-11
  • Floor Joists: 2x8 Floor Joists (optional 2x10)
  • Interior Wall On Center: 2x4 Interior Walls 16” O.C. with 2x4 top & bottom plate
  • Roof Truss: Minimum 2x4 Trusses 24” O.C.
  • Insulation (Walls): R-19
  • Insulation (Ceiling): R-30
  • Exterior Wall On Center: 2x6 Exterior Walls 16” O.C. with 2x6 top & bottom plate
  • Floor Decking: Floor Decking 23/32” OSB
  • Insulation (Floors): R-11
Home Mart Ardmore logo

Home Mart Ardmore

Home Mart Ardmore is your trusted manufactured home dealer in Ardmore, Oklahoma. Offering new single wide and double wide mobile, modular and custom order homes from Top brands like Sunshine, Franklin, Champion, Clayton, Cavco. Visit our large inventory display lot at 2838 South Commerce St in Ardmore, OK for affordable homes, finance options, land home packages and expert customer service. Call 580-630-7250 today.
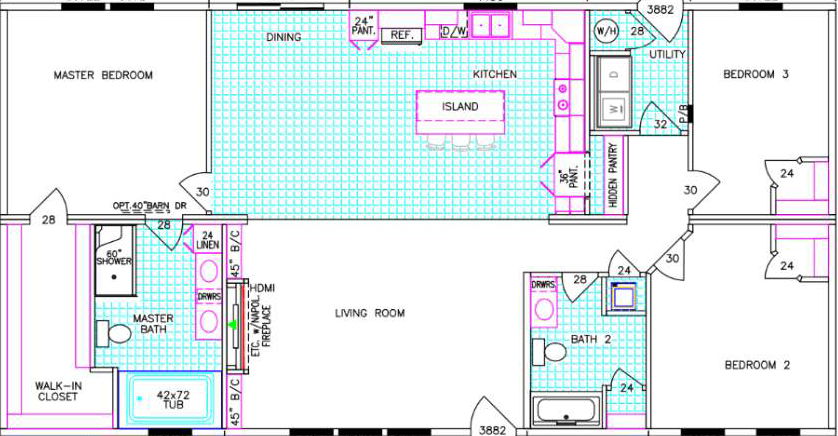
3 Bed
2 Bath
2,040 Sq. Ft.
32' x 68'

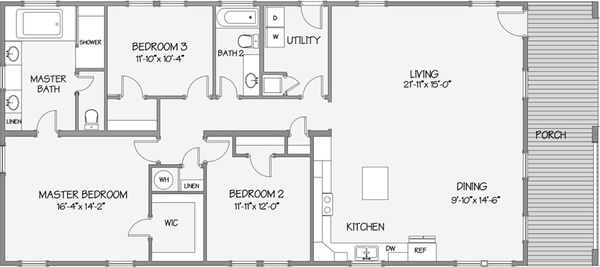
Floor Plan

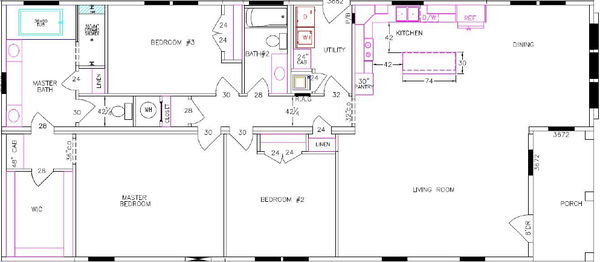
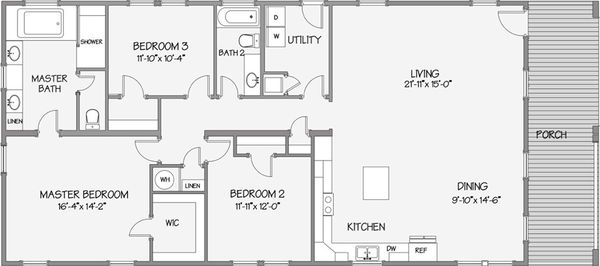
    The riverview floor plan home features

    Property map

    Enter your address or APN/TMS to check if this home fits on your property

    Enter your property street address or APN/TMS


    Exterior & Construction

    • Insulation (Ceiling): R-30
    • Exterior Wall On Center: 2x6 Exterior Walls 16” O.C. with 2x6 top & bottom plate
    • Floor Decking: Floor Decking 23/32” OSB
    • Insulation (Floors): R-11
    • Floor Joists: 2x8 Floor Joists (optional 2x10)
    • Interior Wall On Center: 2x4 Interior Walls 16” O.C. with 2x4 top & bottom plate
    • Roof Truss: Minimum 2x4 Trusses 24” O.C.
    • Insulation (Walls): R-19
    • Dormer: Dormer on Front Side with Standard Roof
    • Front Door: 38” x 82” 6-Panel Steel Exterior Door with Full View Storm Door
    • Exterior Lighting: Exterior Light at Entrance Doors
    • Rear Door: 1 Lite Inswing door
    • Shingles: 30 Year Architectural Shingles
    • Siding: Premium Gauge Vinyl Siding Installed on “Tallwall” 7/16” OSB Sheathing with AirGuard Moisture Barrier Between Vinyl Siding & Storm Sheathing
    • Window Type: Vinyl Thermopane Windows with Low-E Glass, Grids & Tilt-Sash

    The Riverview

    3 bedrooms

    2 full bathrooms

    2,040 sq. ft.

    32' x 68'

    See brochureDesign home
  • Floor Joists: 2x8 Floor Joists (optional 2x10)
  • Interior Wall On Center: 2x4 Interior Walls 16” O.C. with 2x4 top & bottom plate
  • Roof Truss: Minimum 2x4 Trusses 24” O.C.
  • Insulation (Walls): R-19
  • Exterior

    • Dormer: Dormer on Front Side with Standard Roof
    • Front Door: 38” x 82” 6-Panel Steel Exterior Door with Full View Storm Door
    • Exterior Lighting: Exterior Light at Entrance Doors
    • Rear Door: 1 Lite Inswing door
    • Shingles: 30 Year Architectural Shingles
    • Siding: Premium Gauge Vinyl Siding Installed on “Tallwall” 7/16” OSB Sheathing with AirGuard Moisture Barrier Between Vinyl Siding & Storm Sheathing
    • Window Type: Vinyl Thermopane Windows with Low-E Glass, Grids & Tilt-Sash
    • Dormer: Dormer on Front Side with Standard Roof
    • Front Door: 38” x 82” 6-Panel Steel Exterior Door with Full View Storm Door
    • Exterior Lighting: Exterior Light at Entrance Doors
    • Rear Door: 1 Lite Inswing door
    • Shingles: 30 Year Architectural Shingles
    • Siding: Premium Gauge Vinyl Siding Installed on “Tallwall” 7/16” OSB Sheathing with AirGuard Moisture Barrier Between Vinyl Siding & Storm Sheathing
    • Window Type: Vinyl Thermopane Windows with Low-E Glass, Grids & Tilt-Sash

    Interior

    • Baseboards: 5 1/4" Baseboards throughout
    • Ceiling Fans: Wire & Brace for Ceiling Fan in Living Room, Den, and Bedrooms
    • Ceiling Texture: Smooth Ceilings
    • Interior Doors: 6-Panel Interior Doors
    • Molding: 5 1/4" Crown Molding Throughout
    • Safety Alarms: Smoke Detectors in each Bedroom & Living Area, all Smoke Detectors are Interconnected to Alarm Simultaneously if Any One Alarm Activates
    • Baseboards: 5 1/4" Baseboards throughout
    • Ceiling Fans: Wire & Brace for Ceiling Fan in Living Room, Den, and Bedrooms
    • Ceiling Texture: Smooth Ceilings
    • Interior Doors: 6-Panel Interior Doors
    • Molding: 5 1/4" Crown Molding Throughout
    • Safety Alarms: Smoke Detectors in each Bedroom & Living Area, all Smoke Detectors are Interconnected to Alarm Simultaneously if Any One Alarm Activates

    Kitchen

    • Kitchen Additional Specs: LG Stainless Steel Appliances
    • Kitchen Cabinetry: 36"/42" Solid Wood Door Cabinetry with Soft Close Doors and Drawers
    • Kitchen Countertops: Solido Edge Laminate Countertops
    • Kitchen Dishwasher: LG Stainless Steel Pot Scrubber Dishwasher
    • Kitchen Faucets: Industrial Style Price Pfister Faucet (Nickel or Black)
    • Kitchen Flooring: Luxury Vinyl Plank Flooring
    • Kitchen Lighting: Recess LED Can Ceiling Lights / Chandelier in all Dining Rooms
    • Kitchen Range Hood: Microwave/Venthood Over Range
    • Kitchen Range Type: 30” Electric Smooth-top Range
    • Kitchen Refrigerator: 25cu Side by Side LG Stainless Steel
    • Kitchen Sink: Single Bowl 60/40 Farm Sink
    • Kitchen Additional Specs: LG Stainless Steel Appliances
    • Kitchen Cabinetry: 36"/42" Solid Wood Door Cabinetry with Soft Close Doors and Drawers
    • Kitchen Countertops: Solido Edge Laminate Countertops
    • Kitchen Dishwasher: LG Stainless Steel Pot Scrubber Dishwasher
    • Kitchen Faucets: Industrial Style Price Pfister Faucet (Nickel or Black)
    • Kitchen Flooring: Luxury Vinyl Plank Flooring
    • Kitchen Lighting: Recess LED Can Ceiling Lights / Chandelier in all Dining Rooms
    • Kitchen Range Hood: Microwave/Venthood Over Range
    • Kitchen Range Type: 30” Electric Smooth-top Range
    • Kitchen Refrigerator: 25cu Side by Side LG Stainless Steel
    • Kitchen Sink: Single Bowl 60/40 Farm Sink

    Bathroom

    • Bathroom Bathtubs: One Piece White Fiberglass Tub/Shower Combo
    • Bathroom Fans: Exhaust Fan with Light in Baths
    • Bathroom Faucets: Price Pfister Nickel
    • Bathroom Flooring: Luxury Vinyl Plank Flooring
    • Bathroom Shower: One Piece White Fiberglass Shower Stalls
    • Bathroom Toilet Type: Elongated “Water Saver” Porcelain Commodes
    • Bathroom Bathtubs: One Piece White Fiberglass Tub/Shower Combo
    • Bathroom Fans: Exhaust Fan with Light in Baths
    • Bathroom Faucets: Price Pfister Nickel
    • Bathroom Flooring: Luxury Vinyl Plank Flooring
    • Bathroom Shower: One Piece White Fiberglass Shower Stalls
    • Bathroom Toilet Type: Elongated “Water Saver” Porcelain Commodes

    Mechanical

    • Electrical Service: 200 Amp Service with all Copper Wire
    • Thermostat: Programmable Thermostat for Heating and Cooling
    • Washer Dryer Plumb Wire: Plumbed for Washer with leak proof faucet compartment
    • Water Heater: 50 gal. Water Heater with Pressure Relief Valve with Drain Pan & Dual Elements
    • Electrical Service: 200 Amp Service with all Copper Wire
    • Thermostat: Programmable Thermostat for Heating and Cooling
    • Washer Dryer Plumb Wire: Plumbed for Washer with leak proof faucet compartment
    • Water Heater: 50 gal. Water Heater with Pressure Relief Valve with Drain Pan & Dual Elements
  • Pages

    HomesMapSign upSign in

    Help

    Contact usTerms of ServicePrivacy PolicyAccessibility

    Get started with Home Mart Ardmore

    Find, design, and order your next home in a few clicks.

    Sign up

    Dealer License #:

    Powered by BuildTrove.com
  • Classic Series DW
  • The Riverview
  • Insulation (Ceiling): R-30
  • Exterior Wall On Center: 2x6 Exterior Walls 16” O.C. with 2x6 top & bottom plate
  • Floor Decking: Floor Decking 23/32” OSB
  • Insulation (Floors): R-11
  • Floor Joists: 2x8 Floor Joists (optional 2x10)
  • Interior Wall On Center: 2x4 Interior Walls 16” O.C. with 2x4 top & bottom plate
  • Roof Truss: Minimum 2x4 Trusses 24” O.C.
  • Insulation (Walls): R-19
  • Dormer: Dormer on Front Side with Standard Roof
  • Front Door: 38” x 82” 6-Panel Steel Exterior Door with Full View Storm Door
  • Exterior Lighting: Exterior Light at Entrance Doors
  • Rear Door: 1 Lite Inswing door
  • Shingles: 30 Year Architectural Shingles
  • Siding: Premium Gauge Vinyl Siding Installed on “Tallwall” 7/16” OSB Sheathing with AirGuard Moisture Barrier Between Vinyl Siding & Storm Sheathing
  • Window Type: Vinyl Thermopane Windows with Low-E Glass, Grids & Tilt-Sash
  • The riverview hero, elevation, and exterior home features

    Kitchen

    • Kitchen Additional Specs: LG Stainless Steel Appliances
    • Kitchen Cabinetry: 36"/42" Solid Wood Door Cabinetry with Soft Close Doors and Drawers
    • Kitchen Countertops: Solido Edge Laminate Countertops
    • Kitchen Dishwasher: LG Stainless Steel Pot Scrubber Dishwasher
    • Kitchen Faucets: Industrial Style Price Pfister Faucet (Nickel or Black)
    • Kitchen Flooring: Luxury Vinyl Plank Flooring
    • Kitchen Lighting: Recess LED Can Ceiling Lights / Chandelier in all Dining Rooms
    • Kitchen Range Hood: Microwave/Venthood Over Range
    • Kitchen Range Type: 30” Electric Smooth-top Range
    • Kitchen Refrigerator: 25cu Side by Side LG Stainless Steel
    • Kitchen Sink: Single Bowl 60/40 Farm Sink
    • Kitchen Additional Specs: LG Stainless Steel Appliances
    • Kitchen Cabinetry: 36"/42" Solid Wood Door Cabinetry with Soft Close Doors and Drawers
    • Kitchen Countertops: Solido Edge Laminate Countertops
    • Kitchen Dishwasher: LG Stainless Steel Pot Scrubber Dishwasher
    • Kitchen Faucets: Industrial Style Price Pfister Faucet (Nickel or Black)
    • Kitchen Flooring: Luxury Vinyl Plank Flooring
    • Kitchen Lighting: Recess LED Can Ceiling Lights / Chandelier in all Dining Rooms
    • Kitchen Range Hood: Microwave/Venthood Over Range
    • Kitchen Range Type: 30” Electric Smooth-top Range
    • Kitchen Refrigerator: 25cu Side by Side LG Stainless Steel
    • Kitchen Sink: Single Bowl 60/40 Farm Sink
    The riverview kitchen home features

    The riverview kitchen and interior home features

    Bathroom

    • Bathroom Bathtubs: One Piece White Fiberglass Tub/Shower Combo
    • Bathroom Fans: Exhaust Fan with Light in Baths
    • Bathroom Faucets: Price Pfister Nickel
    • Bathroom Flooring: Luxury Vinyl Plank Flooring
    • Bathroom Shower: One Piece White Fiberglass Shower Stalls
    • Bathroom Toilet Type: Elongated “Water Saver” Porcelain Commodes
    • Bathroom Bathtubs: One Piece White Fiberglass Tub/Shower Combo
    • Bathroom Fans: Exhaust Fan with Light in Baths
    • Bathroom Faucets: Price Pfister Nickel
    • Bathroom Flooring: Luxury Vinyl Plank Flooring
    • Bathroom Shower: One Piece White Fiberglass Shower Stalls
    • Bathroom Toilet Type: Elongated “Water Saver” Porcelain Commodes
    The riverview bathroom home features

    The riverview bathroom home features

    The riverview bathroom home features

    The riverview bathroom home features

    The riverview bathroom home features

    The riverview bathroom home features

    The riverview bathroom home features

    The riverview bathroom home features

    The riverview bathroom home features

    The riverview bathroom home features

    The riverview bathroom home features

    The riverview bathroom home features

    Interior

    • Baseboards: 5 1/4" Baseboards throughout
    • Ceiling Fans: Wire & Brace for Ceiling Fan in Living Room, Den, and Bedrooms
    • Ceiling Texture: Smooth Ceilings
    • Interior Doors: 6-Panel Interior Doors
    • Molding: 5 1/4" Crown Molding Throughout
    • Safety Alarms: Smoke Detectors in each Bedroom & Living Area, all Smoke Detectors are Interconnected to Alarm Simultaneously if Any One Alarm Activates
    • Baseboards: 5 1/4" Baseboards throughout
    • Ceiling Fans: Wire & Brace for Ceiling Fan in Living Room, Den, and Bedrooms
    • Ceiling Texture: Smooth Ceilings
    • Interior Doors: 6-Panel Interior Doors
    • Molding: 5 1/4" Crown Molding Throughout
    • Safety Alarms: Smoke Detectors in each Bedroom & Living Area, all Smoke Detectors are Interconnected to Alarm Simultaneously if Any One Alarm Activates
    The riverview interior home features

    The riverview interior home features

    The riverview kitchen and interior home features

    The riverview interior home features

    The riverview bedroom home features

    The riverview interior home features

    The riverview interior home features

    The riverview kitchen and interior home features

    The riverview interior home features

    The riverview bedroom home features

    The riverview interior home features

    The riverview interior home features

    The riverview kitchen and interior home features

    The riverview interior home features

    The riverview bedroom home features


    Images of homes are solely for illustrative purposes and should not be relied upon. Images may not accurately represent the actual condition of a home as constructed, and may contain options which are not standard on all homes.

    View similar homes

    Homewood floor plan home features

    Homewood floor plan home features

    Homewood

    3 Bed | 2 Bath | 2,040 Sq. Ft. | 30' x 68'

    View detailsDesign home
    Walton floor plan home features

    Walton floor plan home features

    Walton

    3 Bed | 2 Bath | 2,040 Sq. Ft. | 30' x 68'

    View detailsDesign home
    Ivy floor plan home features

    Ivy floor plan home features

    Ivy

    3 Bed | 2 Bath | 2,040 Sq. Ft. | 30' x 68'

    View detailsDesign home
    Prairie floor plan home features

    Prairie floor plan home features

    Prairie

    3 Bed | 2 Bath | 2,040 Sq. Ft. | 30' x 68'

    View detailsDesign home