Home Mart Ardmore logo
Floor Plans

Single Wides

Double Wides

Homes On Display
About Us

Happy Customers

Financing
Map Your Home
Contact Us
Floor Plans

Single Wides

Double Wides

Homes On Display
About Us

Happy Customers

Financing
Map Your Home
Contact Us
  1. Catalog
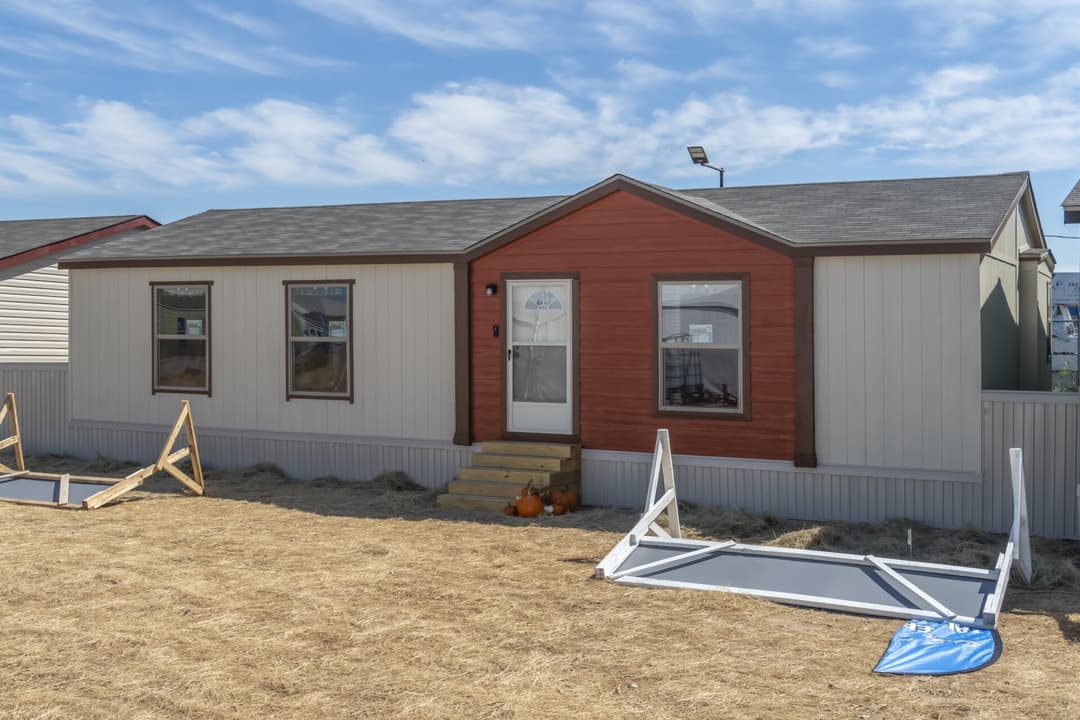
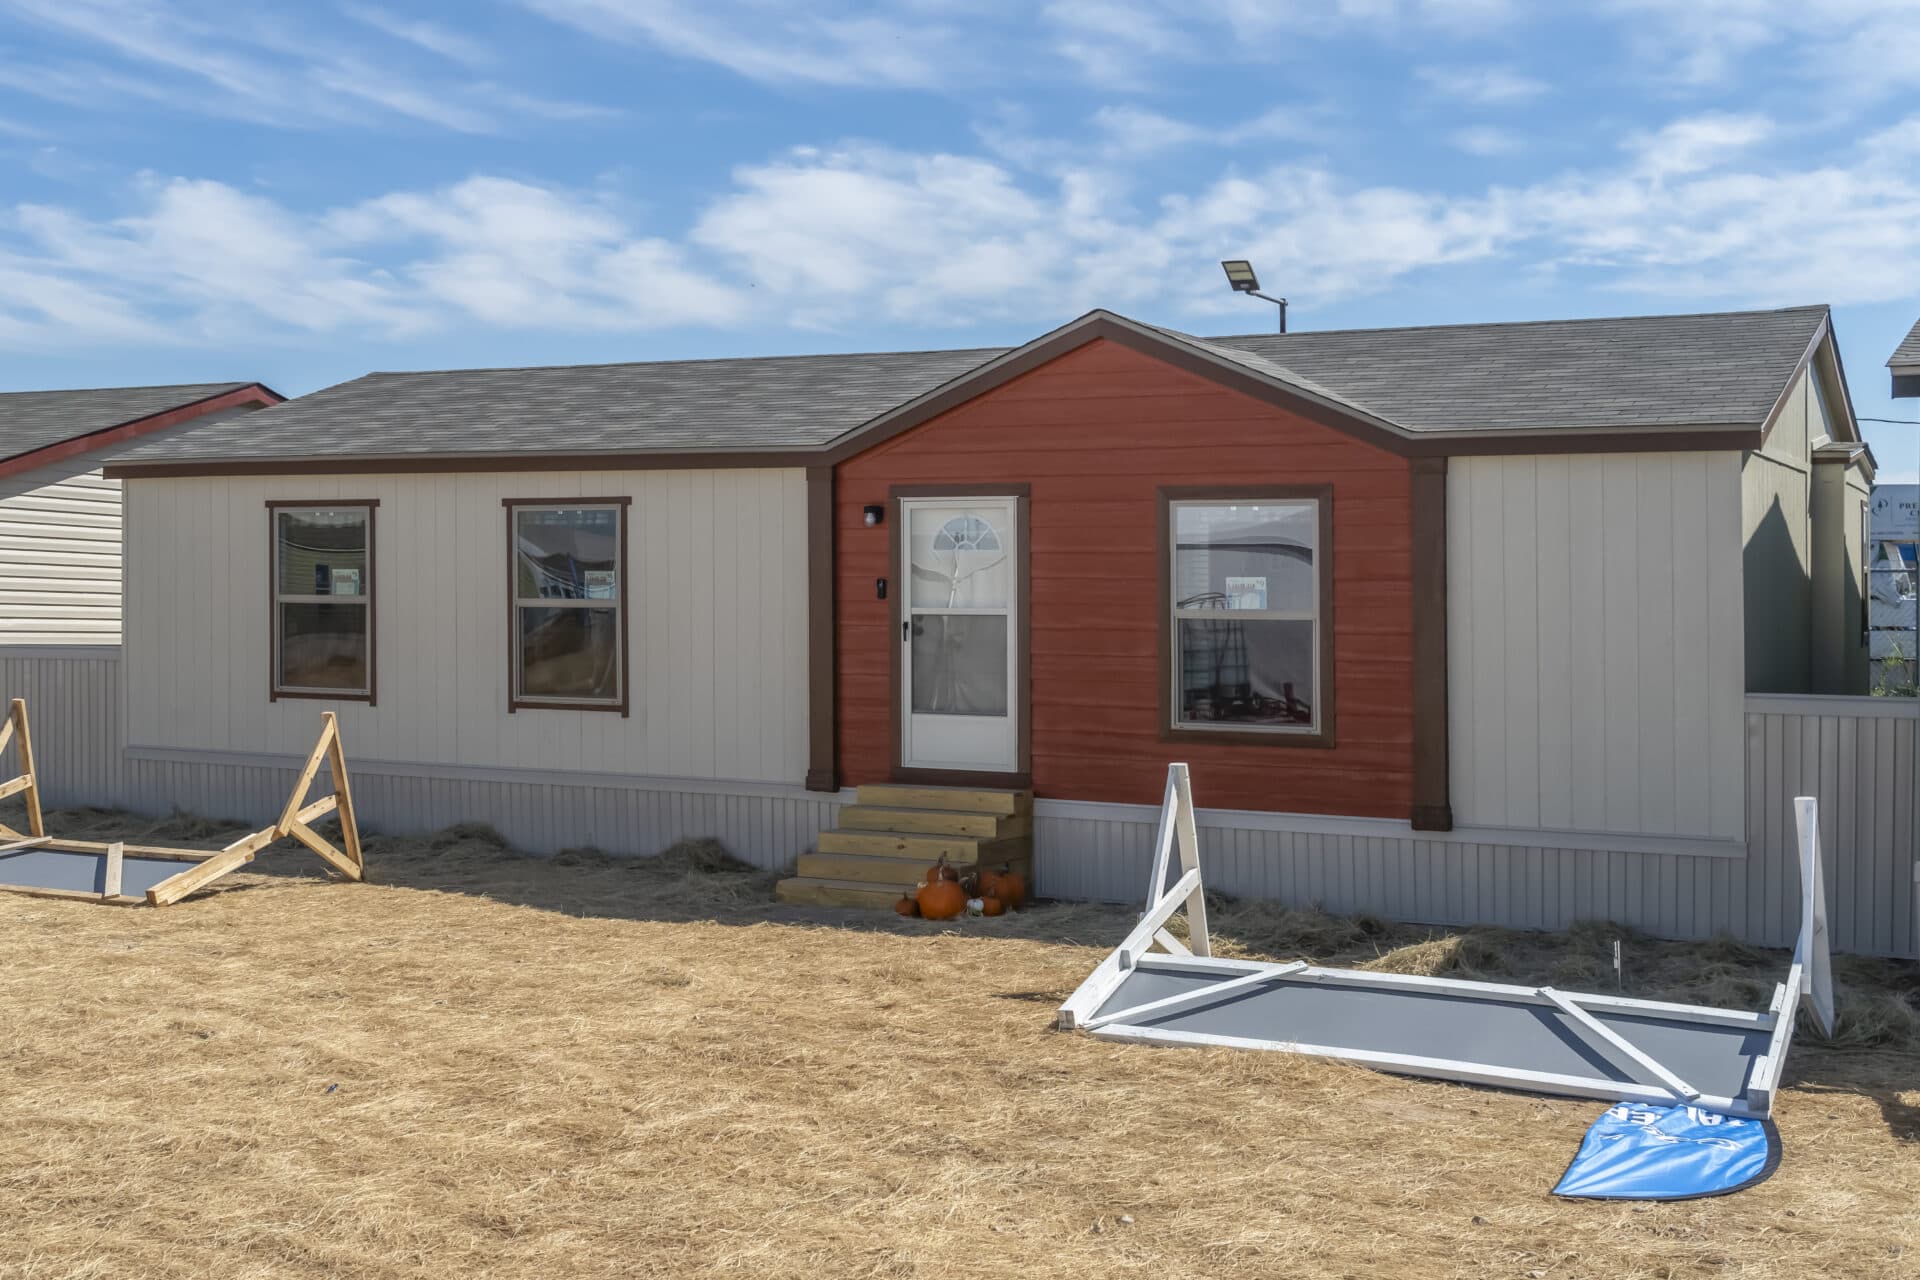
Select s-2448-32a elevation and exterior home features

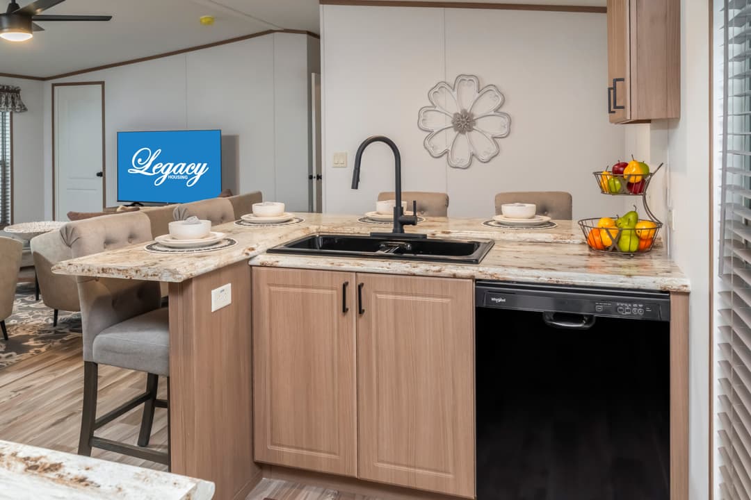
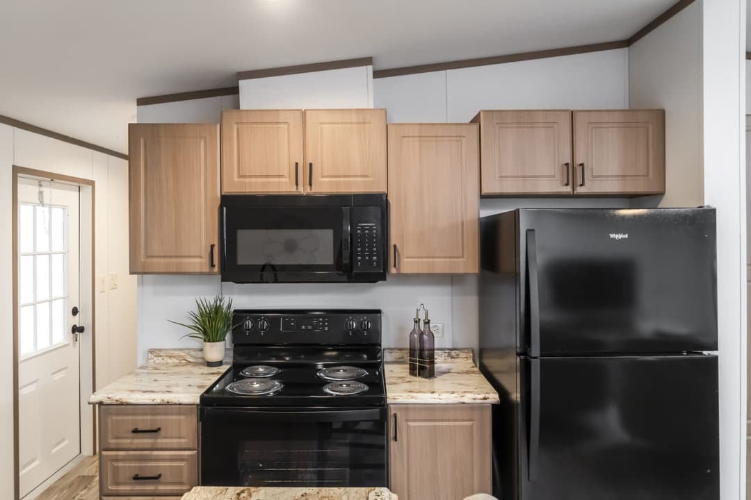
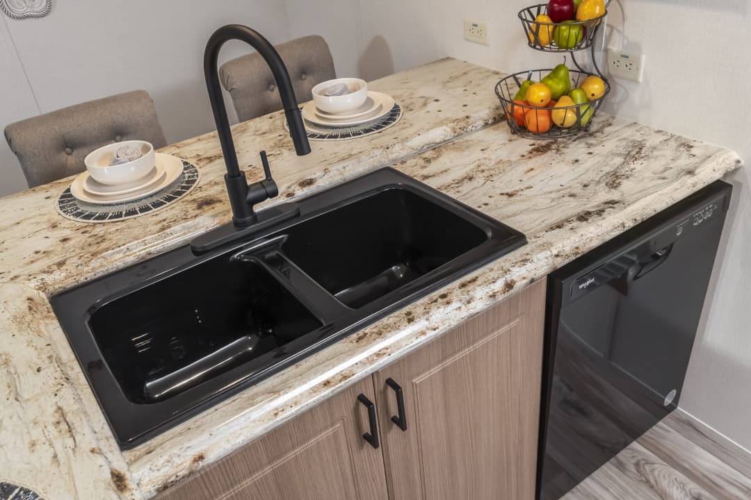
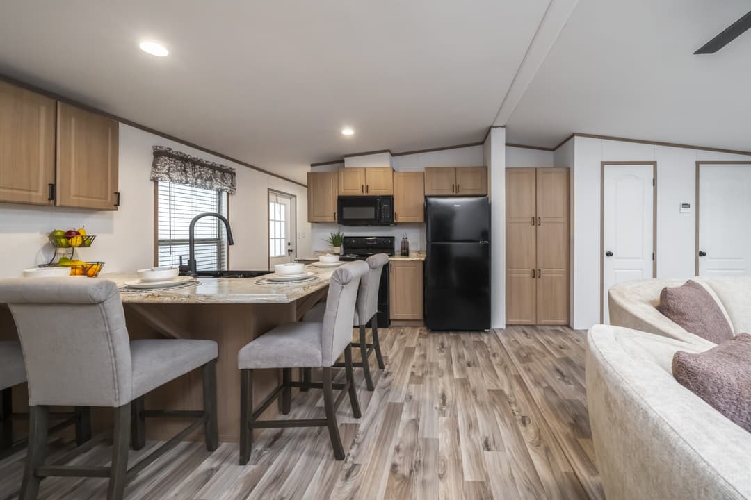
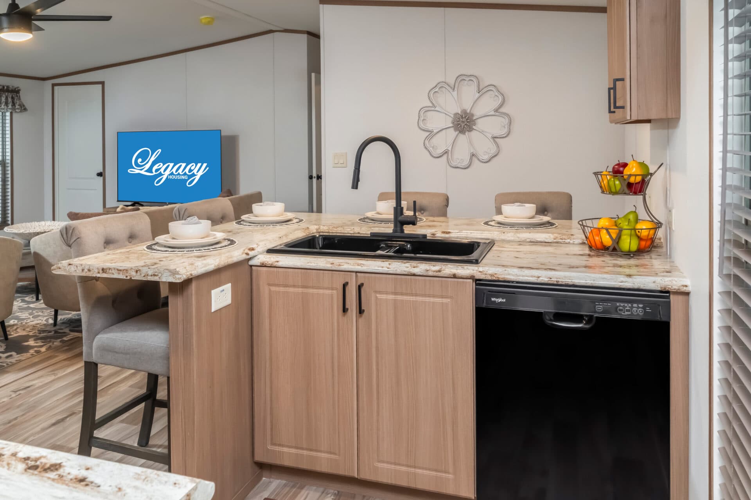
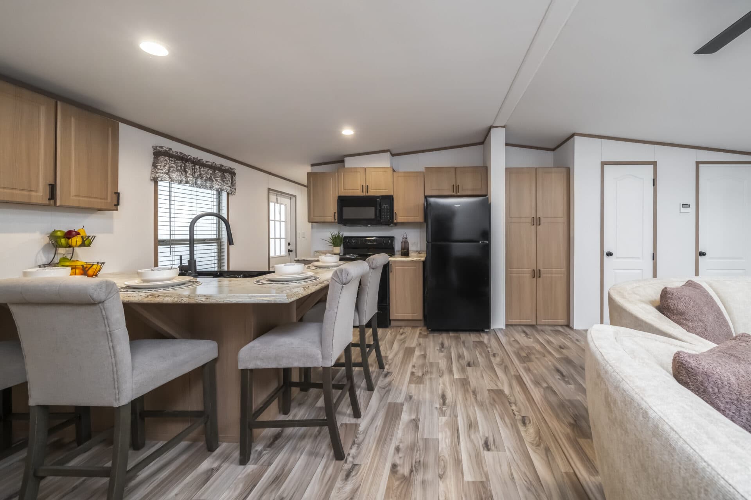
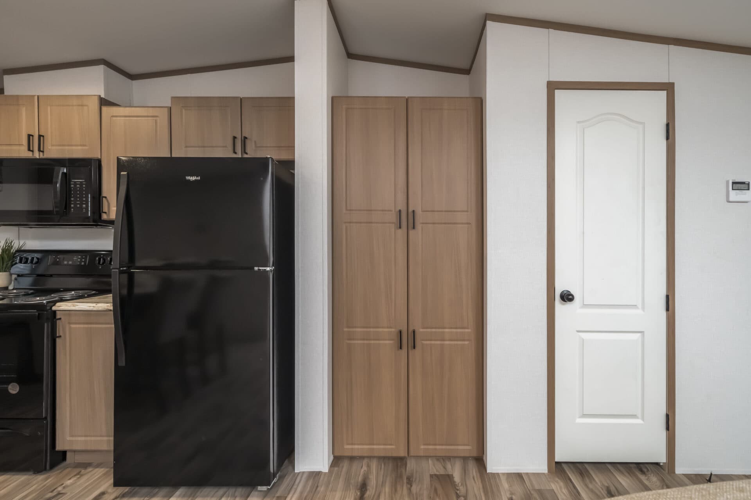
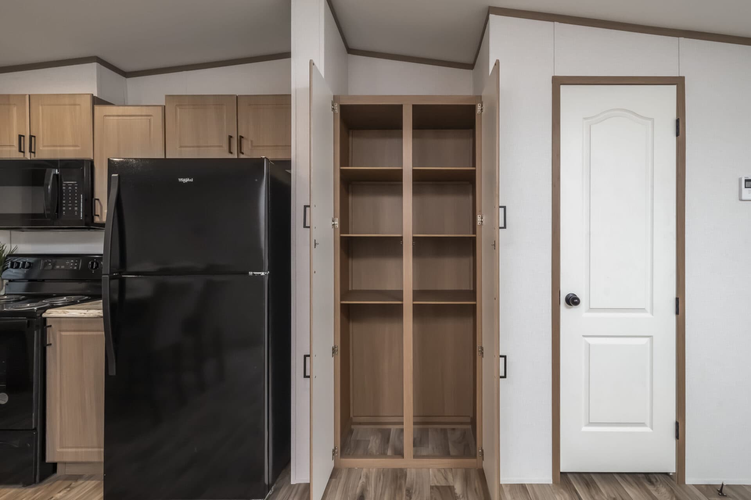
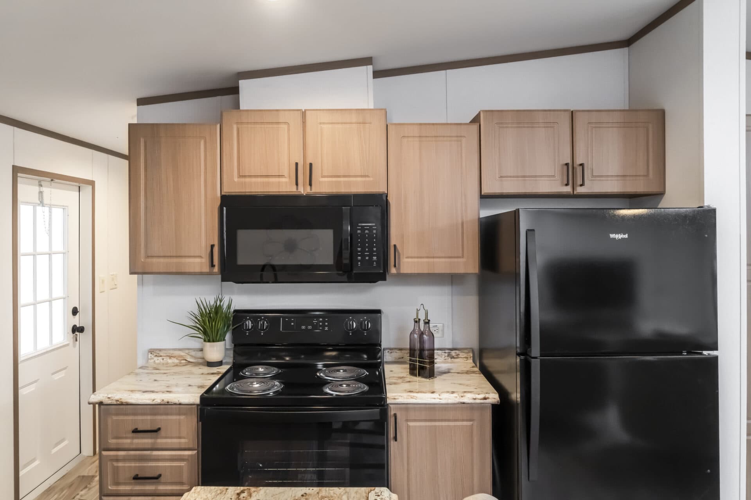
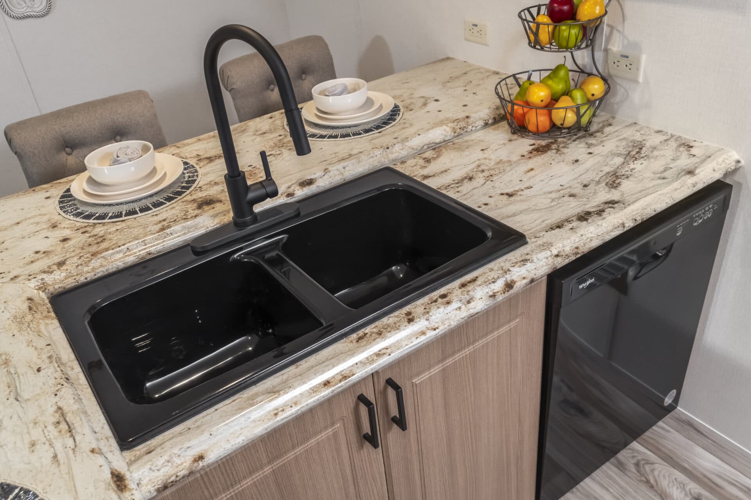
Select s-2448-32a kitchen home features

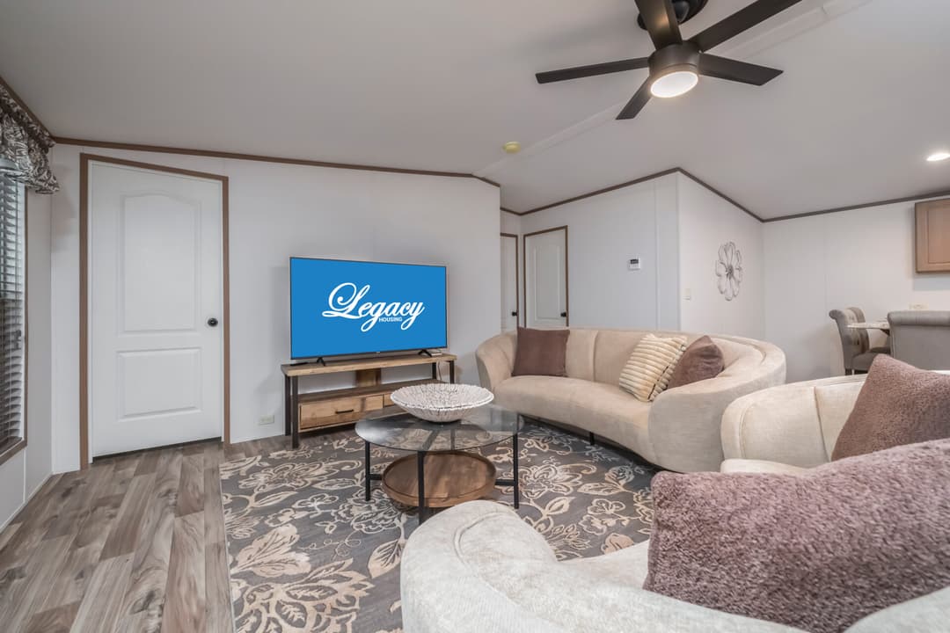
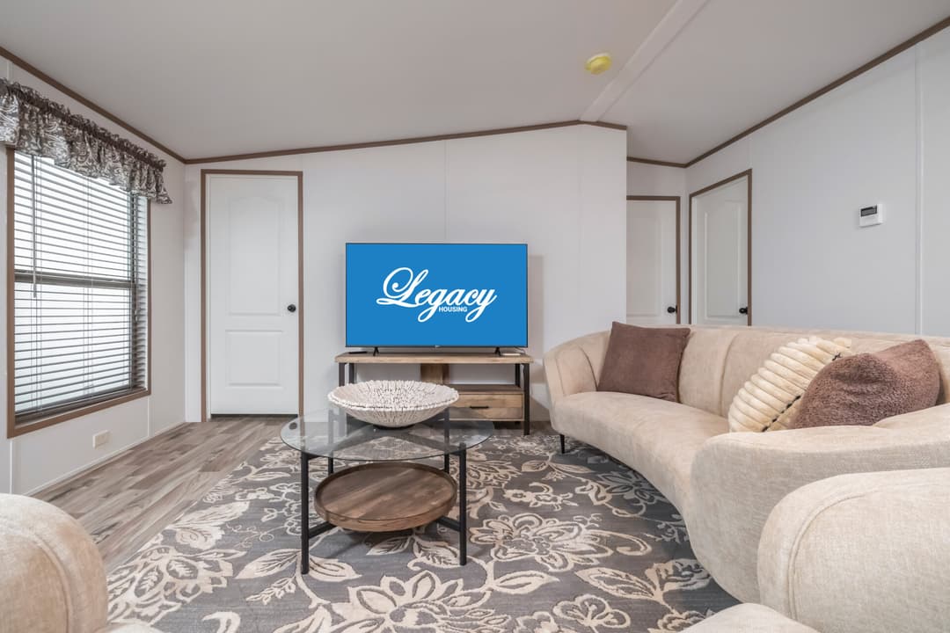
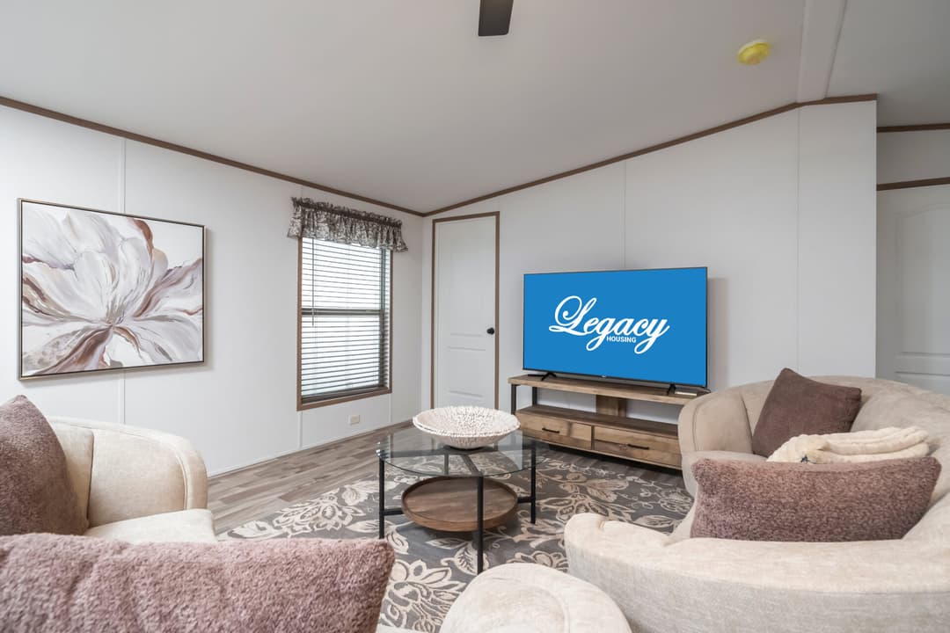
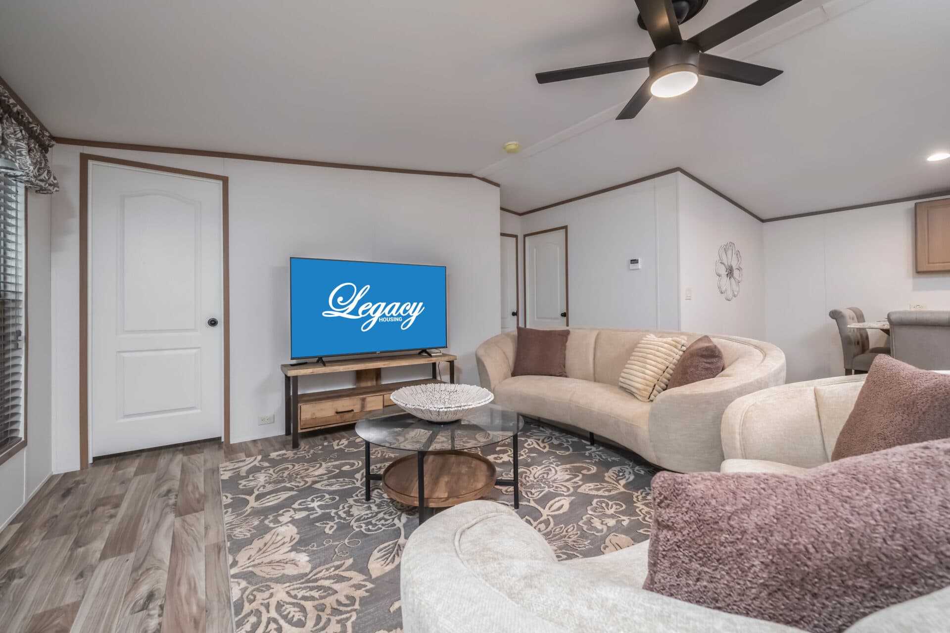
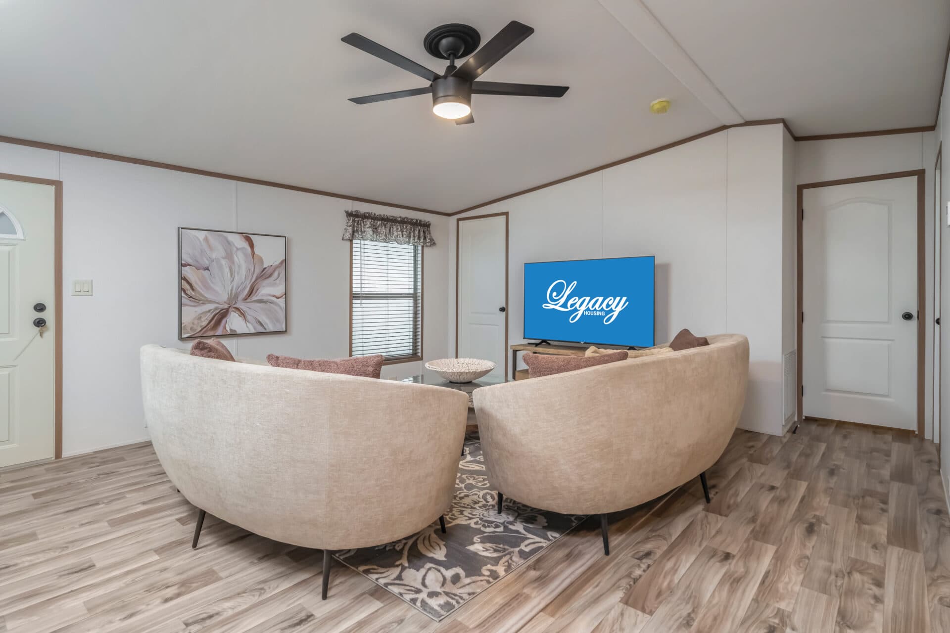
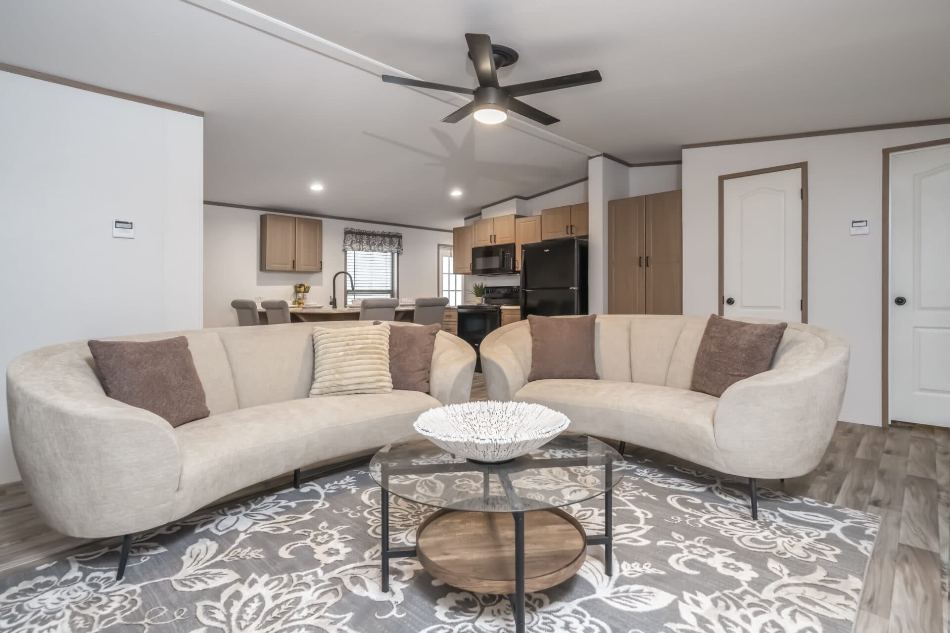
Select s-2448-32a interior home features

Select s-2448-32a interior home features

Select s-2448-32a interior home features

Select s-2448-32a interior home features

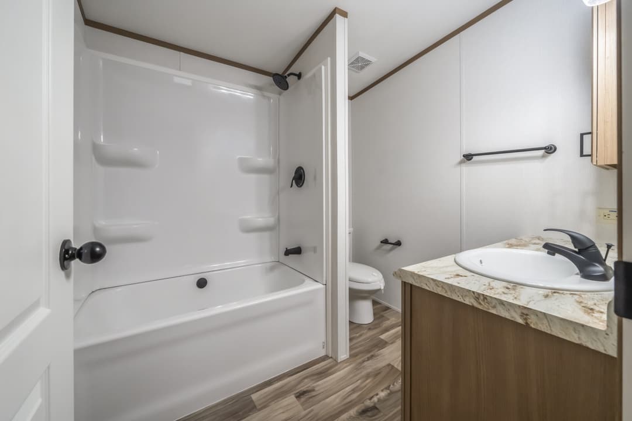
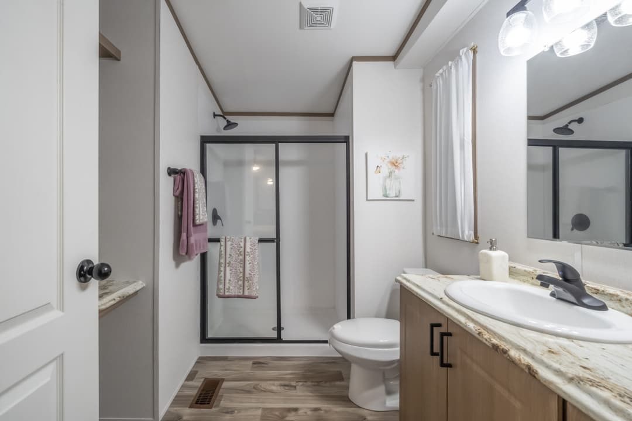
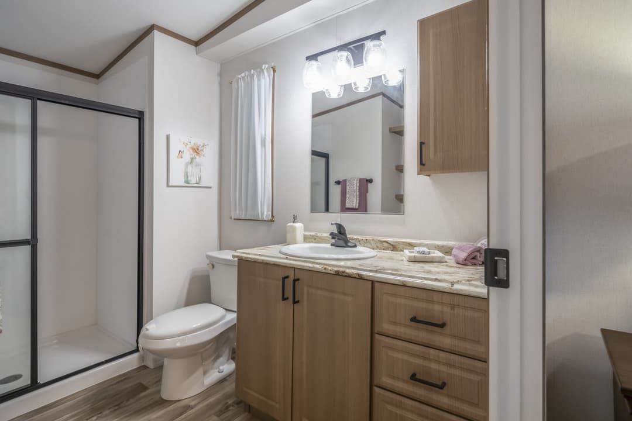
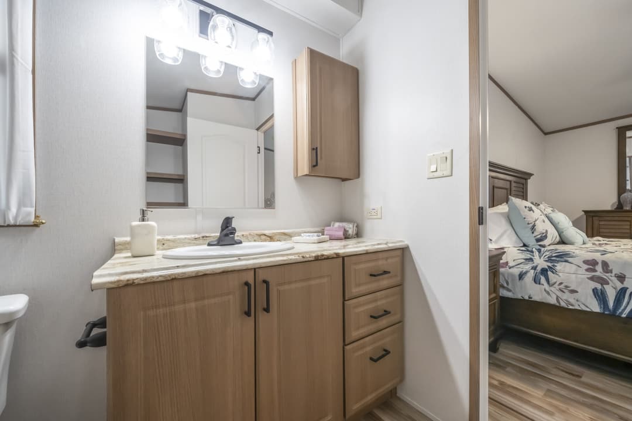
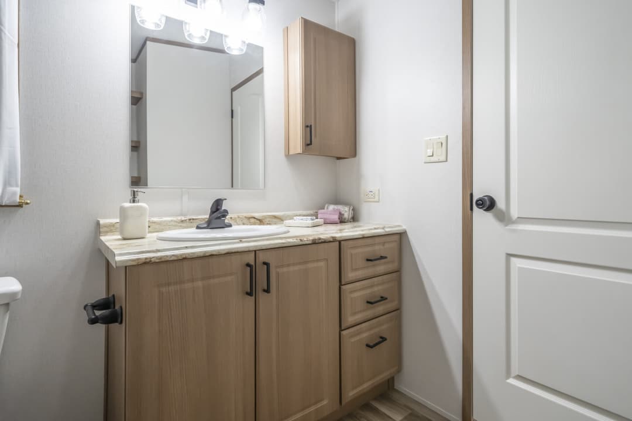
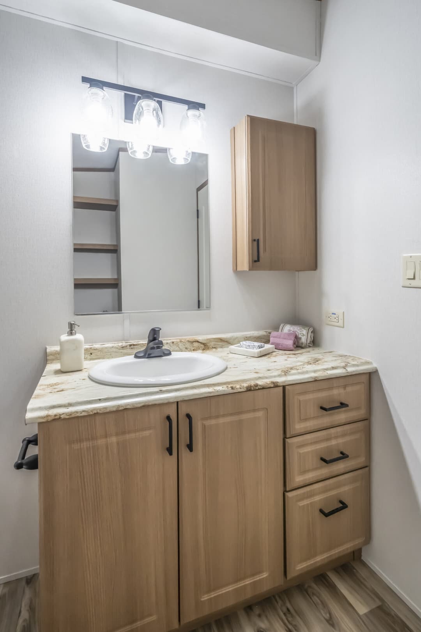
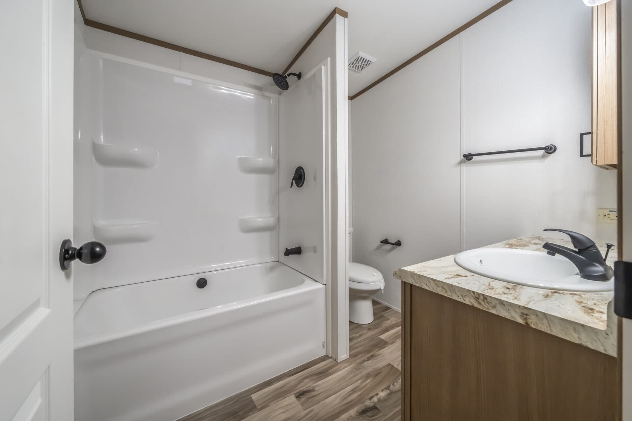
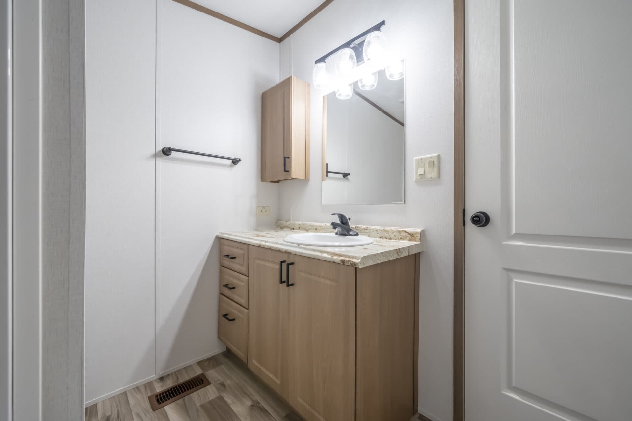
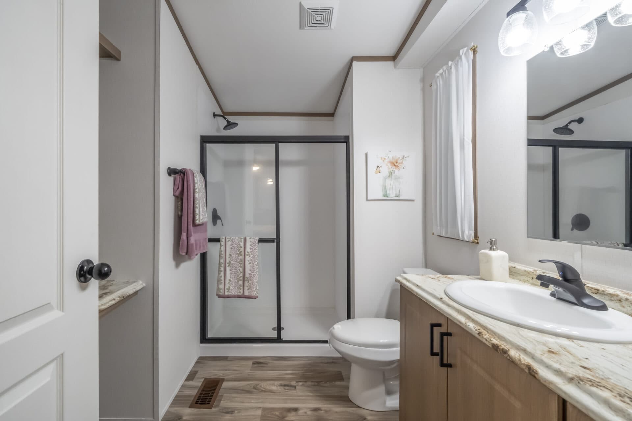
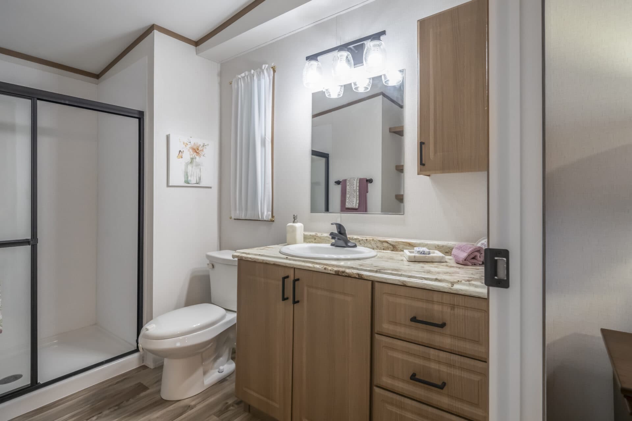
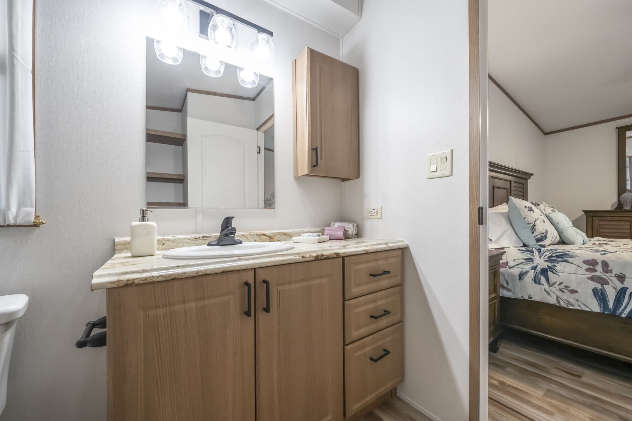
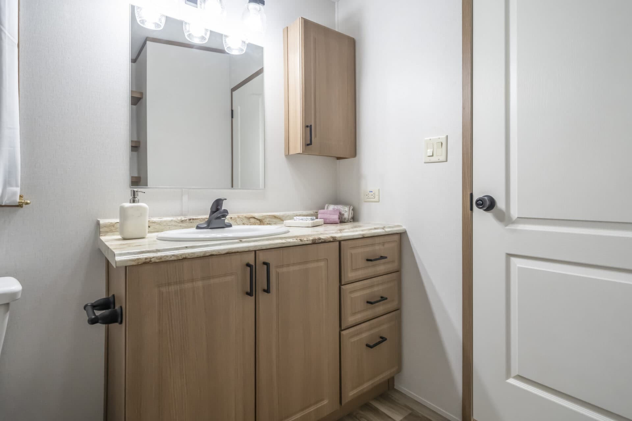
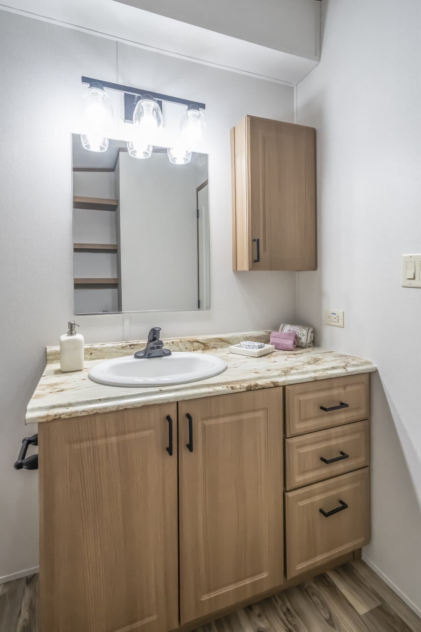
Select s-2448-32a bathroom home features

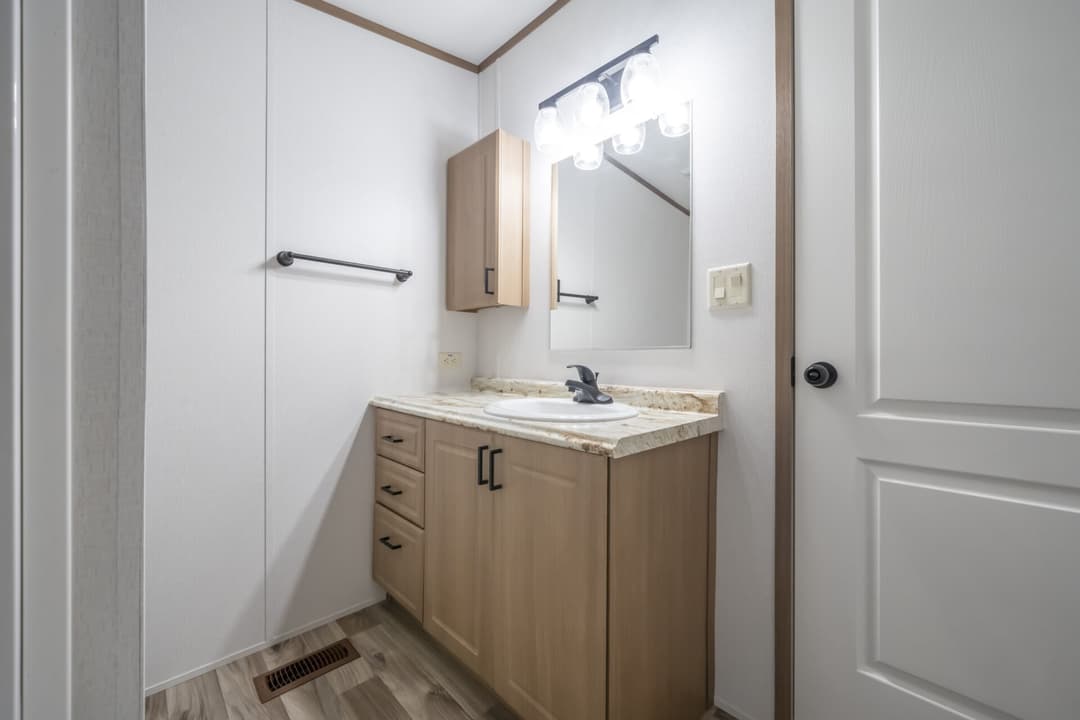
Select s-2448-32a bathroom home features

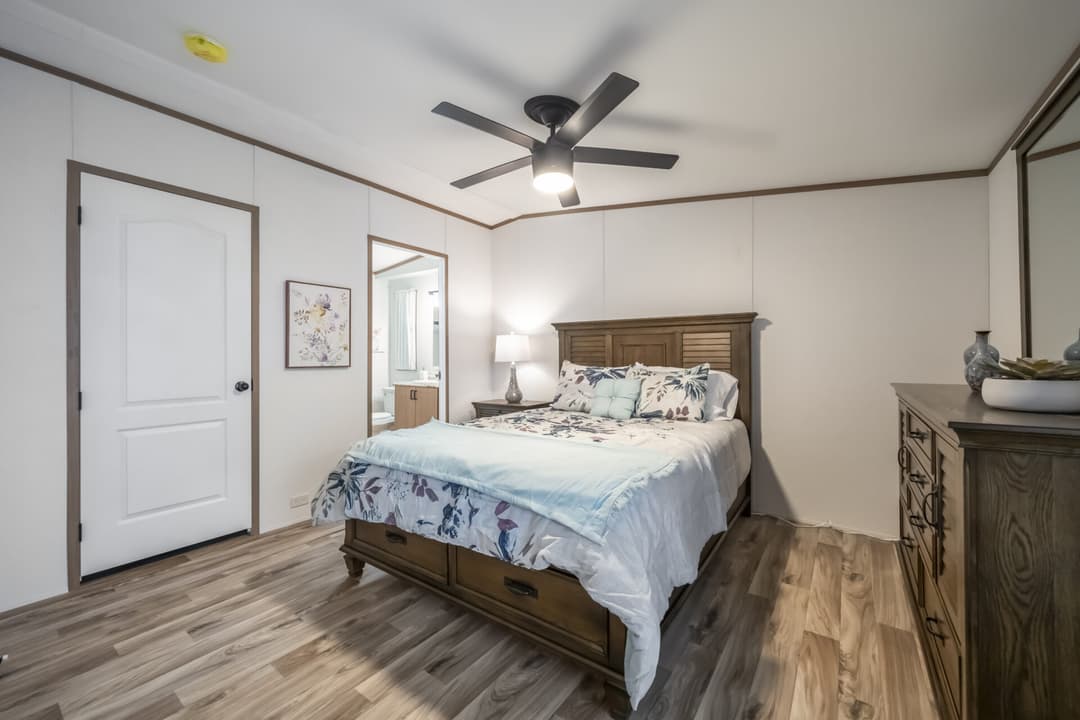
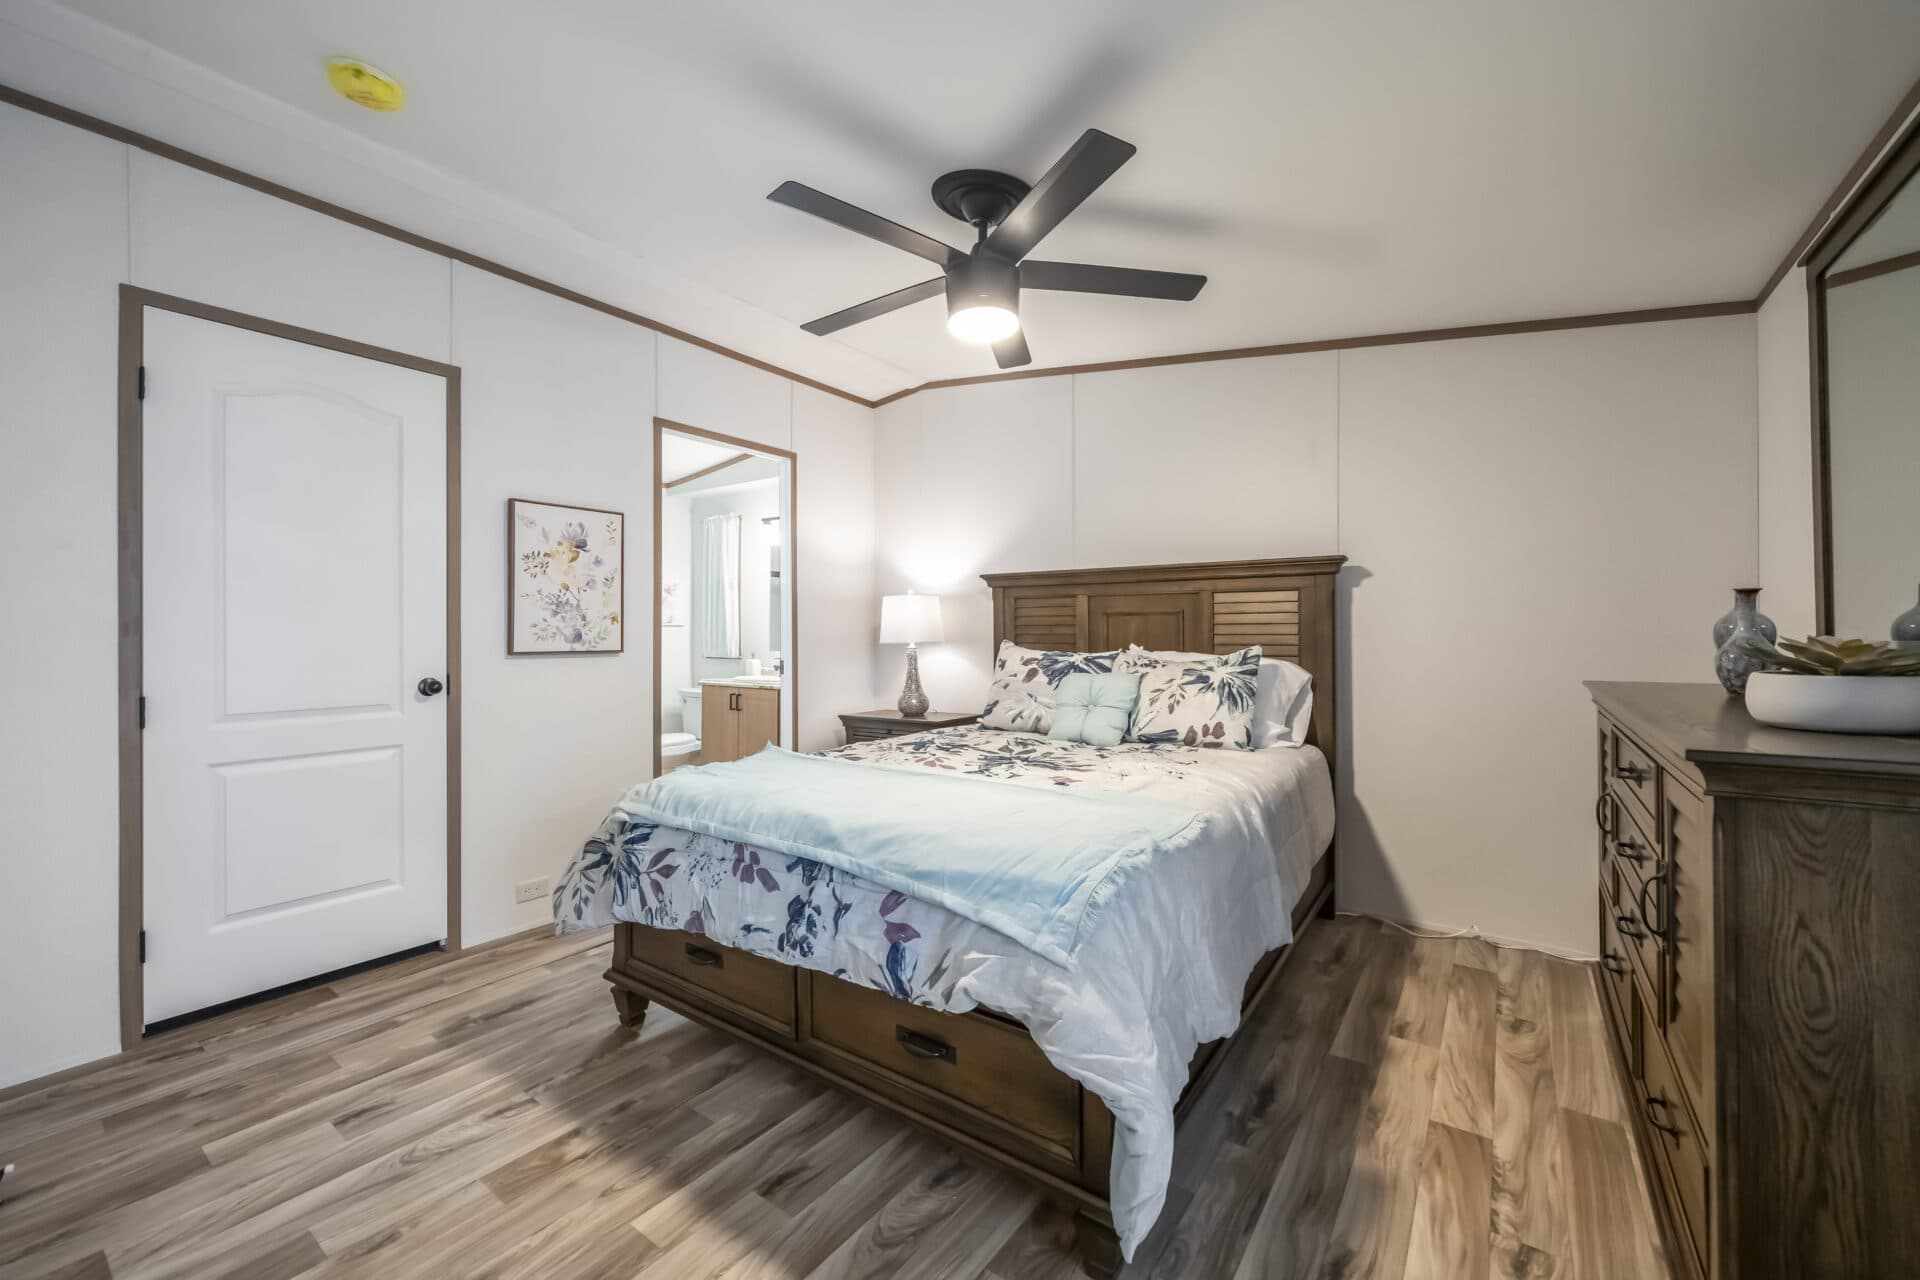
Select s-2448-32a bedroom home features

Select s-2448-32a elevation and exterior home features

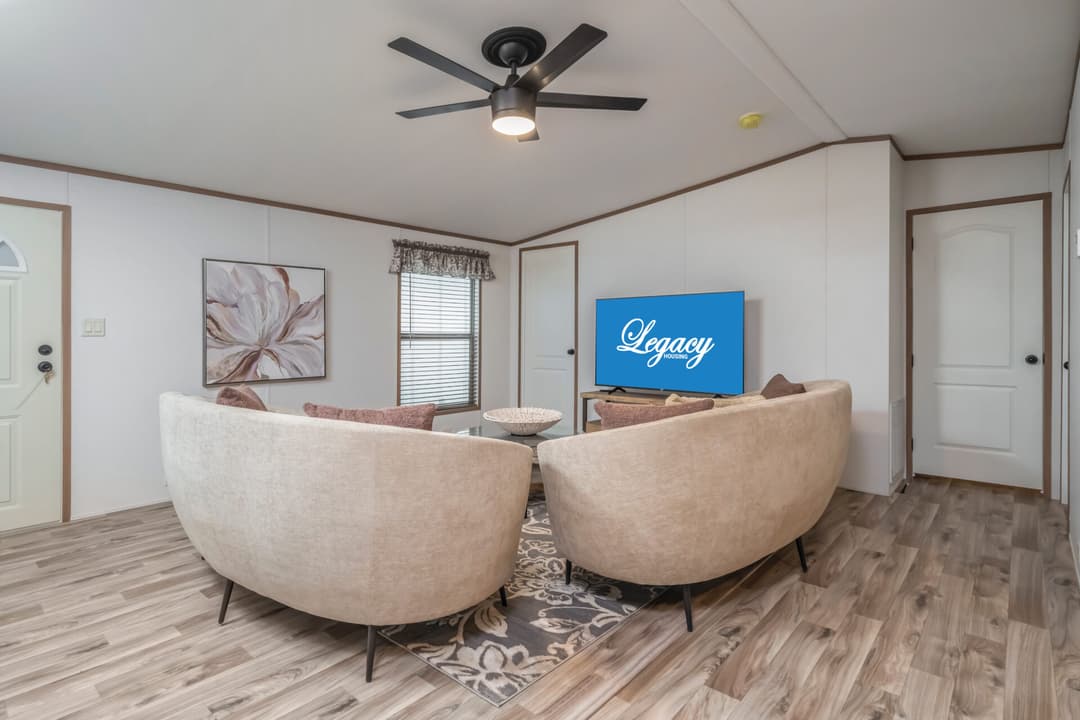
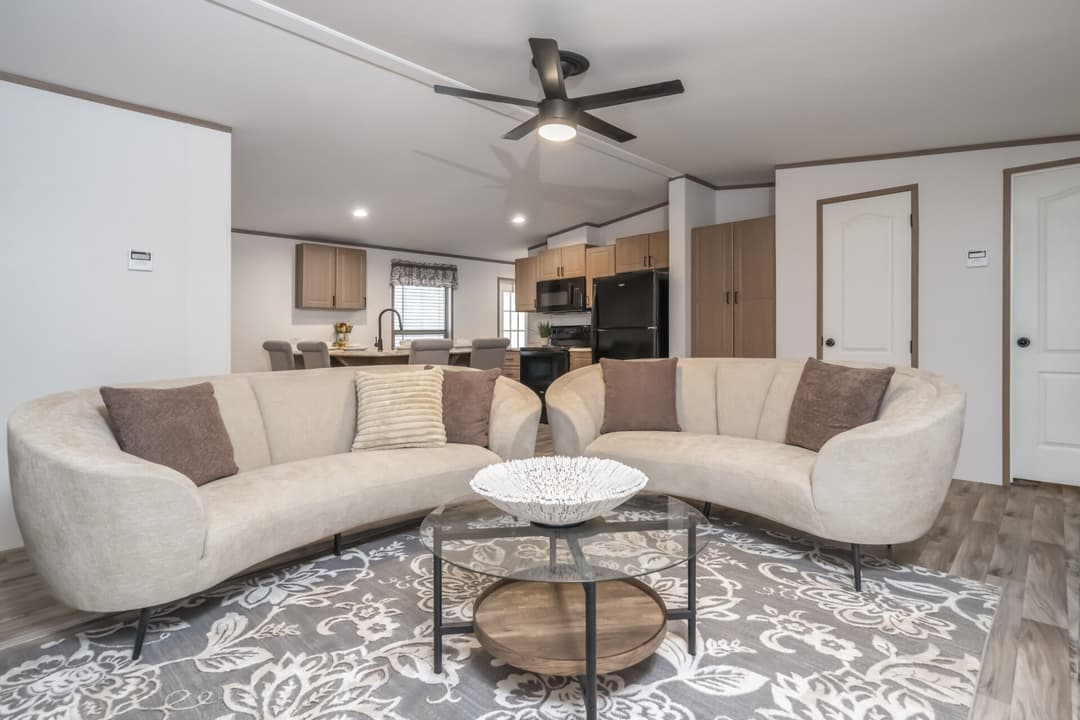
Select s-2448-32a interior home features

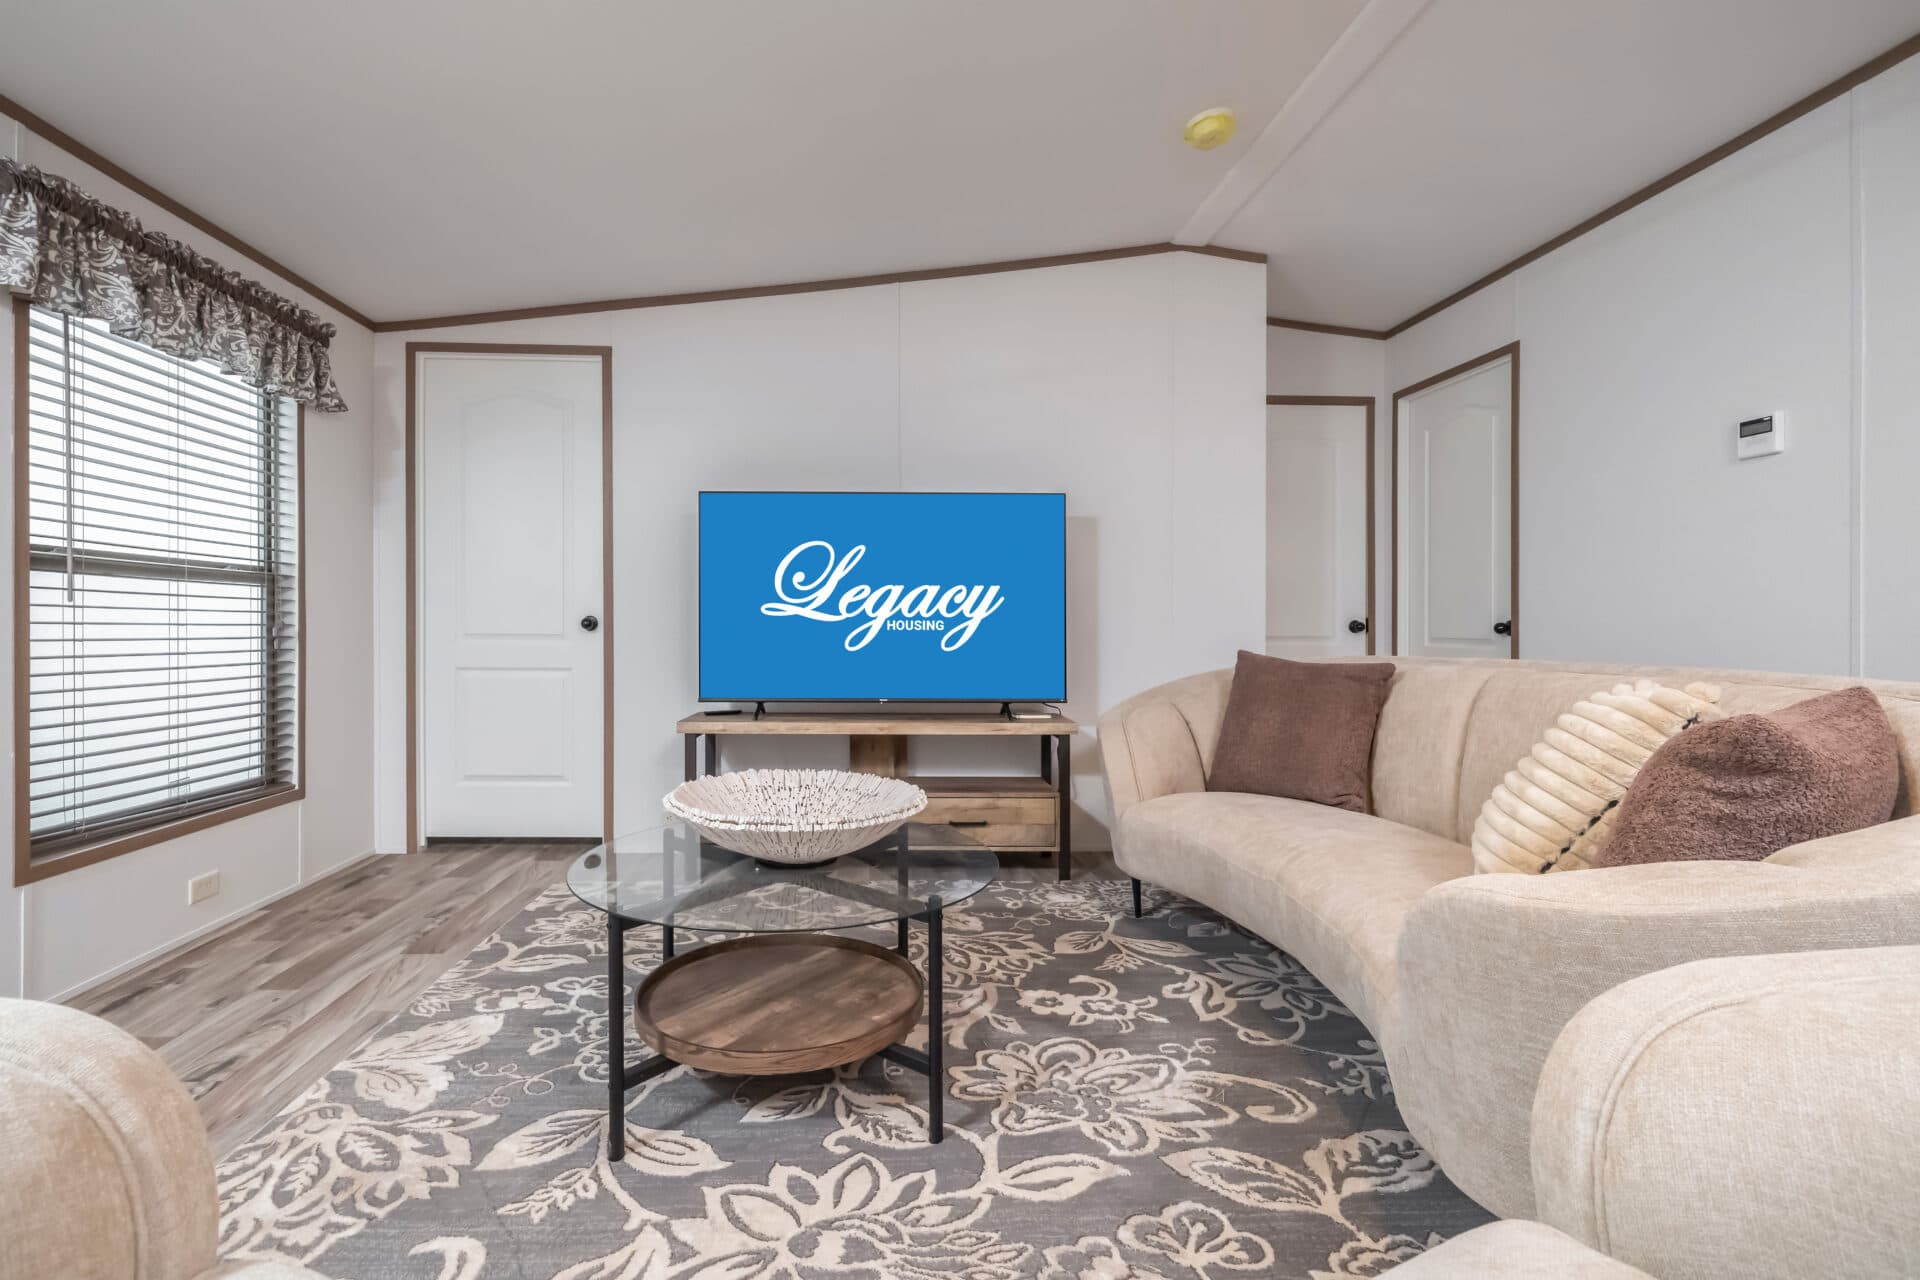
Select s-2448-32a interior home features

Select s-2448-32a interior home features

Select s-2448-32a kitchen home features

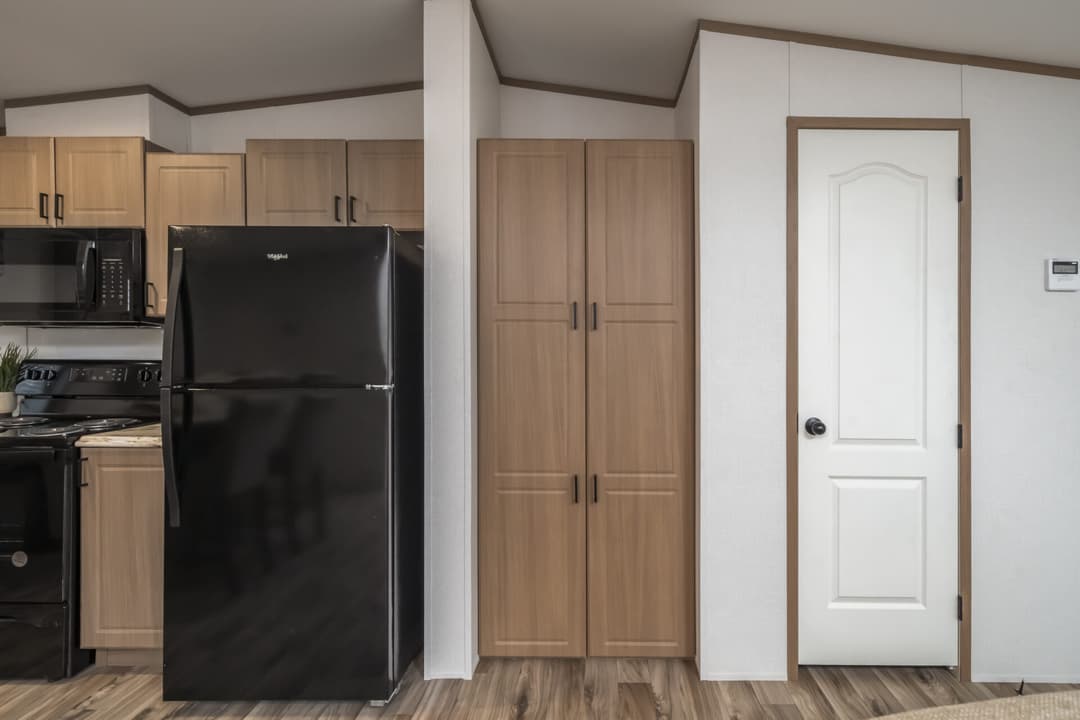
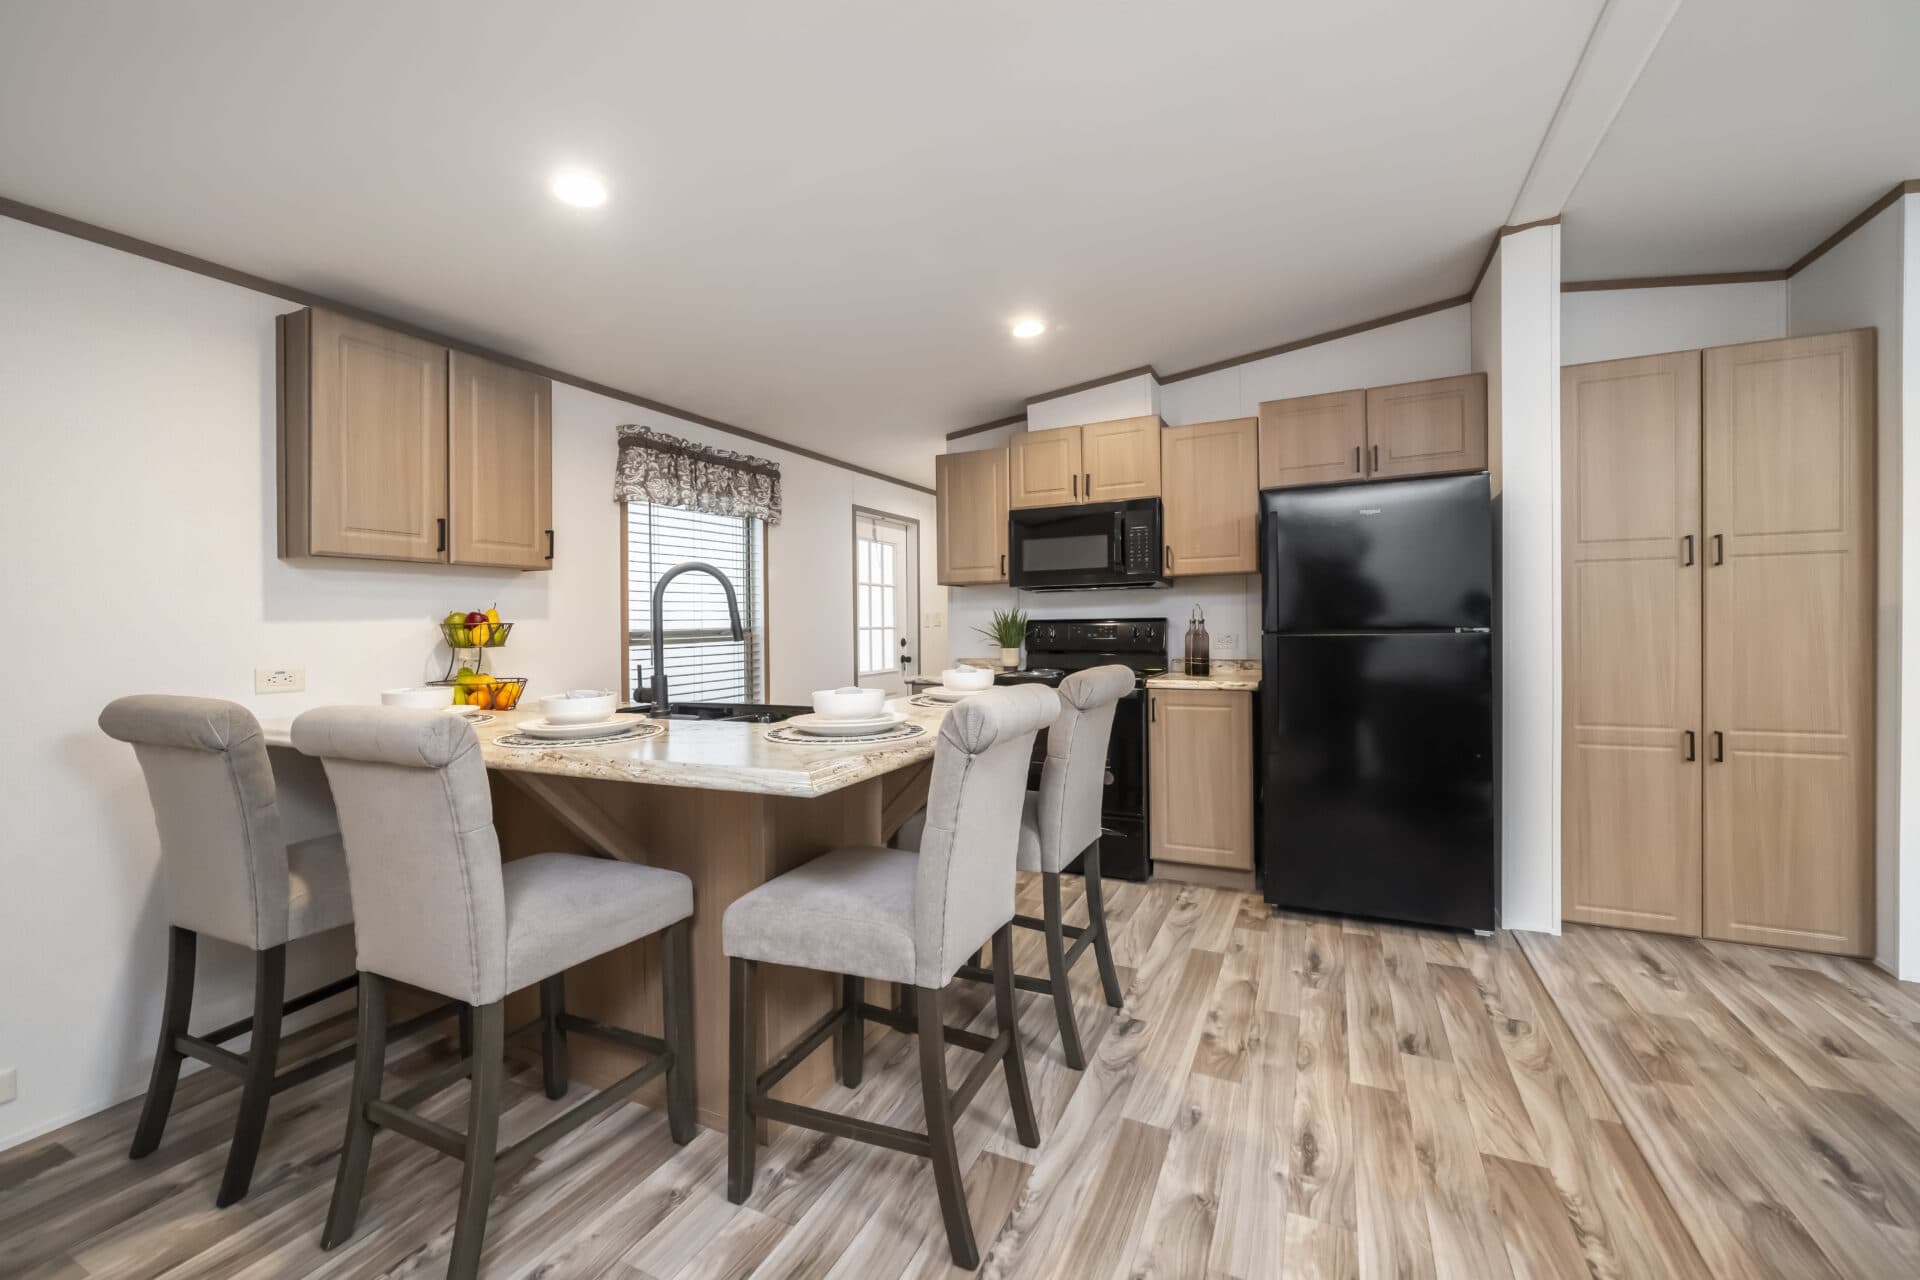
Select s-2448-32a kitchen home features

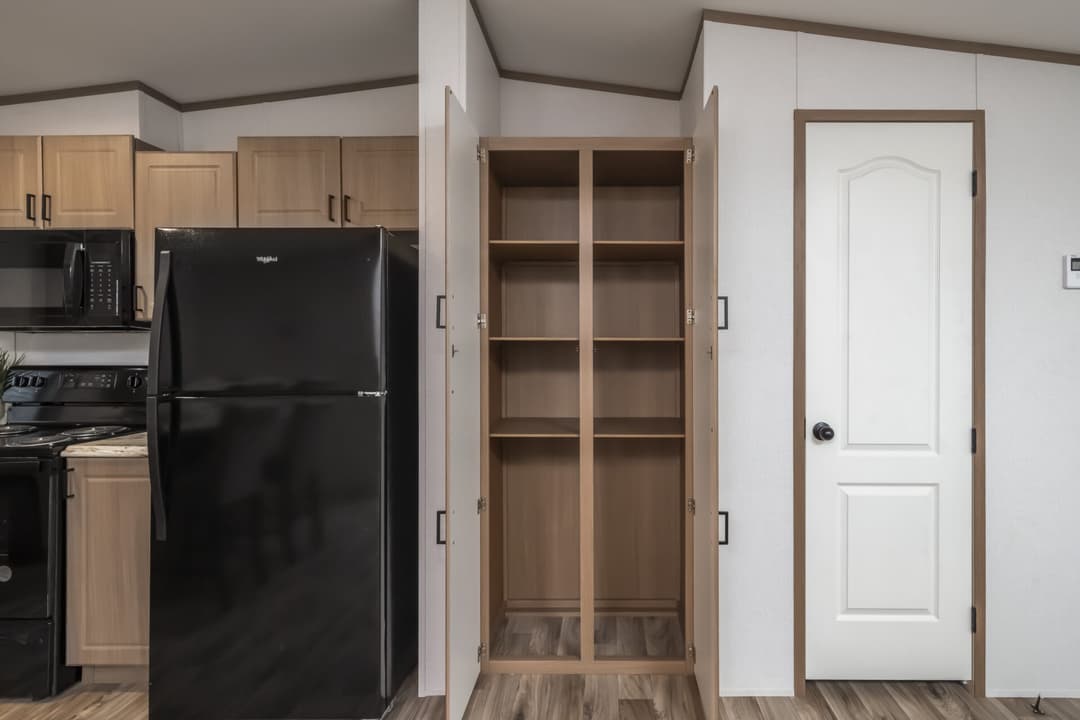
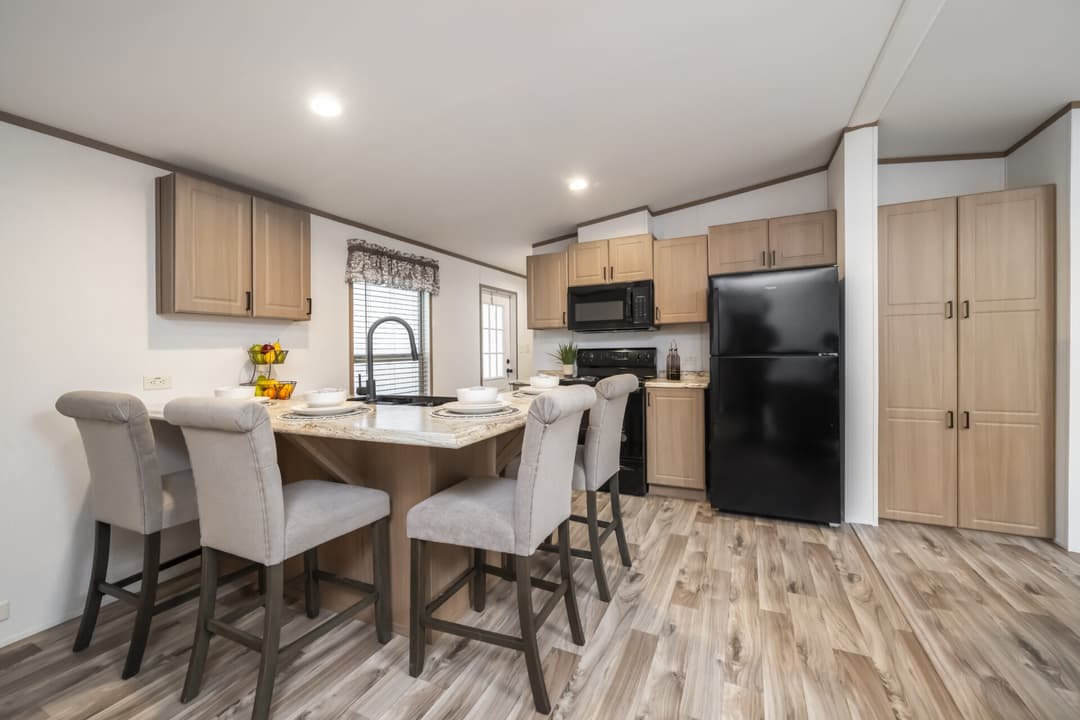
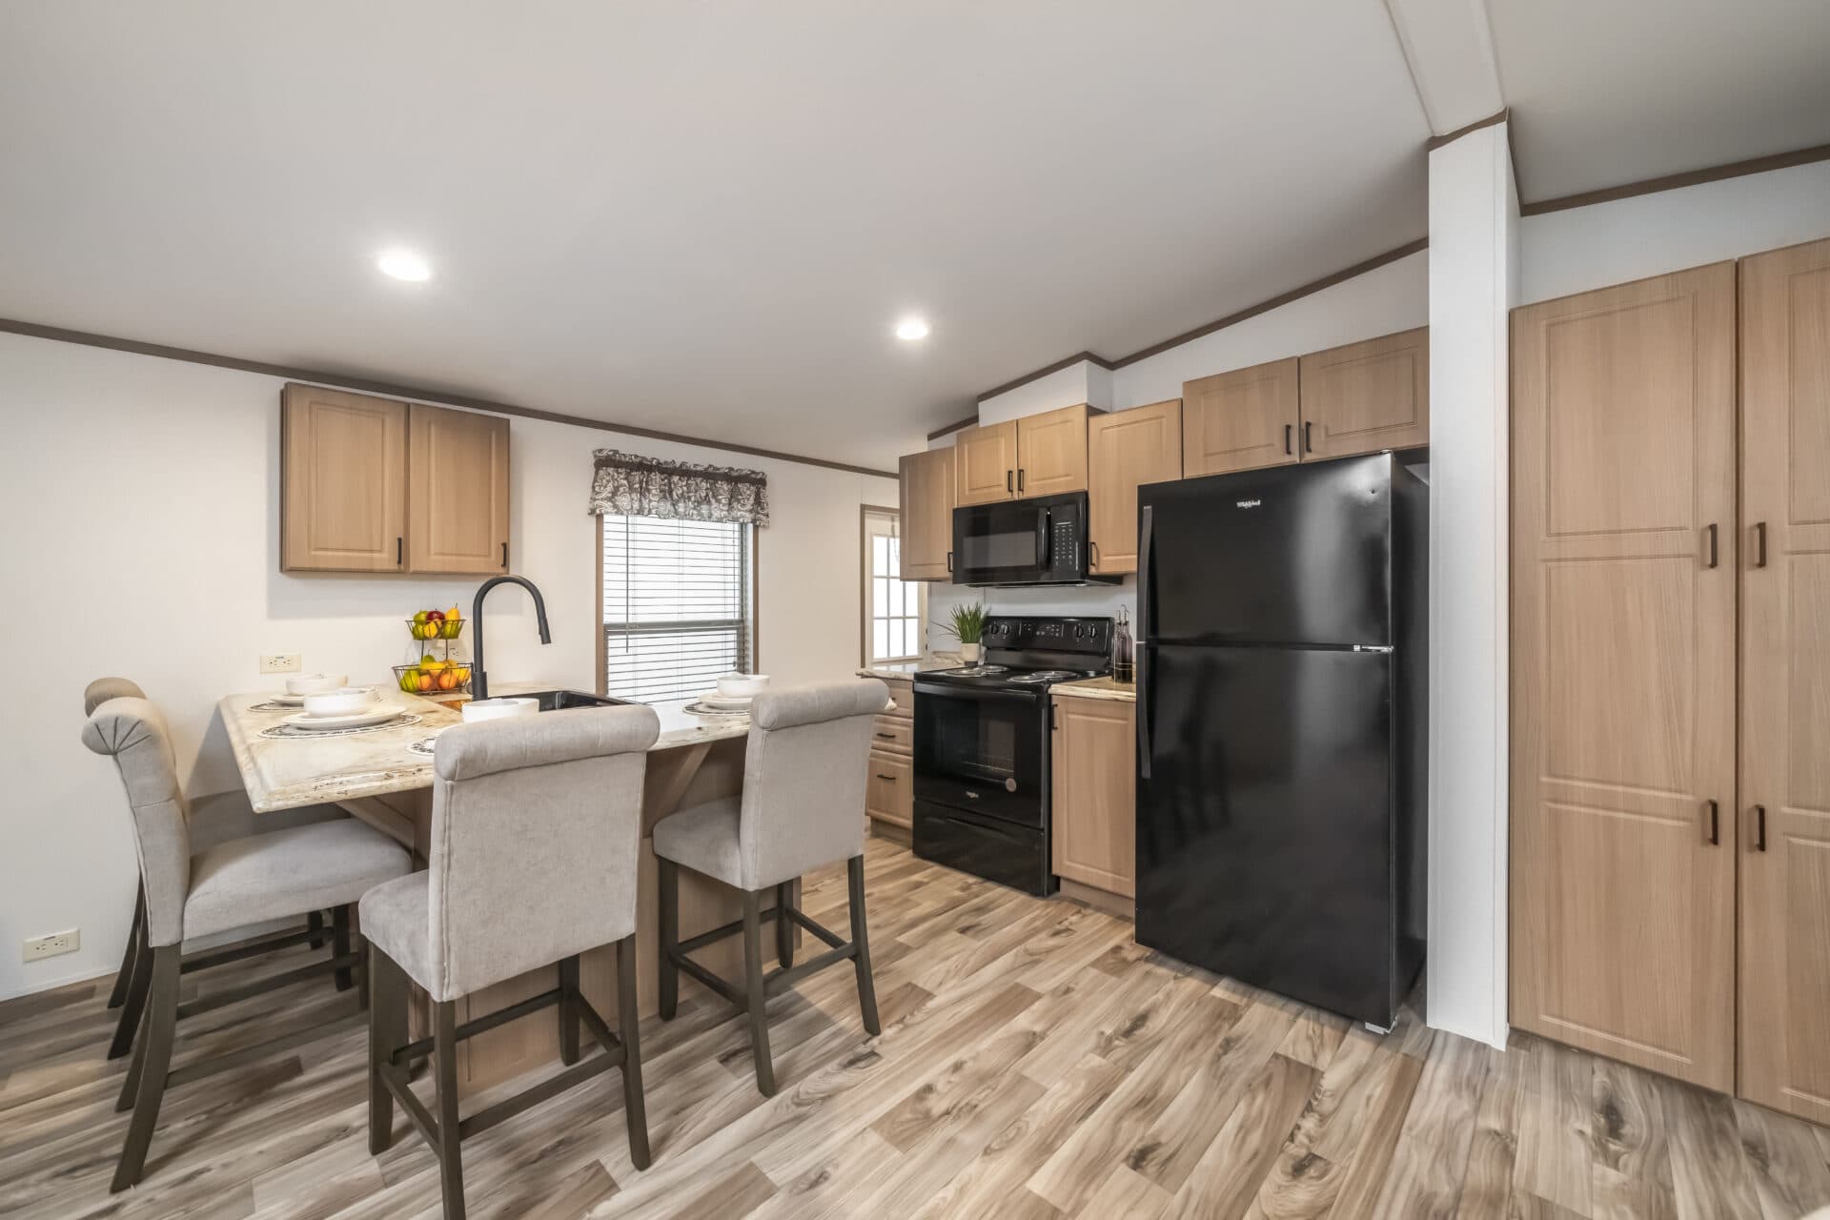
Select s-2448-32a kitchen home features

Select s-2448-32a kitchen home features

Select s-2448-32a interior home features

Select s-2448-32a bathroom home features

Select s-2448-32a bathroom home features

Select s-2448-32a bathroom home features

Select s-2448-32a bathroom home features

Select s-2448-32a bathroom home features



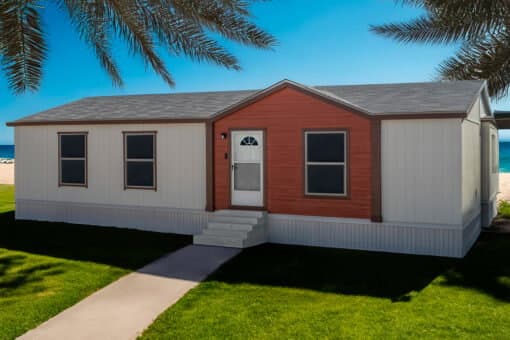
Select s-2448-32a hero, elevation, and exterior home features

Select s-2448-32a elevation and exterior home features

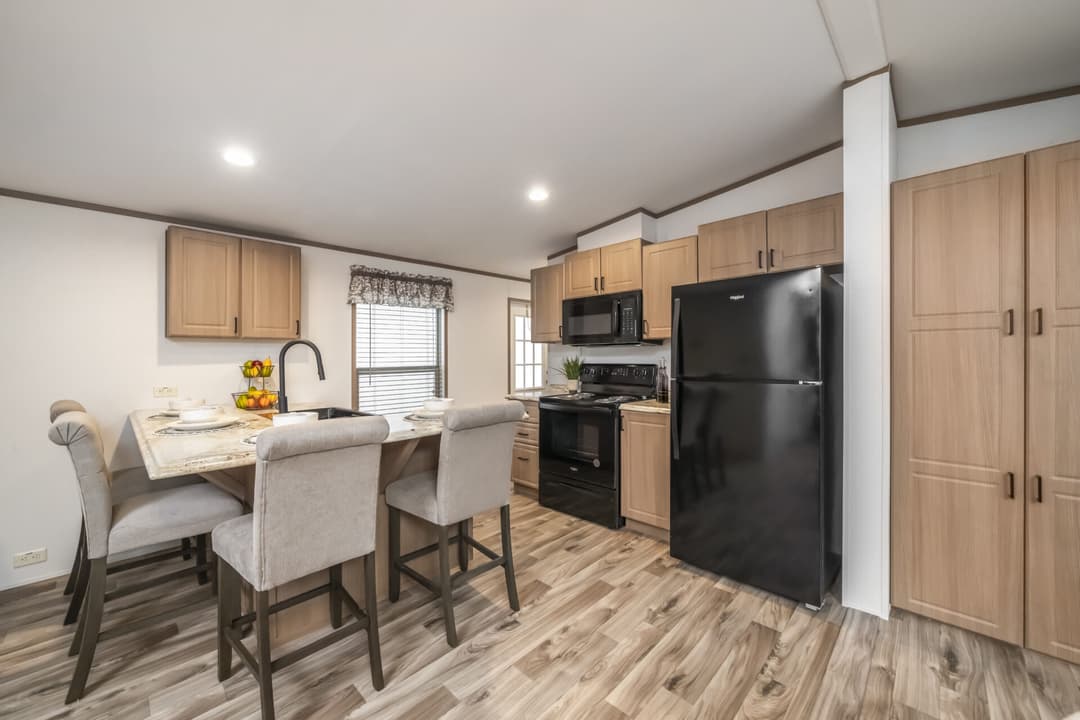
Select s-2448-32a kitchen home features

Select s-2448-32a interior home features

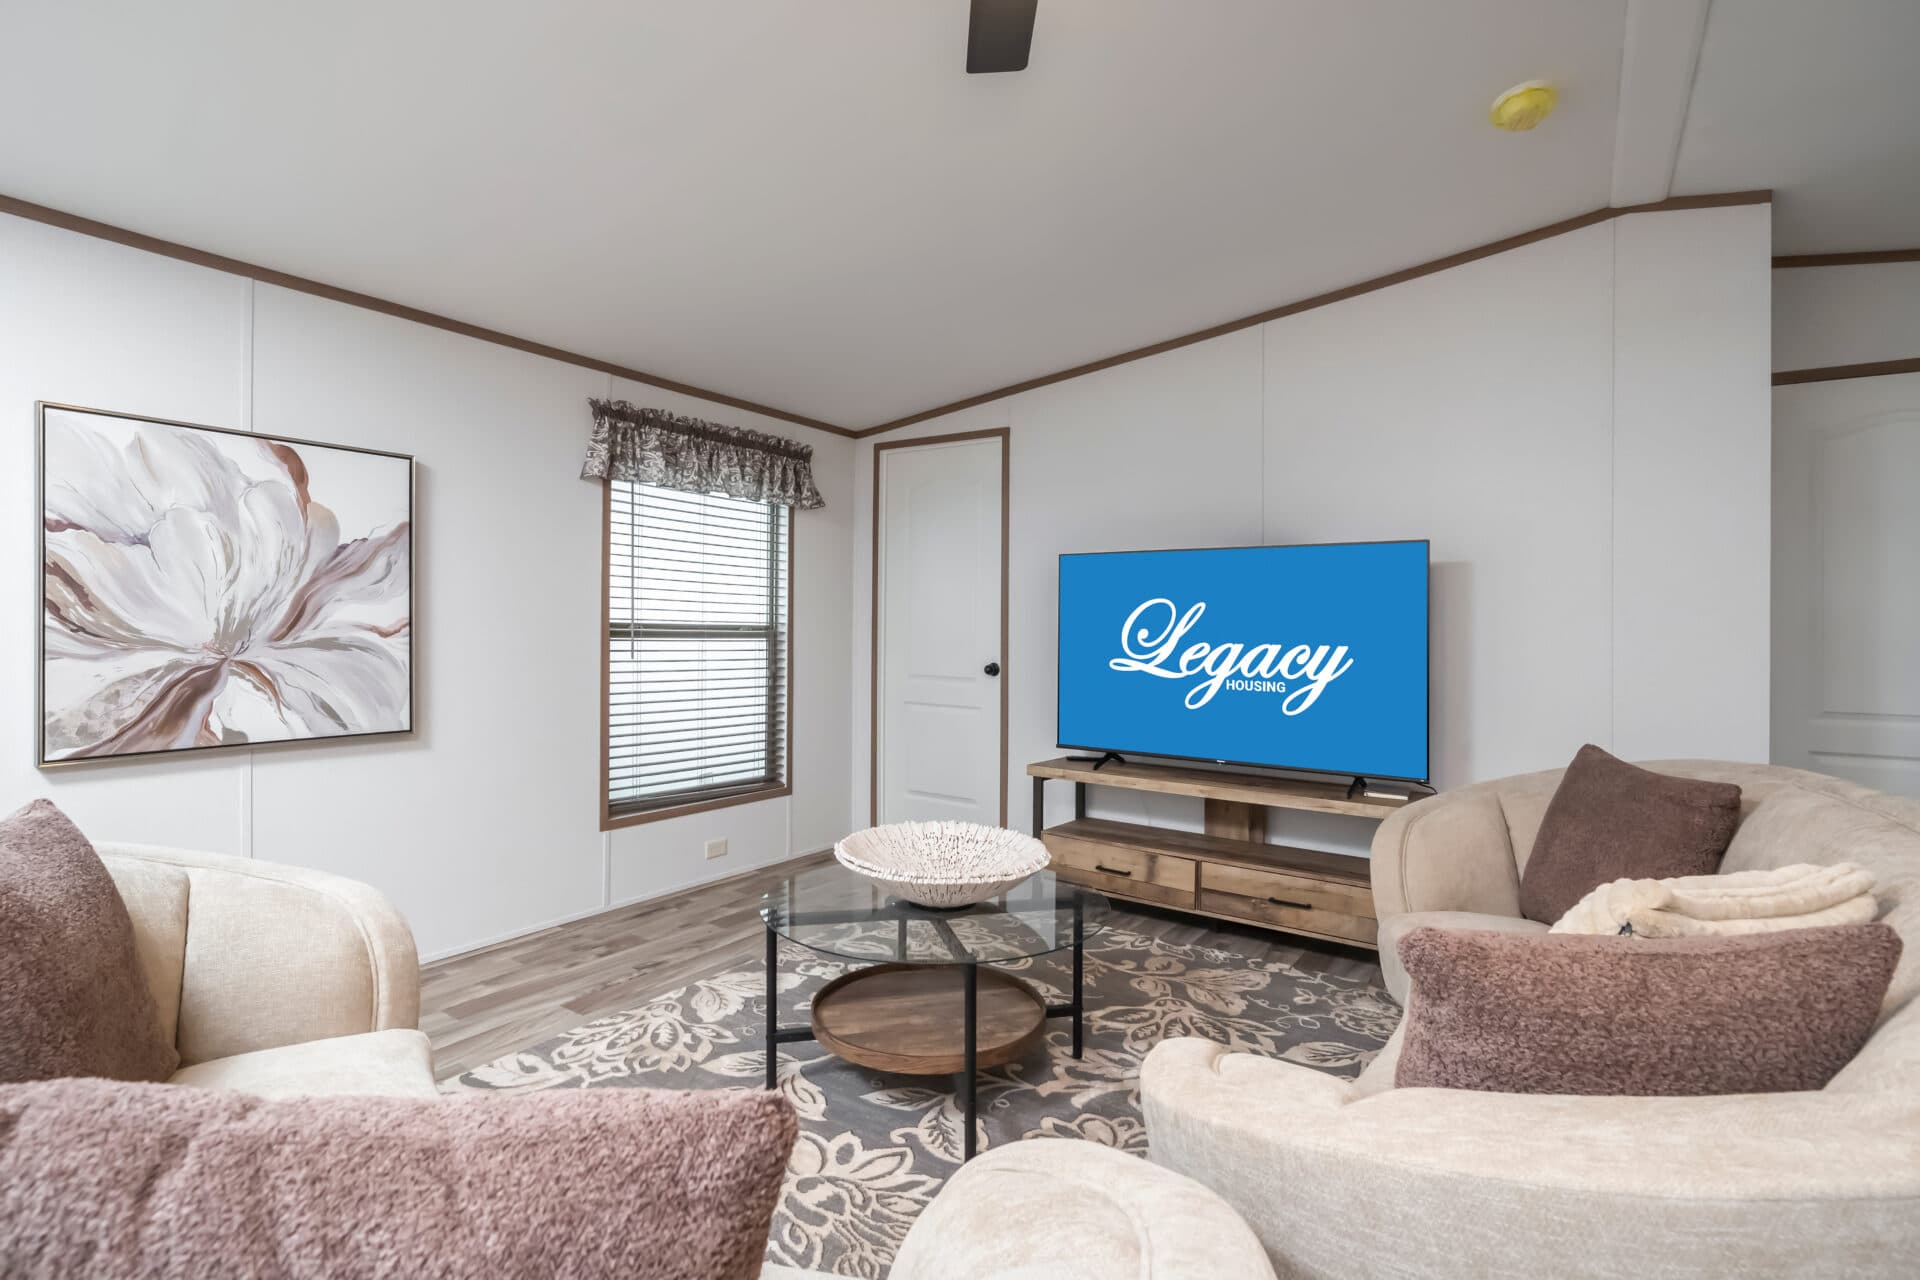
Select s-2448-32a interior home features

Select s-2448-32a interior home features

Select s-2448-32a interior home features

Select s-2448-32a bathroom home features

Select s-2448-32a bathroom home features

Select s-2448-32a bedroom home features

Select s-2448-32a elevation and exterior home features

Select s-2448-32a interior home features

Select s-2448-32a interior home features

Select s-2448-32a interior home features

Select s-2448-32a kitchen home features

Select s-2448-32a kitchen home features

Select s-2448-32a kitchen home features

Select s-2448-32a kitchen home features

Select s-2448-32a interior home features

Select s-2448-32a bathroom home features

Select s-2448-32a bathroom home features

Select s-2448-32a bathroom home features

Select s-2448-32a bathroom home features

Select s-2448-32a bathroom home features

Select s-2448-32a hero, elevation, and exterior home features

Select s-2448-32a elevation and exterior home features

Select s-2448-32a kitchen home features

Select s-2448-32a interior home features

Select s-2448-32a interior home features

Select s-2448-32a interior home features

Select s-2448-32a interior home features

Select s-2448-32a bathroom home features

Select s-2448-32a bathroom home features

Select s-2448-32a bedroom home features

Select s-2448-32a elevation and exterior home features

Select s-2448-32a interior home features

Select s-2448-32a interior home features

Select s-2448-32a interior home features

Select s-2448-32a kitchen home features

Select s-2448-32a kitchen home features

Select s-2448-32a kitchen home features

Select s-2448-32a kitchen home features

Select s-2448-32a interior home features

Select s-2448-32a bathroom home features

Select s-2448-32a bathroom home features

Select s-2448-32a bathroom home features

Select s-2448-32a bathroom home features

Select s-2448-32a bathroom home features

Select s-2448-32a hero, elevation, and exterior home features

Select S-2448-32A
3 Bed
2 Bath
1,015 Sq. Ft.
24' x 48'

Select S-2448-32A

3 bedrooms

2 full bathrooms

1,015 sq. ft.

24' x 48'

See brochureDesign home
Select standard features

Exterior

  • Copyrighted © Furniture-Friendly Floorplans
  • American Made Single-Piece (Not welded) I-Beam Frame
  • Detachable Hitch
  • Full-Length Outriggers / Wall Supports
  • 2×6 Floor Joist 16” O.C.
  • Tongue & Groove O.S.B. Floor Decking
  • 11-11-31 Insulation
  • Copyrighted © Furniture-Friendly Floorplans
  • American Made Single-Piece (Not welded) I-Beam Frame
  • Detachable Hitch
  • Full-Length Outriggers / Wall Supports
  • 2×6 Floor Joist 16” O.C.
  • Tongue & Groove O.S.B. Floor Decking
  • 11-11-31 Insulation
Home Mart Ardmore logo

Home Mart Ardmore

Home Mart Ardmore is your trusted manufactured home dealer in Ardmore, Oklahoma. Offering new single wide and double wide mobile, modular and custom order homes from Top brands like Sunshine, Franklin, Champion, Clayton, Cavco. Visit our large inventory display lot at 2838 South Commerce St in Ardmore, OK for affordable homes, finance options, land home packages and expert customer service. Call 580-630-7250 today.

3 Bed
2 Bath
1,015 Sq. Ft.
24' x 48'



Floor Plan


    Select s-2448-32a floor plan home features

    Property map

    Enter your address or APN/TMS to check if this home fits on your property

    Enter your property street address or APN/TMS


    Virtual Tour


    Exterior & Construction

    • Copyrighted © Furniture-Friendly Floorplans
    • American Made Single-Piece (Not welded) I-Beam Frame
    • Detachable Hitch
    • Full-Length Outriggers / Wall Supports
    • 2×6 Floor Joist 16” O.C.
    • Tongue & Groove O.S.B. Floor Decking
    • 11-11-31 Insulation
    • Vinyl Siding
    • Dormers w/ Columns per Print on Doublewides
    • Vinyl Thermal Pane Windows
    • Factory-Select 34” Steel In-Swing Front Door w/ Deadbolt
    • Rear Door w/ Deadbolt
    • Singlewides: Composition Shingle Roof – 4/12 Pitch
    • Doublewides: Composition Shingle Roof – 3/12 Pitch
    • Copyrighted © Furniture-Friendly Floorplans
    • American Made Single-Piece (Not welded) I-Beam Frame
    • Detachable Hitch
    • Full-Length Outriggers / Wall Supports
    • 2×6 Floor Joist 16” O.C.
    • Tongue & Groove O.S.B. Floor Decking

    Select S-2448-32A

    3 bedrooms

    2 full bathrooms

    1,015 sq. ft.

    24' x 48'

    See brochureDesign home

    Exterior

    • Vinyl Siding
    • Dormers w/ Columns per Print on Doublewides
    • Vinyl Thermal Pane Windows
    • Factory-Select 34” Steel In-Swing Front Door w/ Deadbolt
    • Rear Door w/ Deadbolt
    • Singlewides: Composition Shingle Roof – 4/12 Pitch
    • Doublewides: Composition Shingle Roof – 3/12 Pitch
    • Vinyl Siding
    • Dormers w/ Columns per Print on Doublewides
    • Vinyl Thermal Pane Windows
    • Factory-Select 34” Steel In-Swing Front Door w/ Deadbolt
    • Rear Door w/ Deadbolt
    • Singlewides: Composition Shingle Roof – 4/12 Pitch
    • Doublewides: Composition Shingle Roof – 3/12 Pitch

    Interior

    • 16’ Singlewides: Octagon Vault 8’2” at Peak Vaulted Ceilings Throughout
    • 32’ Doublewides: 9’ 0” at Peak Vaulted Ceilings Throughout
    • 16’ Singlewides: 15’ Interior Floor Width
    • 32’ Doublewides: 30’ Interior Floor Width
    • Tapeless Ceilings w/ Blown Texture
    • Vinyl Flooring Throughout
    • Raised Panel Interior Doors w/ Metal Pulls
    • Decorative Valances Throughout, Living Room, Master Bedroom, Drapery in Doublewides
    • Mini-Blinds Throughout
    • Factory Select Wallboards, Countertops, Cabinets, and Flooring
    • Decorative Residential Vinyl Wallboards (Not Paper)
    • 16’ Singlewides: Octagon Vault 8’2” at Peak Vaulted Ceilings Throughout
    • 32’ Doublewides: 9’ 0” at Peak Vaulted Ceilings Throughout
    • 16’ Singlewides: 15’ Interior Floor Width
    • 32’ Doublewides: 30’ Interior Floor Width
    • Tapeless Ceilings w/ Blown Texture
    • Vinyl Flooring Throughout
    • Raised Panel Interior Doors w/ Metal Pulls
    • Decorative Valances Throughout, Living Room, Master Bedroom, Drapery in Doublewides
    • Mini-Blinds Throughout
    • Factory Select Wallboards, Countertops, Cabinets, and Flooring
    • Decorative Residential Vinyl Wallboards (Not Paper)

    Kitchen

    • Post-Form Roll-Top Countertops w/ Bullnose Front Edge and Integrated Backsplash
    • Plentiful Cabinets (Including over Refrigerator)
    • European-Inspired Raised Panel Vacuum-Sealed Hi-Definition Cabinet Doors (Not Paper)
    • 3/4” Vinyl-Wrapped Cabinet Stiles (Not Paper)
    • Center Shelves w/ Vinyl Front Edge Banding in Base Cabinets
    • Hidden Cabinet Door Hinges
    • Stainless-Steel Kitchen Sink
    • Kitchen Pantry (Most Models)
    • LED Light(s) in Kitchen
    • Post-Form Roll-Top Countertops w/ Bullnose Front Edge and Integrated Backsplash
    • Plentiful Cabinets (Including over Refrigerator)
    • European-Inspired Raised Panel Vacuum-Sealed Hi-Definition Cabinet Doors (Not Paper)
    • 3/4” Vinyl-Wrapped Cabinet Stiles (Not Paper)
    • Center Shelves w/ Vinyl Front Edge Banding in Base Cabinets
    • Hidden Cabinet Door Hinges
    • Stainless-Steel Kitchen Sink
    • Kitchen Pantry (Most Models)
    • LED Light(s) in Kitchen

    Bathroom

    • Ceramic Sinks w/ Metal Faucets In All Bathrooms
    • Elongated Commodes
    • Towel Bars and Tissue Holders In Bathrooms
    • Medicine Cabinets and Drawers In All Master Baths (And Most 2nd Baths)
    • Taupe Wire Shelving in Closets And Above Washer/Dryer
    • Satin Nickel Hardware
    • Ceramic Sinks w/ Metal Faucets In All Bathrooms
    • Elongated Commodes
    • Towel Bars and Tissue Holders In Bathrooms
    • Medicine Cabinets and Drawers In All Master Baths (And Most 2nd Baths)
    • Taupe Wire Shelving in Closets And Above Washer/Dryer
    • Satin Nickel Hardware

    Mechanical

    • Silent Rocker Electrical Switches
    • 30-gallon Electric Water Heater in 2 Bedroom Homes
    • 50-gallon Electric Water Heater in 3 Bedroom Homes
    • Plumbed and Wired for Washer and Dryer
    • 200-AMP Total Electric*
    • Smoke Detectors Throughout
    • * 100 Amp Total Electric with 1.5 – 2.25 Ton Mini-Split AC System
    • Silent Rocker Electrical Switches
    • 30-gallon Electric Water Heater in 2 Bedroom Homes
    • 50-gallon Electric Water Heater in 3 Bedroom Homes
    • Plumbed and Wired for Washer and Dryer
    • 200-AMP Total Electric*
    • Smoke Detectors Throughout
    • * 100 Amp Total Electric with 1.5 – 2.25 Ton Mini-Split AC System
  • Pages

    HomesMapSign upSign in

    Help

    Contact usTerms of ServicePrivacy Policy

    Get started with Home Mart Ardmore

    Find, design, and order your next home in a few clicks.

    Sign up

    Dealer License #:

    Powered by BuildTrove.com
  • Select
  • Select S-2448-32A
  • 11-11-31 Insulation
  • Vinyl Siding
  • Dormers w/ Columns per Print on Doublewides
  • Vinyl Thermal Pane Windows
  • Factory-Select 34” Steel In-Swing Front Door w/ Deadbolt
  • Rear Door w/ Deadbolt
  • Singlewides: Composition Shingle Roof – 4/12 Pitch
  • Doublewides: Composition Shingle Roof – 3/12 Pitch
  • Select s-2448-32a elevation and exterior home features

    Select s-2448-32a elevation and exterior home features


    Select s-2448-32a hero, elevation, and exterior home features

    Select s-2448-32a elevation and exterior home features

    Select s-2448-32a elevation and exterior home features

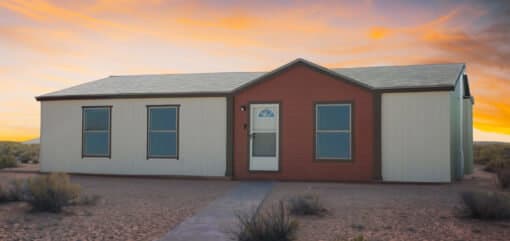
    Select s-2448-32a hero, elevation, and exterior home features

    Select s-2448-32a elevation and exterior home features

    Select s-2448-32a elevation and exterior home features

    Select s-2448-32a hero, elevation, and exterior home features

    Kitchen

    • Post-Form Roll-Top Countertops w/ Bullnose Front Edge and Integrated Backsplash
    • Plentiful Cabinets (Including over Refrigerator)
    • European-Inspired Raised Panel Vacuum-Sealed Hi-Definition Cabinet Doors (Not Paper)
    • 3/4” Vinyl-Wrapped Cabinet Stiles (Not Paper)
    • Center Shelves w/ Vinyl Front Edge Banding in Base Cabinets
    • Hidden Cabinet Door Hinges
    • Stainless-Steel Kitchen Sink
    • Kitchen Pantry (Most Models)
    • LED Light(s) in Kitchen
    • Post-Form Roll-Top Countertops w/ Bullnose Front Edge and Integrated Backsplash
    • Plentiful Cabinets (Including over Refrigerator)
    • European-Inspired Raised Panel Vacuum-Sealed Hi-Definition Cabinet Doors (Not Paper)
    • 3/4” Vinyl-Wrapped Cabinet Stiles (Not Paper)
    • Center Shelves w/ Vinyl Front Edge Banding in Base Cabinets
    • Hidden Cabinet Door Hinges
    • Stainless-Steel Kitchen Sink
    • Kitchen Pantry (Most Models)
    • LED Light(s) in Kitchen
    Select s-2448-32a kitchen home features

    Select s-2448-32a kitchen home features

    Select s-2448-32a kitchen home features

    Select s-2448-32a kitchen home features

    Select s-2448-32a kitchen home features

    Select s-2448-32a kitchen home features

    Select s-2448-32a kitchen home features

    Select s-2448-32a kitchen home features

    Select s-2448-32a kitchen home features

    Select s-2448-32a kitchen home features

    Select s-2448-32a kitchen home features

    Select s-2448-32a kitchen home features

    Select s-2448-32a kitchen home features

    Select s-2448-32a kitchen home features

    Select s-2448-32a kitchen home features

    Bathroom

    • Ceramic Sinks w/ Metal Faucets In All Bathrooms
    • Elongated Commodes
    • Towel Bars and Tissue Holders In Bathrooms
    • Medicine Cabinets and Drawers In All Master Baths (And Most 2nd Baths)
    • Taupe Wire Shelving in Closets And Above Washer/Dryer
    • Satin Nickel Hardware
    • Ceramic Sinks w/ Metal Faucets In All Bathrooms
    • Elongated Commodes
    • Towel Bars and Tissue Holders In Bathrooms
    • Medicine Cabinets and Drawers In All Master Baths (And Most 2nd Baths)
    • Taupe Wire Shelving in Closets And Above Washer/Dryer
    • Satin Nickel Hardware
    Select s-2448-32a bathroom home features

    Select s-2448-32a bathroom home features

    Select s-2448-32a bathroom home features

    Select s-2448-32a bathroom home features

    Select s-2448-32a bathroom home features

    Select s-2448-32a bathroom home features

    Select s-2448-32a bathroom home features

    Select s-2448-32a bathroom home features

    Select s-2448-32a bathroom home features

    Select s-2448-32a bathroom home features

    Select s-2448-32a bathroom home features

    Select s-2448-32a bathroom home features

    Select s-2448-32a bathroom home features

    Select s-2448-32a bathroom home features

    Select s-2448-32a bathroom home features

    Select s-2448-32a bathroom home features

    Select s-2448-32a bathroom home features

    Select s-2448-32a bathroom home features

    Select s-2448-32a bathroom home features

    Select s-2448-32a bathroom home features

    Select s-2448-32a bathroom home features

    Interior

    • 16’ Singlewides: Octagon Vault 8’2” at Peak Vaulted Ceilings Throughout
    • 32’ Doublewides: 9’ 0” at Peak Vaulted Ceilings Throughout
    • 16’ Singlewides: 15’ Interior Floor Width
    • 32’ Doublewides: 30’ Interior Floor Width
    • Tapeless Ceilings w/ Blown Texture
    • Vinyl Flooring Throughout
    • Raised Panel Interior Doors w/ Metal Pulls
    • Decorative Valances Throughout, Living Room, Master Bedroom, Drapery in Doublewides
    • Mini-Blinds Throughout
    • Factory Select Wallboards, Countertops, Cabinets, and Flooring
    • Decorative Residential Vinyl Wallboards (Not Paper)
    • 16’ Singlewides: Octagon Vault 8’2” at Peak Vaulted Ceilings Throughout
    • 32’ Doublewides: 9’ 0” at Peak Vaulted Ceilings Throughout
    • 16’ Singlewides: 15’ Interior Floor Width
    • 32’ Doublewides: 30’ Interior Floor Width
    • Tapeless Ceilings w/ Blown Texture
    • Vinyl Flooring Throughout
    • Raised Panel Interior Doors w/ Metal Pulls
    • Decorative Valances Throughout, Living Room, Master Bedroom, Drapery in Doublewides
    • Mini-Blinds Throughout
    • Factory Select Wallboards, Countertops, Cabinets, and Flooring
    • Decorative Residential Vinyl Wallboards (Not Paper)
    Select s-2448-32a interior home features

    Select s-2448-32a interior home features

    Select s-2448-32a interior home features

    Select s-2448-32a interior home features

    Select s-2448-32a interior home features

    Select s-2448-32a interior home features

    Select s-2448-32a interior home features

    Select s-2448-32a interior home features

    Select s-2448-32a bedroom home features

    Select s-2448-32a interior home features

    Select s-2448-32a interior home features

    Select s-2448-32a interior home features

    Select s-2448-32a interior home features

    Select s-2448-32a interior home features

    Select s-2448-32a interior home features

    Select s-2448-32a interior home features

    Select s-2448-32a interior home features

    Select s-2448-32a bedroom home features

    Select s-2448-32a interior home features

    Select s-2448-32a interior home features

    Select s-2448-32a interior home features

    Select s-2448-32a interior home features

    Select s-2448-32a interior home features

    Select s-2448-32a interior home features

    Select s-2448-32a interior home features

    Select s-2448-32a interior home features

    Select s-2448-32a bedroom home features


    Images of homes are solely for illustrative purposes and should not be relied upon. Images may not accurately represent the actual condition of a home as constructed, and may contain options which are not standard on all homes.

    View similar homes

    Select s-1672-32b floor plan home features

    Select s-1672-32b hero, elevation, and exterior home features

    Select S-1672-32B

    3 Bed | 2 Bath | 1,068 Sq. Ft. | 16' x 72'

    View detailsDesign home
    Select s-1672-32a floor plan home features

    Select s-1672-32a floor plan home features

    Select S-1672-32A

    3 Bed | 2 Bath | 1,068 Sq. Ft. | 16' x 72'

    View detailsDesign home
    Classic c-1672-32c floor plan home features

    Classic c-1672-32c hero, elevation, and exterior home features

    Classic C-1672-32C

    3 Bed | 2 Bath | 1,068 Sq. Ft. | 16' x 72'

    View detailsDesign home
    Classic c-1868-32a floor plan home features

    Classic c-1868-32a hero, elevation, and exterior home features

    Classic C-1868-32A

    3 Bed | 2 Bath | 1,125 Sq. Ft. | 18' x 68'

    View detailsDesign home