Home Mart Ardmore logo
Floor Plans

Single Wides

Double Wides

Homes On Display
About Us

Happy Customers

Financing
Map Your Home
Contact Us
  1. Catalog

CS1440A
1 Bed
1 Bath
533 Sq. Ft.
13' 4" x 46'
1 Bed
1 Bath
533 Sq. Ft.
13' 4" x 46'

Floor Plan
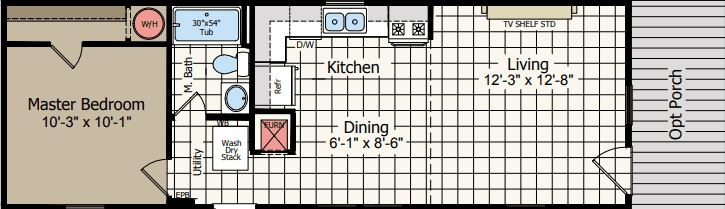
    Cs1440a floor plan home features

    Property map

    Enter your address or APN/TMS to check if this home fits on your property

    Enter your property street address or APN/TMS

    CS1440A

    1 bedroom

    1 full bathroom

    533 sq. ft.

    13' 4" x 46'

    See brochureDesign home
    Select Series Single-Section standard features

    Construction

    • 8’ Flat Ceiling
    • 2x4 Exterior Walls
    • R-11 Wall Insulation
    • R-14 Roof Insulation
    • R-11 Floor Insulation
    • 2x6 Floor Joists
    • OSB Floor Decking
    • 12” I-Beam
    • 10” Hitch
    • 3/8” VOG
    • 8’ Flat Ceiling
    • 2x4 Exterior Walls
    • R-11 Wall Insulation
    • R-14 Roof Insulation
    • R-11 Floor Insulation
    • 2x6 Floor Joists
    • OSB Floor Decking
    • 12” I-Beam
    • 10” Hitch
    Home Mart Ardmore logo

    Home Mart Ardmore

    Home Mart Ardmore is your trusted manufactured home dealer in Ardmore, Oklahoma. Offering new single wide and double wide mobile, modular and custom order homes from Top brands like Sunshine, Franklin, Champion, Clayton, Cavco. Visit our large inventory display lot at 2838 South Commerce St in Ardmore, OK for affordable homes, finance options, land home packages and expert customer service. Call 580-622-7250 today.


    CS1440A

    1 bedroom

    1 full bathroom

    533 sq. ft.

    13' 4" x 46'

    See brochureDesign home
  • 3/8” VOG
  • Exterior

    • Vinyl Siding Over Foam Core
    • 25-Year/3-Tab Shingles
    • Shutters Front Door Side / End Wall
    • 38x82 Residential Steel Door – Front
    • 34x76 6-Panel Outswing
    • 61” Thermal Windows with Cordless Blinds
    • Mulled Windows – Living and Dining Room
    • Vinyl Siding Over Foam Core
    • 25-Year/3-Tab Shingles
    • Shutters Front Door Side / End Wall
    • 38x82 Residential Steel Door – Front
    • 34x76 6-Panel Outswing
    • 61” Thermal Windows with Cordless Blinds
    • Mulled Windows – Living and Dining Room

    Interior

    • Congoleum® DiamondFlor™ Linoleum
    • Square Edge Textured Ceilings
    • Flat Interior Trim
    • Wire Shelving in Closet
    • 3/8” Vinyl Over Gypsum
    • Accent Panel at TV Mantle
    • (2) Accent Panels – Per Plan
    • Standard Countertops
    • 2-Panel Arch Top Interior Doors
    • 32” Overhead Cabinets with Cubbies
    • MDF Shaker Cabinet Doors
    • Lined Cabinets and Center Shelves
    • 3/4” MDF Cabinet Stiles
    • Hidden Cabinet Hinges
    • Refrigerator Overhead Cubby
    • TV Mantle with Columns
    • Congoleum® DiamondFlor™ Linoleum
    • Square Edge Textured Ceilings
    • Flat Interior Trim
    • Wire Shelving in Closet
    • 3/8” Vinyl Over Gypsum
    • Accent Panel at TV Mantle
    • (2) Accent Panels – Per Plan
    • Standard Countertops
    • 2-Panel Arch Top Interior Doors
    • 32” Overhead Cabinets with Cubbies
    • MDF Shaker Cabinet Doors
    • Lined Cabinets and Center Shelves
    • 3/4” MDF Cabinet Stiles
    • Hidden Cabinet Hinges
    • Refrigerator Overhead Cubby
    • TV Mantle with Columns

    Mechanical

    • 30-Gallon Electric Water Heater
    • Electric Furnace
    • Whole House Shut-Off
    • Plumb for Washer / Dryer
    • 200 AMP Service
    • Can Lights
    • Exterior Lights (Jelly Jar) at Each Door
    • Receptacle and TV Jack at TV Mantle
    • 30-Gallon Electric Water Heater
    • Electric Furnace
    • Whole House Shut-Off
    • Plumb for Washer / Dryer
    • 200 AMP Service
    • Can Lights
    • Exterior Lights (Jelly Jar) at Each Door
    • Receptacle and TV Jack at TV Mantle

    Kitchen

    • Euro Vent A Hood
    • 6” Stainless Steel Sink
    • Electric Range
    • 18 Cu. Ft. Frost-Free Refrigerator
    • Whirlpool® Dishwasher
    • Euro Vent A Hood
    • 6” Stainless Steel Sink
    • Electric Range
    • 18 Cu. Ft. Frost-Free Refrigerator
    • Whirlpool® Dishwasher

    Bathroom

    • China Sink
    • 48” 2-Piece Shower – Master Bathroom
    • 54” 2-Piece Tub/Shower – Second Bathroom
    • China Sink
    • 48” 2-Piece Shower – Master Bathroom
    • 54” 2-Piece Tub/Shower – Second Bathroom
  • Pages

    HomesMapSign upSign in

    Help

    Contact usTerms of ServicePrivacy Policy

    Get started with Home Mart Ardmore

    Find, design, and order your next home in a few clicks.

    Sign up

    Dealer License #:

    Powered by BuildTrove.com
  • Select Series Single-Section
  • CS1440A
  • View similar homes

    Cs1640a floor plan home features

    Cs1640a floor plan home features

    CS1640A

    1 Bed | 1.5 Bath | 606 Sq. Ft. | 15' 2" x 46'

    View detailsDesign home
    Cs1650a floor plan home features

    Cs1650a floor plan home features

    CS1650A

    2 Bed | 1 Bath | 758 Sq. Ft. | 15' 2" x 56'

    View detailsDesign home
    Innovation 1650h floor plan home features

    Innovation 1650h interior and hero home features

    Innovation 1650H

    1 Bed | 1 Bath | 834 Sq. Ft. | 16' x 50'

    View detailsDesign home
    Cs1656a floor plan home features

    Cs1656a floor plan home features

    CS1656A

    2 Bed | 2 Bath | 849 Sq. Ft. | 15' 2" x 56'

    View detailsDesign home