Home Mart Ardmore logo
Floor Plans

Single Wides

Double Wides

Homes On Display
About Us

Happy Customers

Financing
Map Your Home
Contact Us
Apply Now
Floor Plans

Single Wides

Double Wides

Homes On Display
About Us

Happy Customers

Financing
Map Your Home
Contact Us
Apply Now
More
  1. Catalog
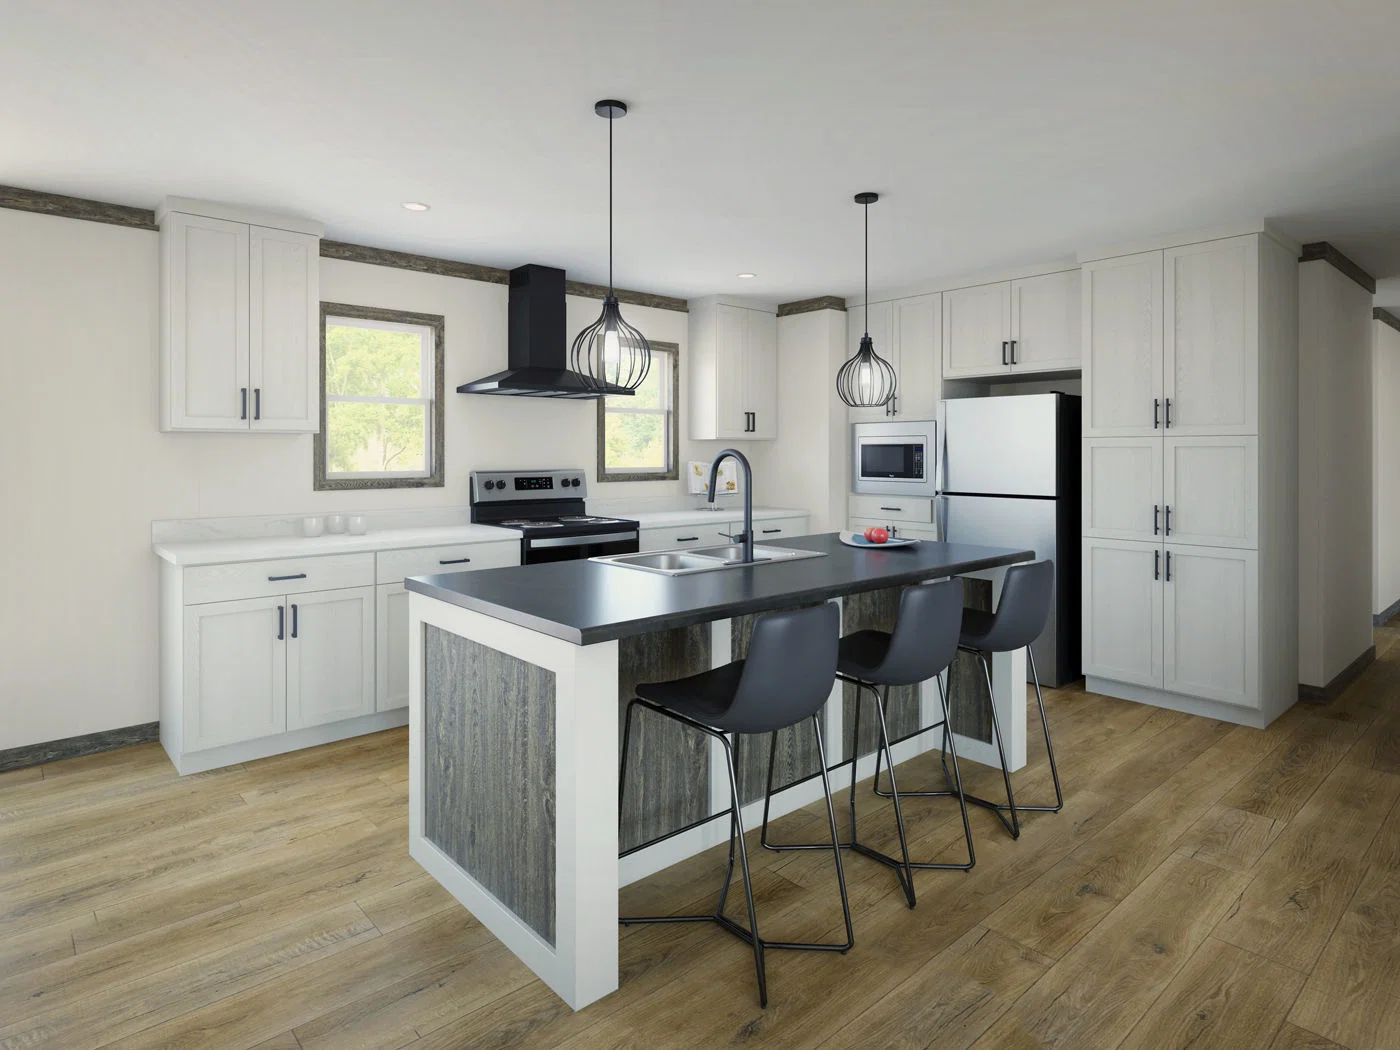
Embrace serenity max 233 hero and kitchen home features

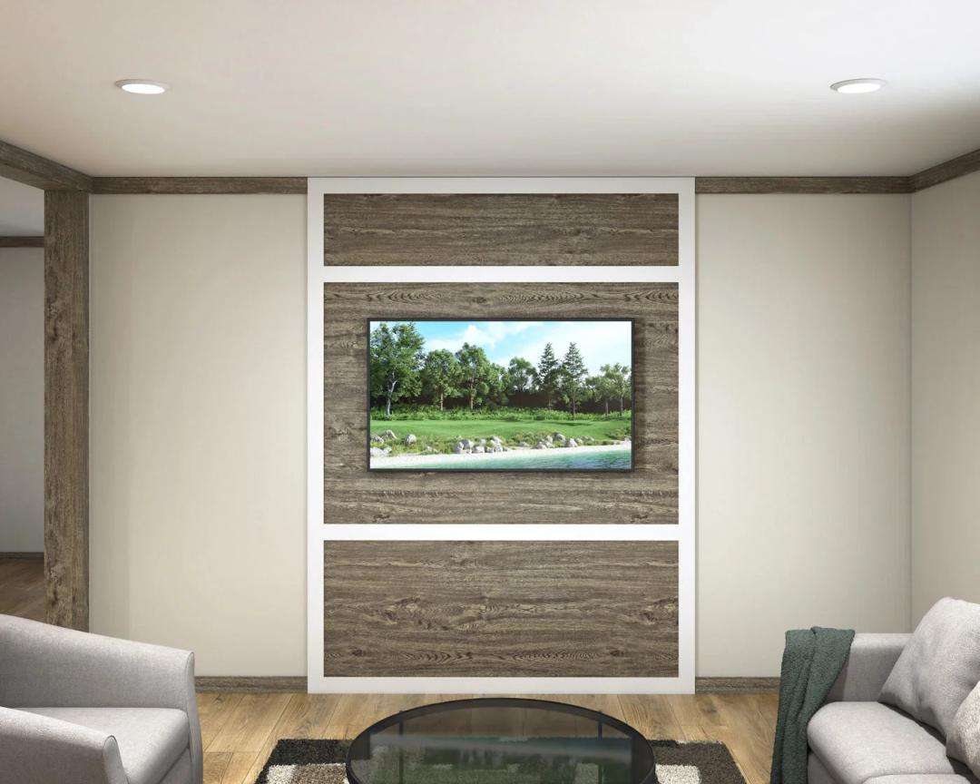
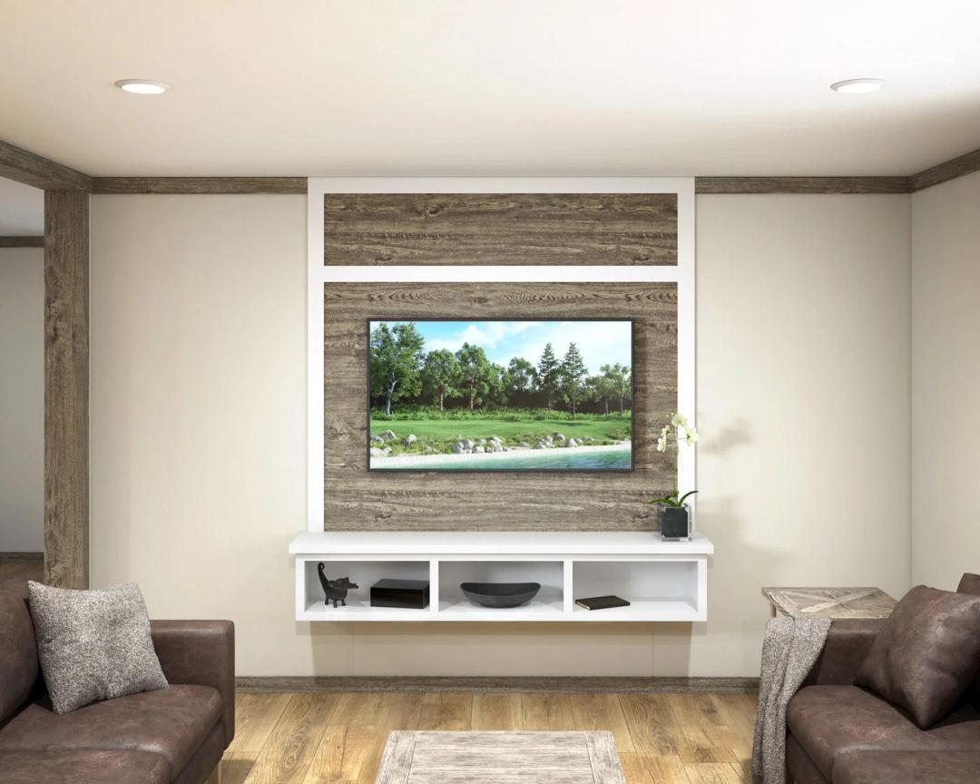
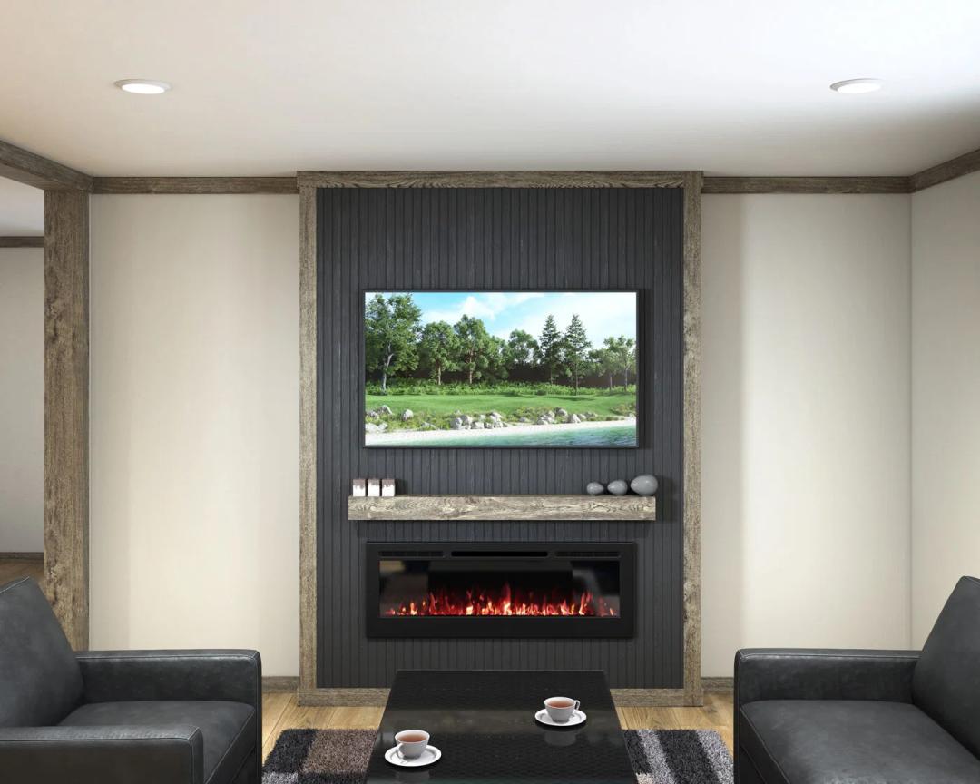
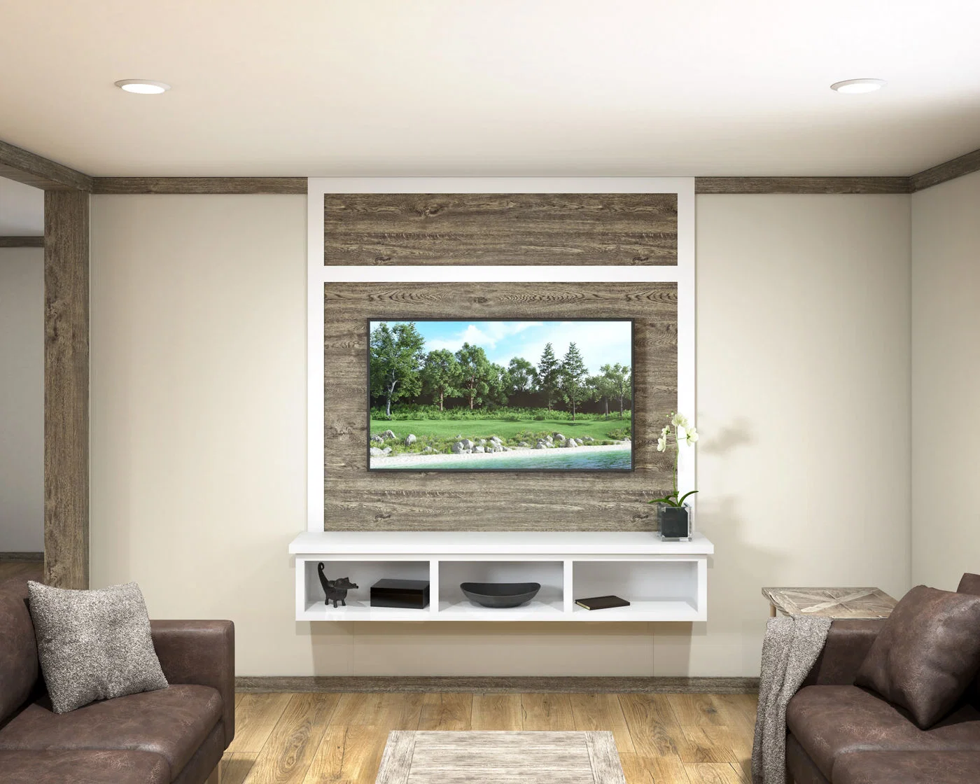
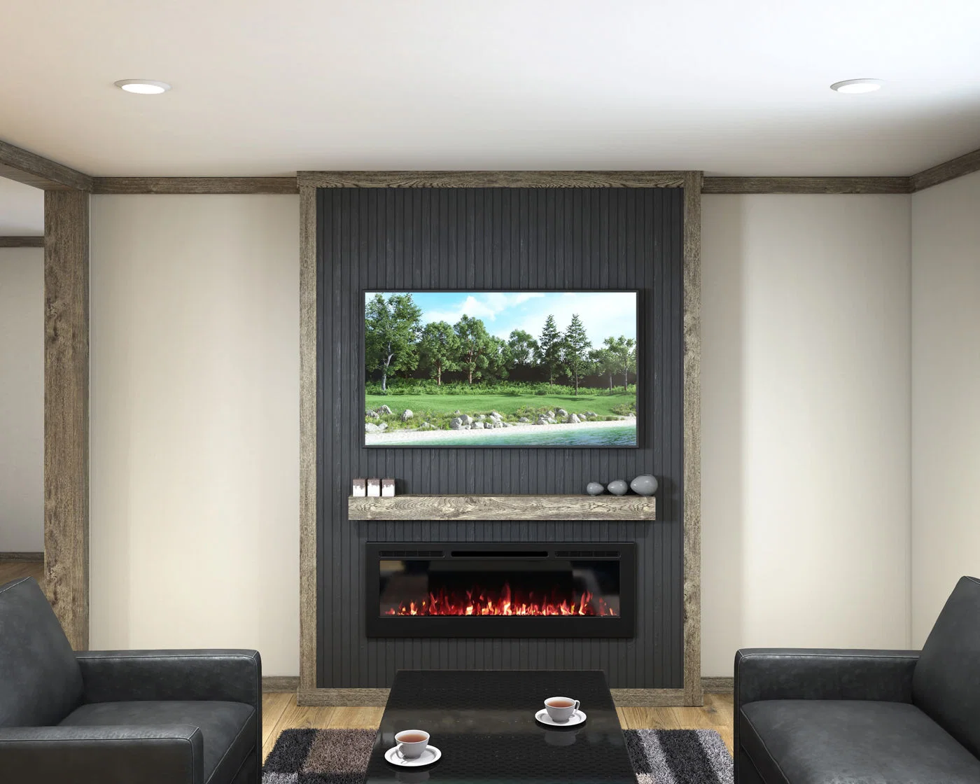
Embrace serenity max 233 interior home features

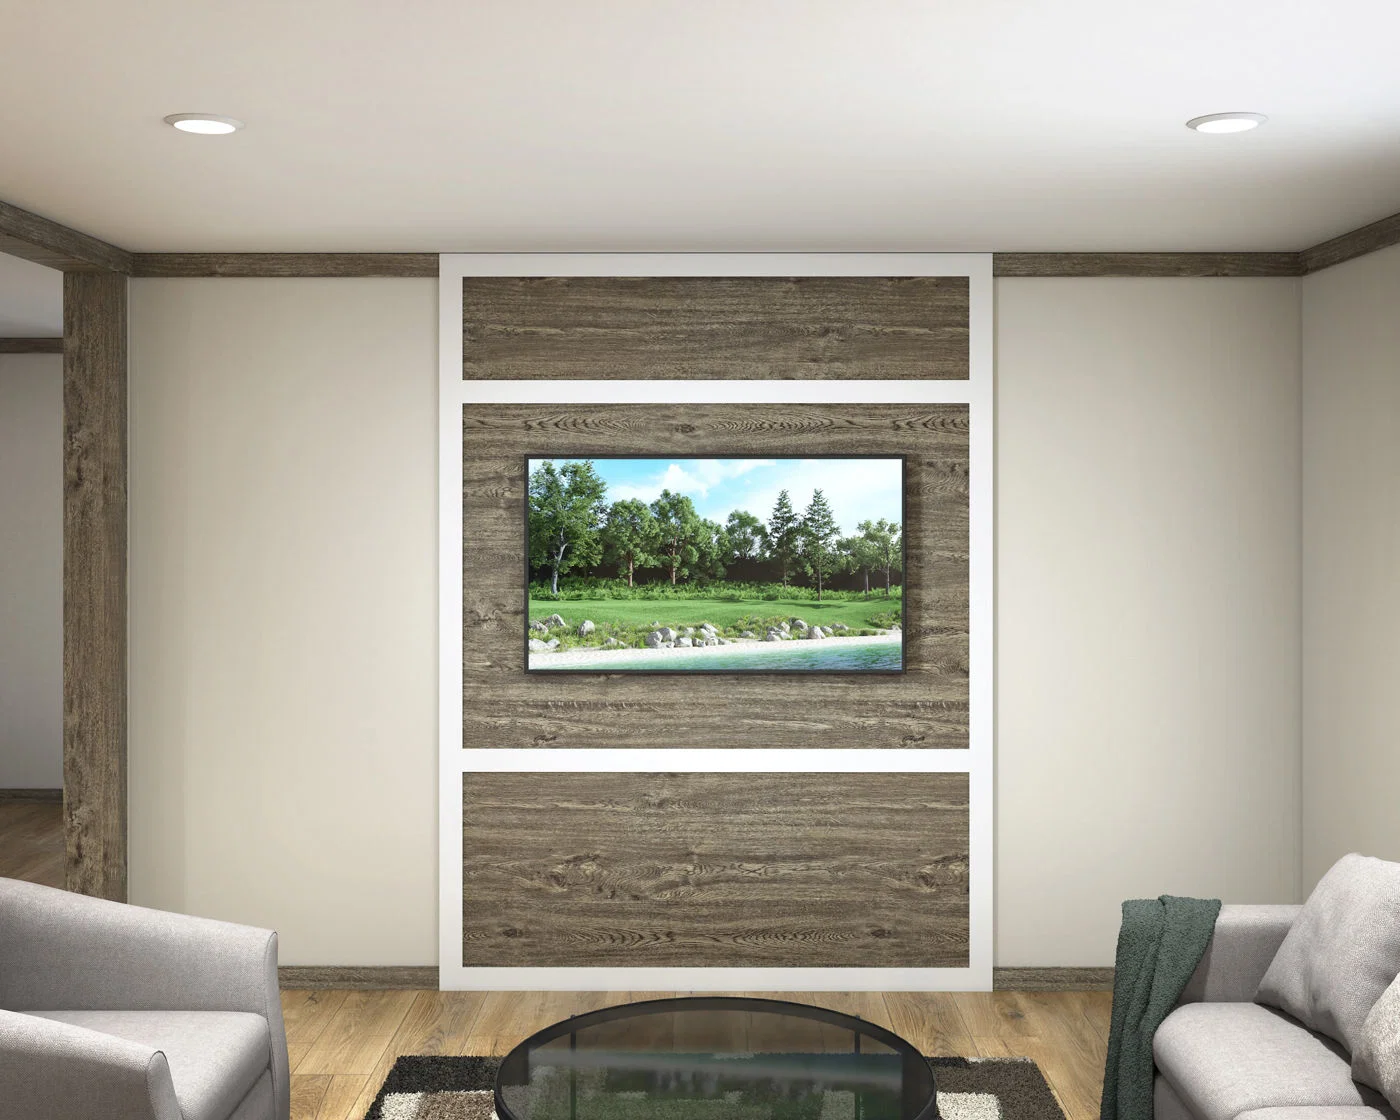
Embrace serenity max 233 interior home features

Embrace serenity max 233 interior home features

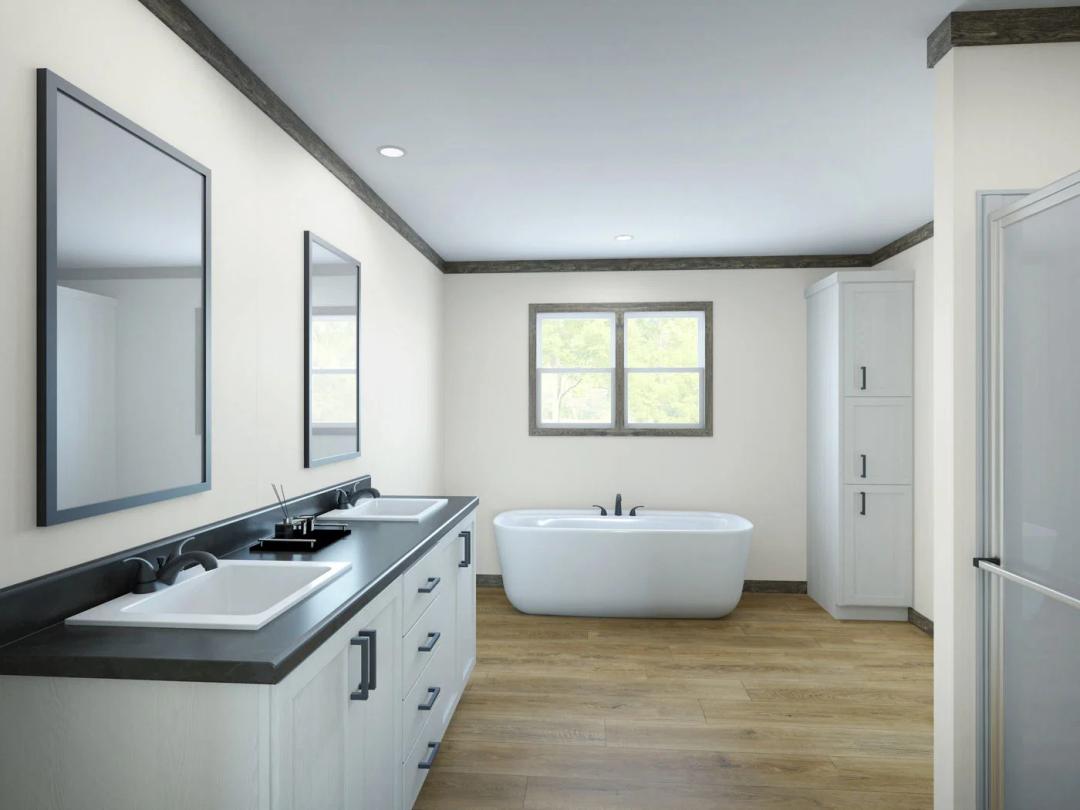
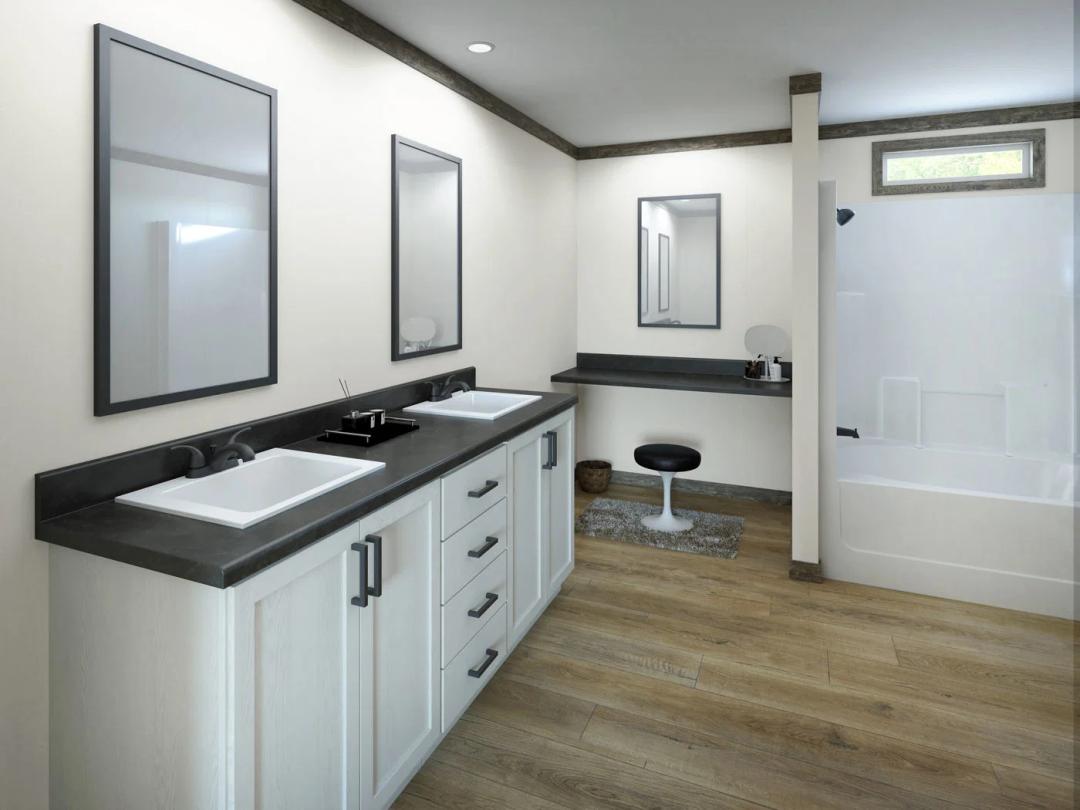
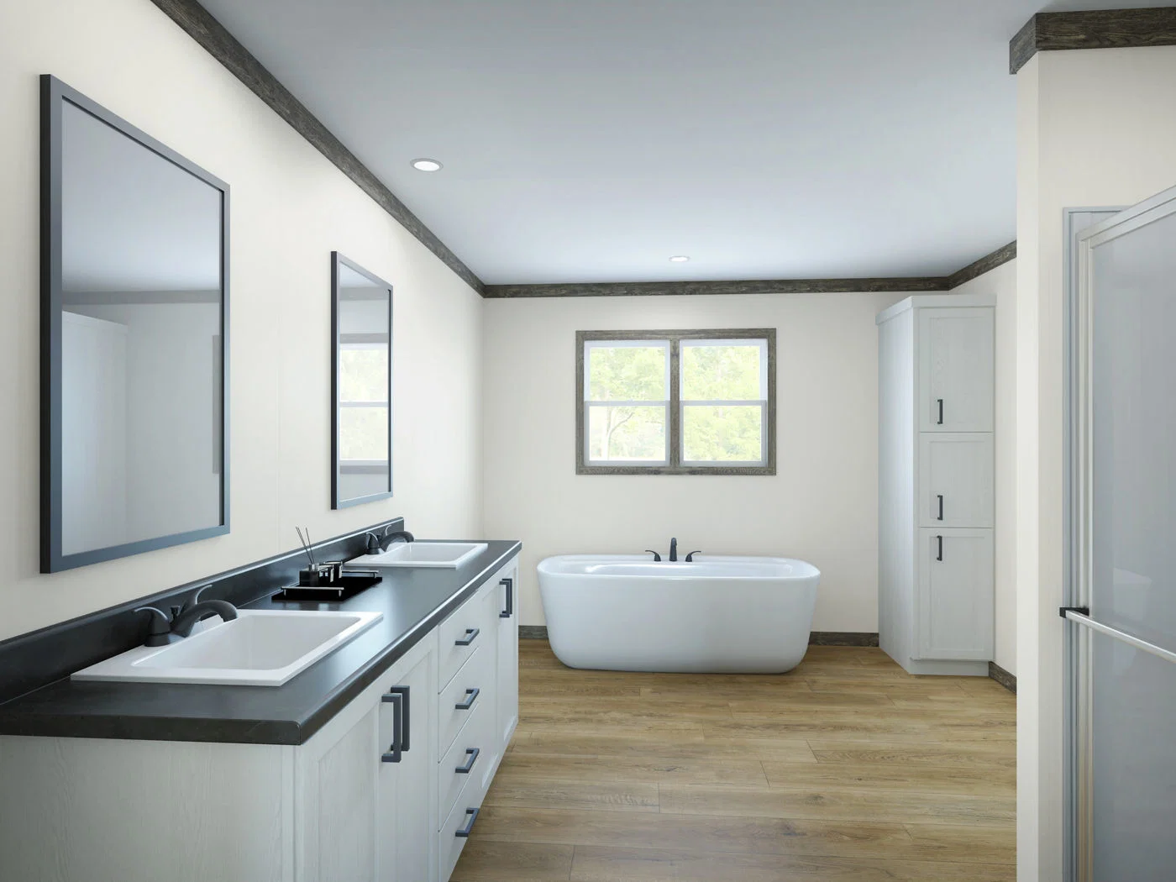
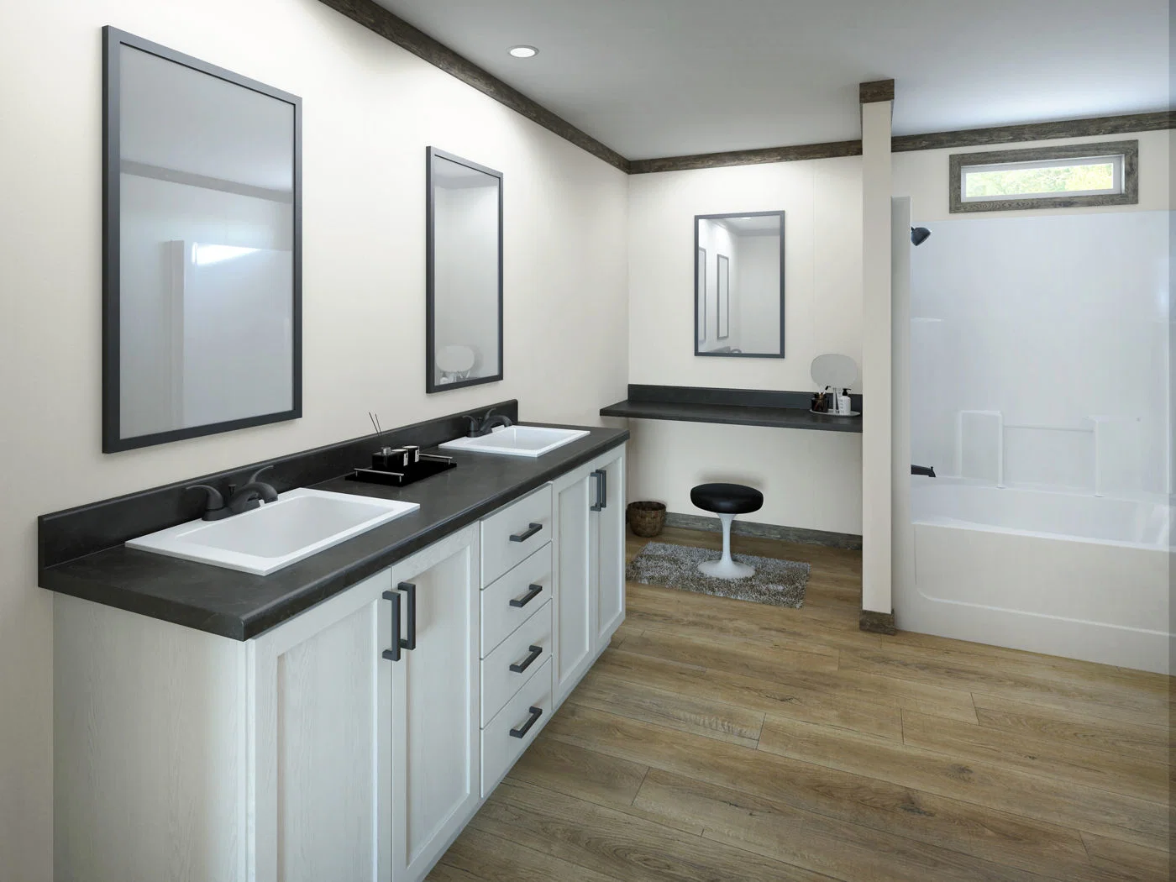
Embrace serenity max 233 bathroom home features

Embrace serenity max 233 bathroom home features

Embrace serenity max 233 hero and kitchen home features

Embrace serenity max 233 interior home features

Embrace serenity max 233 interior home features

Embrace serenity max 233 interior home features

Embrace serenity max 233 bathroom home features

Embrace serenity max 233 bathroom home features

Embrace serenity max 233 hero and kitchen home features

Embrace serenity max 233 interior home features

Embrace serenity max 233 interior home features

Embrace serenity max 233 interior home features

Embrace serenity max 233 bathroom home features

Embrace serenity max 233 bathroom home features

Embrace Serenity Max 233
4 Bed
2 Bath
1,942 Sq. Ft.
30' 4" x 64'

Embrace Serenity Max 233

4 bedrooms

2 full bathrooms

1,942 sq. ft.

30' 4" x 64'

See brochureDesign home
Embrace standard features

Exterior

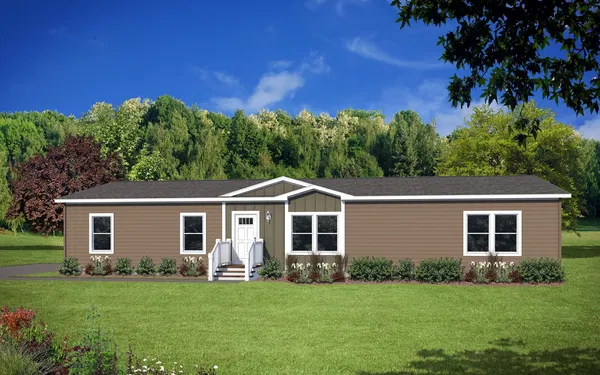
  • Vinyl Siding with 16’ Dormer
  • Vinyl White Board and Batten with Gray Vinyl Shake Exterior Package (Optional)
  • Vinyl Siding with 16’ Dormer
  • Vinyl White Board and Batten with Gray Vinyl Shake Exterior Package (Optional)

Interior

  • Spacious Open-Concept Living Room with Accent Wall
  • Professionally Curated Colors and Materials
  • Standard Interior Package Including Black Faucets, Knobs and Cabinet Pulls
  • High-Quality Congoleum® Wood-Tone Vinyl Flooring Throughout
  • 1/2” Painted Drywall (Optional)
  • Spacious Open-Concept Living Room with Accent Wall
Home Mart Ardmore logo

Home Mart Ardmore

Home Mart Ardmore is your trusted manufactured home dealer in Ardmore, Oklahoma. Offering new single wide and double wide mobile, modular and custom order homes from Top brands like Sunshine, Franklin, Champion, Clayton, Cavco. Visit our large inventory display lot at 2838 South Commerce St in Ardmore, OK for affordable homes, finance options, land home packages and expert customer service. Call 580-630-7250 today.

4 Bed
2 Bath
1,942 Sq. Ft.
30' 4" x 64'

Floor Plan

    Embrace serenity max 233 floor plan home features

    Property map

    Enter your address or APN/TMS to check if this home fits on your property

    Enter your property street address or APN/TMS


    Embrace Serenity Max 233

    4 bedrooms

    2 full bathrooms

    1,942 sq. ft.

    30' 4" x 64'

    See brochureDesign home
  • Professionally Curated Colors and Materials
  • Standard Interior Package Including Black Faucets, Knobs and Cabinet Pulls
  • High-Quality Congoleum® Wood-Tone Vinyl Flooring Throughout
  • 1/2” Painted Drywall (Optional)
  • Kitchen

    • Chef’s Delight Kitchen with Bright Natural Light and Designer Pendants Over Island
    • Stainless Steel Whirlpool® Appliances, Including Standard Dishwasher, 18 Cu.Ft. Refrigerator, and Smooth-Top Range
    • Pull-Down Faucet on Double-Bowl Stainless Steel Sink
    • Multi-Use Coffee Bar with Open Shelving
    • Floor to Ceiling Cabinetry and Beautiful Postform Countertops
    • Chef’s Delight Kitchen with Bright Natural Light and Designer Pendants Over Island
    • Stainless Steel Whirlpool® Appliances, Including Standard Dishwasher, 18 Cu.Ft. Refrigerator, and Smooth-Top Range
    • Pull-Down Faucet on Double-Bowl Stainless Steel Sink
    • Multi-Use Coffee Bar with Open Shelving
    • Floor to Ceiling Cabinetry and Beautiful Postform Countertops

    Bathroom

    • Luxurious Fiberglass Tub/Showers with Optional Palisade Wall
    • Square China Sinks with Black Dual Handle Metal Faucets
    • Professionally Trimmed Black Mirrors Over Each Sink
    • Luxurious Fiberglass Tub/Showers with Optional Palisade Wall
    • Square China Sinks with Black Dual Handle Metal Faucets
    • Professionally Trimmed Black Mirrors Over Each Sink

    Mechanical

    • Rheem® Water Heater
    • Honeywell® Smart Thermostat in every Home
    • ENERGY STAR® (Optional)
    • Rheem® Water Heater
    • Honeywell® Smart Thermostat in every Home
    • ENERGY STAR® (Optional)
  • Pages

    HomesMapSign upSign in

    Help

    Contact usTerms of ServicePrivacy Policy

    Get started with Home Mart Ardmore

    Find, design, and order your next home in a few clicks.

    Sign up

    Dealer License #:

    Powered by BuildTrove.com
  • Embrace
  • Embrace Serenity Max 233
  • Exterior & Construction

    • Vinyl Siding with 16’ Dormer
    • Vinyl White Board and Batten with Gray Vinyl Shake Exterior Package (Optional)
    • Vinyl Siding with 16’ Dormer
    • Vinyl White Board and Batten with Gray Vinyl Shake Exterior Package (Optional)
    Embrace hero, elevation, and exterior home features

    Kitchen

    • Chef’s Delight Kitchen with Bright Natural Light and Designer Pendants Over Island
    • Stainless Steel Whirlpool® Appliances, Including Standard Dishwasher, 18 Cu.Ft. Refrigerator, and Smooth-Top Range
    • Pull-Down Faucet on Double-Bowl Stainless Steel Sink
    • Multi-Use Coffee Bar with Open Shelving
    • Floor to Ceiling Cabinetry and Beautiful Postform Countertops
    • Chef’s Delight Kitchen with Bright Natural Light and Designer Pendants Over Island
    • Stainless Steel Whirlpool® Appliances, Including Standard Dishwasher, 18 Cu.Ft. Refrigerator, and Smooth-Top Range
    • Pull-Down Faucet on Double-Bowl Stainless Steel Sink
    • Multi-Use Coffee Bar with Open Shelving
    • Floor to Ceiling Cabinetry and Beautiful Postform Countertops
    Embrace serenity max 233 hero and kitchen home features

    Bathroom

    • Luxurious Fiberglass Tub/Showers with Optional Palisade Wall
    • Square China Sinks with Black Dual Handle Metal Faucets
    • Professionally Trimmed Black Mirrors Over Each Sink
    • Luxurious Fiberglass Tub/Showers with Optional Palisade Wall
    • Square China Sinks with Black Dual Handle Metal Faucets
    • Professionally Trimmed Black Mirrors Over Each Sink
    Embrace serenity max 233 bathroom home features

    Embrace serenity max 233 bathroom home features

    Interior

    • Spacious Open-Concept Living Room with Accent Wall
    • Professionally Curated Colors and Materials
    • Standard Interior Package Including Black Faucets, Knobs and Cabinet Pulls
    • High-Quality Congoleum® Wood-Tone Vinyl Flooring Throughout
    • 1/2” Painted Drywall (Optional)
    • Spacious Open-Concept Living Room with Accent Wall
    • Professionally Curated Colors and Materials
    • Standard Interior Package Including Black Faucets, Knobs and Cabinet Pulls
    • High-Quality Congoleum® Wood-Tone Vinyl Flooring Throughout
    • 1/2” Painted Drywall (Optional)
    Embrace serenity max 233 interior home features

    Embrace serenity max 233 interior home features

    Embrace serenity max 233 interior home features

    Embrace serenity max 233 interior home features

    Embrace serenity max 233 interior home features

    Embrace serenity max 233 interior home features

    Embrace serenity max 233 interior home features

    Embrace serenity max 233 interior home features

    Embrace serenity max 233 interior home features


    Images of homes are solely for illustrative purposes and should not be relied upon. Images may not accurately represent the actual condition of a home as constructed, and may contain options which are not standard on all homes.

    View similar homes

    Skyliner 6301b hero, elevation, and exterior home features

    Skyliner 6301B

    4 Bed | 2 Bath | 2,002 Sq. Ft. | 30' 4" x 66'

    View detailsDesign home

    Prairie Dune 8976

    4 Bed | 2 Bath | 2,305 Sq. Ft. | 30' 4" x 76'

    View detailsDesign home

    Prairie Dune 8978

    4 Bed | 2 Bath | 2,305 Sq. Ft. | 30' x 76'

    View detailsDesign home

    Prairie Dune 8901

    4 Bed | 2 Bath | 2,305 Sq. Ft. | 30' 4" x 76'

    View detailsDesign home