Home Mart Ardmore logo
Floor Plans

Single Wides

Double Wides

Homes On Display
About Us

Happy Customers

Financing
Map Your Home
Contact Us
Apply Now
Floor Plans

Single Wides

Double Wides

Homes On Display
About Us

Happy Customers

Financing
Map Your Home
Contact Us
Apply Now
More
  1. Catalog
Valu maxx premier 16683e interior home features

Valu maxx premier 16683e interior home features

Valu maxx premier 16683e kitchen home features

Valu maxx premier 16683e kitchen home features

Valu maxx premier 16683e bedroom home features

Valu maxx premier 16683e bedroom home features

Valu maxx premier 16683e bathroom home features

Valu maxx premier 16683e bathroom home features

Valu maxx premier 16683e exterior, elevation, and hero home features

Valu maxx premier 16683e exterior and elevation home features

Valu maxx premier 16683e interior home features

Valu maxx premier 16683e interior home features

Valu maxx premier 16683e kitchen home features

Valu maxx premier 16683e kitchen home features

Valu maxx premier 16683e bedroom home features

Valu maxx premier 16683e bedroom home features

Valu maxx premier 16683e bathroom home features

Valu maxx premier 16683e bathroom home features

Valu maxx premier 16683e exterior, elevation, and hero home features

Valu maxx premier 16683e exterior and elevation home features

Valu maxx premier 16683e interior home features

Valu maxx premier 16683e interior home features

Valu maxx premier 16683e kitchen home features

Valu maxx premier 16683e kitchen home features

Valu maxx premier 16683e bedroom home features

Valu maxx premier 16683e bedroom home features

Valu maxx premier 16683e bathroom home features

Valu maxx premier 16683e bathroom home features

Valu maxx premier 16683e exterior, elevation, and hero home features

Valu maxx premier 16683e exterior and elevation home features

Valu Maxx Premier 16683E
3 Bed
2 Bath
1,049 Sq. Ft.
15' 4" x 68'

Valu Maxx Premier 16683E

3 bedrooms

2 full bathrooms

1,049 sq. ft.

15' 4" x 68'

See brochureDesign home
Valu Maxx Premier standard features

Mechanical

  • Insulation-14-11-11
  • Thermal Pane Throughout
  • AC Disconnect
  • Ceiling Fan- paddle fan w/light-LR
  • Electric Service-200 AMP
  • Light- LED Throughout
  • Ext. Light- Plastic w/Glass Jelly Jar Globe
  • Hose Bibb- standard location-BDS
  • Sink- 8" Deep Stainless Steel
  • Water Shut off Valve-whole House
  • Water Shut off Valves Throughout
  • Water Heater- 30 Gallon Electric
  • Insulation-14-11-11
  • Thermal Pane Throughout
  • AC Disconnect
  • Ceiling Fan- paddle fan w/light-LR
Home Mart Ardmore logo

Home Mart Ardmore

Home Mart Ardmore is your trusted manufactured home dealer in Ardmore, Oklahoma. Offering new single wide and double wide mobile, modular and custom order homes from Top brands like Sunshine, Franklin, Champion, Clayton, Cavco. Visit our large inventory display lot at 2838 South Commerce St in Ardmore, OK for affordable homes, finance options, land home packages and expert customer service. Call 580-630-7250 today.

3 Bed
2 Bath
1,049 Sq. Ft.
15' 4" x 68'

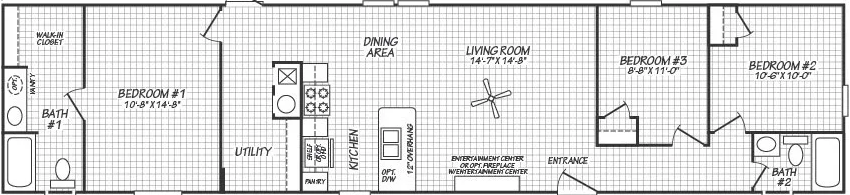
Floor Plan

    Valu maxx premier 16683e floor plan home features

    Property map

    Enter your address or APN/TMS to check if this home fits on your property

    Enter your property street address or APN/TMS


    Virtual Tour


    Exterior & Construction

    • Roof- Composite Shingles
    • Siding- Vinyl w/Foamcore Backer
    • Shutters- Vinyl-FDS only
    • Cottage Rear
    • Exterior Front - 6 Panel w/storm-3882
    • Exterior Rear- Blank Outswing-3680
    • Roof- Composite Shingles
    • Siding- Vinyl w/Foamcore Backer
    • Shutters- Vinyl-FDS only
    • Cottage Rear
    • Exterior Front - 6 Panel w/storm-3882
    • Exterior Rear- Blank Outswing-3680
    Valu maxx premier 16683e exterior, elevation, and hero home features

    Valu maxx premier 16683e exterior and elevation home features

    Kitchen

      Valu maxx premier 16683e kitchen home features

      Valu maxx premier 16683e kitchen home features

      Bathroom

      Valu Maxx Premier 16683E

      3 bedrooms

      2 full bathrooms

      1,049 sq. ft.

      15' 4" x 68'

      See brochureDesign home
    • Electric Service-200 AMP
    • Light- LED Throughout
    • Ext. Light- Plastic w/Glass Jelly Jar Globe
    • Hose Bibb- standard location-BDS
    • Sink- 8" Deep Stainless Steel
    • Water Shut off Valve-whole House
    • Water Shut off Valves Throughout
    • Water Heater- 30 Gallon Electric
    • Construction

      • Roof- Composite Shingles
      • Siding- Vinyl w/Foamcore Backer
      • Shutters- Vinyl-FDS only
      • Cottage Rear
      • Roof- Composite Shingles
      • Siding- Vinyl w/Foamcore Backer
      • Shutters- Vinyl-FDS only
      • Cottage Rear

      Exterior

      • Exterior Front - 6 Panel w/storm-3882
      • Exterior Rear- Blank Outswing-3680
      • Exterior Front - 6 Panel w/storm-3882
      • Exterior Rear- Blank Outswing-3680

      Interior

      • Floor Decking-OSB
      • Flooring- Vinyl Throughout
      • Cab-Shaker style-Throughout
      • Entertainment Center w/recept, Tv jack & double drop zone
      • Shelf- Above Refer
      • Wire Shelf-Utility- washer and dryer
      • 42” overhead Cabinets w/cubbies
      • 3 hook- g/bath (68")
      • 4 hook- m/bath (68")
      • 2023 Décor
      • Range-Electric
      • Range Hood
      • Refrgerator-18 CF
      • Stainless steel dishwasher
      • Floor Decking-OSB
      • Flooring- Vinyl Throughout
      • Cab-Shaker style-Throughout
      • Entertainment Center w/recept, Tv jack & double drop zone
      • Shelf- Above Refer
      • Wire Shelf-Utility- washer and dryer
      • 42” overhead Cabinets w/cubbies
      • 3 hook- g/bath (68")
      • 4 hook- m/bath (68")
      • 2023 Décor
      • Range-Electric
      • Range Hood
      • Refrgerator-18 CF
      • Stainless steel dishwasher

      Bathroom

      • Lavy-China Bath Lavys Throughout
      • Tub/Shower- 3 Piece Surround
      • Mirror Trim
      • Lavy-China Bath Lavys Throughout
      • Tub/Shower- 3 Piece Surround
      • Mirror Trim
    • Pages

      HomesMapSign upSign in

      Help

      Contact usTerms of ServicePrivacy PolicyAccessibility

      Get started with Home Mart Ardmore

      Find, design, and order your next home in a few clicks.

      Sign up

      Dealer License #:

      Powered by BuildTrove.com
    • Valu Maxx Premier
    • Valu Maxx Premier 16683E
    • Lavy-China Bath Lavys Throughout
    • Tub/Shower- 3 Piece Surround
    • Mirror Trim
      • Lavy-China Bath Lavys Throughout
      • Tub/Shower- 3 Piece Surround
      • Mirror Trim
      Valu maxx premier 16683e bathroom home features

      Valu maxx premier 16683e bathroom home features

      Interior

      • Floor Decking-OSB
      • Flooring- Vinyl Throughout
      • Cab-Shaker style-Throughout
      • Entertainment Center w/recept, Tv jack & double drop zone
      • Shelf- Above Refer
      • Wire Shelf-Utility- washer and dryer
      • 42” overhead Cabinets w/cubbies
      • 3 hook- g/bath (68")
      • 4 hook- m/bath (68")
      • 2023 Décor
      • Range-Electric
      • Range Hood
      • Refrgerator-18 CF
      • Stainless steel dishwasher
      • Floor Decking-OSB
      • Flooring- Vinyl Throughout
      • Cab-Shaker style-Throughout
      • Entertainment Center w/recept, Tv jack & double drop zone
      • Shelf- Above Refer
      • Wire Shelf-Utility- washer and dryer
      • 42” overhead Cabinets w/cubbies
      • 3 hook- g/bath (68")
      • 4 hook- m/bath (68")
      • 2023 Décor
      • Range-Electric
      • Range Hood
      • Refrgerator-18 CF
      • Stainless steel dishwasher
      Valu maxx premier 16683e interior home features

      Valu maxx premier 16683e interior home features

      Valu maxx premier 16683e bedroom home features

      Valu maxx premier 16683e bedroom home features

      Valu maxx premier 16683e interior home features

      Valu maxx premier 16683e interior home features

      Valu maxx premier 16683e bedroom home features

      Valu maxx premier 16683e bedroom home features

      Valu maxx premier 16683e interior home features

      Valu maxx premier 16683e interior home features

      Valu maxx premier 16683e bedroom home features

      Valu maxx premier 16683e bedroom home features


      Images of homes are solely for illustrative purposes and should not be relied upon. Images may not accurately represent the actual condition of a home as constructed, and may contain options which are not standard on all homes.

      View similar homes

      Valu premier 16683g floor plan home features

      Valu premier 16683g exterior, elevation, and hero home features

      Valu Premier 16683G

      3 Bed | 2 Bath | 1,049 Sq. Ft. | 15' 4" x 68'

      View detailsDesign home
      Verde ranch 28403n floor plan home features

      Verde ranch 28403n hero and exterior home features

      Verde Ranch 28403N

      3 Bed | 2 Bath | 1,066 Sq. Ft. | 26' 8" x 40'

      View detailsDesign home
      Valu 14763u floor plan home features

      Valu 14763u elevation, exterior, and hero home features

      Valu 14763U

      3 Bed | 2 Bath | 1,013 Sq. Ft. | 13' 4" x 76'

      View detailsDesign home
      Valu maxx 14763m floor plan home features

      Valu maxx 14763m exterior, elevation, and hero home features

      Valu Maxx 14763M

      3 Bed | 2 Bath | 1,013 Sq. Ft. | 15' 4" x 76'

      View detailsDesign home