Home Mart Ardmore logo
Floor Plans

Single Wides

Double Wides

Homes On Display
About Us

Happy Customers

Financing
Map Your Home
Contact Us
Apply Now
Floor Plans

Single Wides

Double Wides

Homes On Display
About Us

Happy Customers

Financing
Map Your Home
Contact Us
Apply Now
More
  1. Catalog
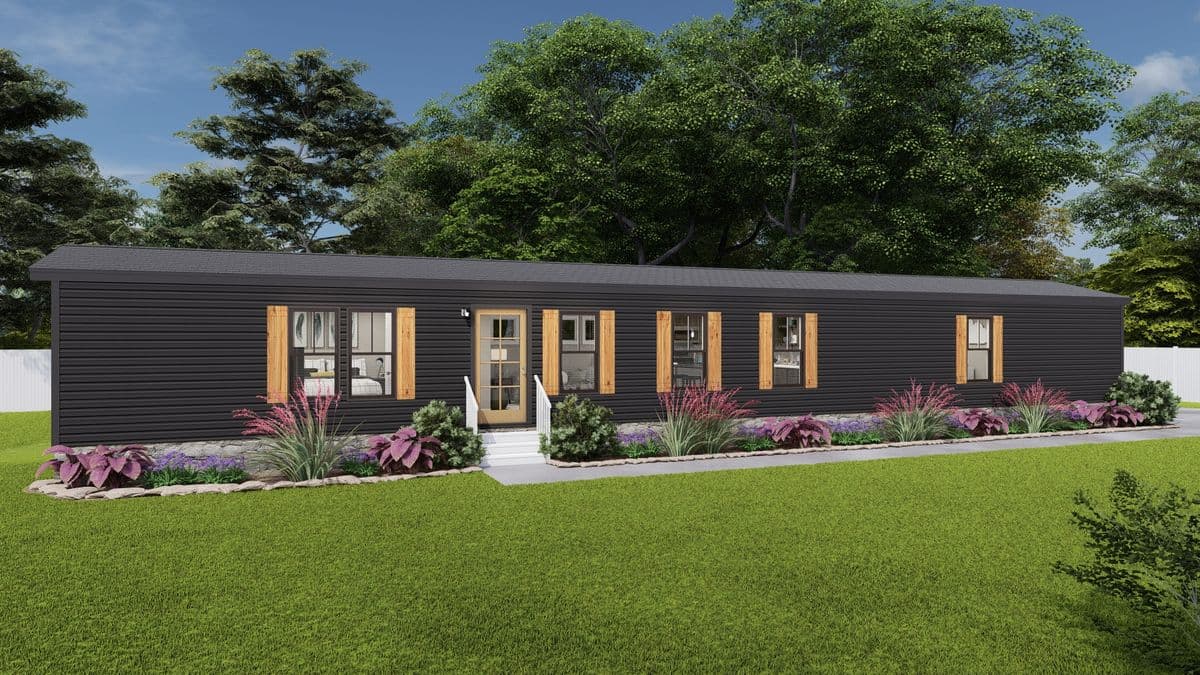
The alexander hero, elevation, and exterior home features

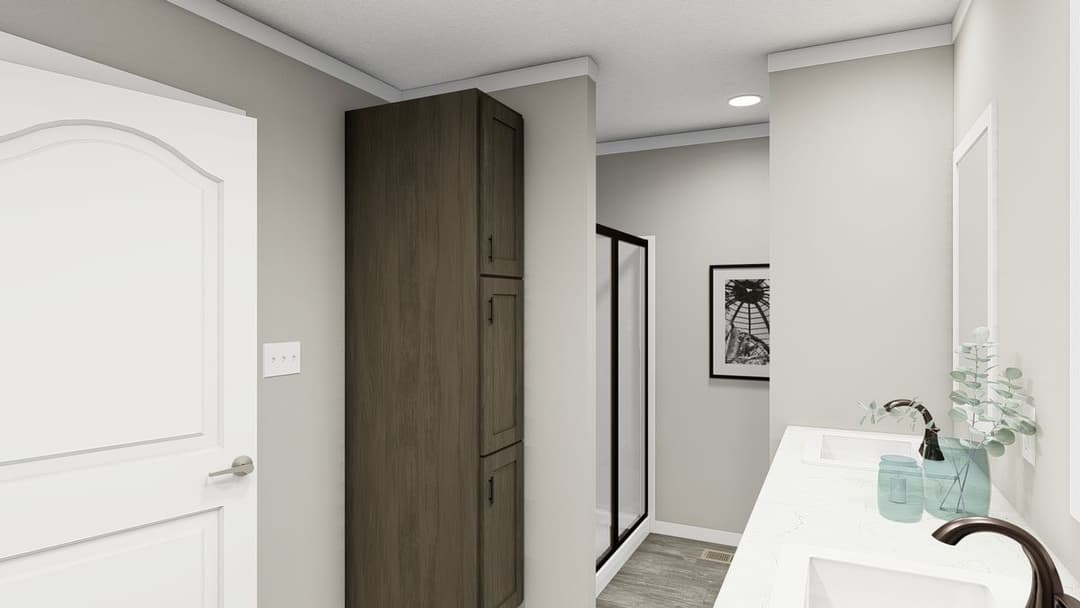
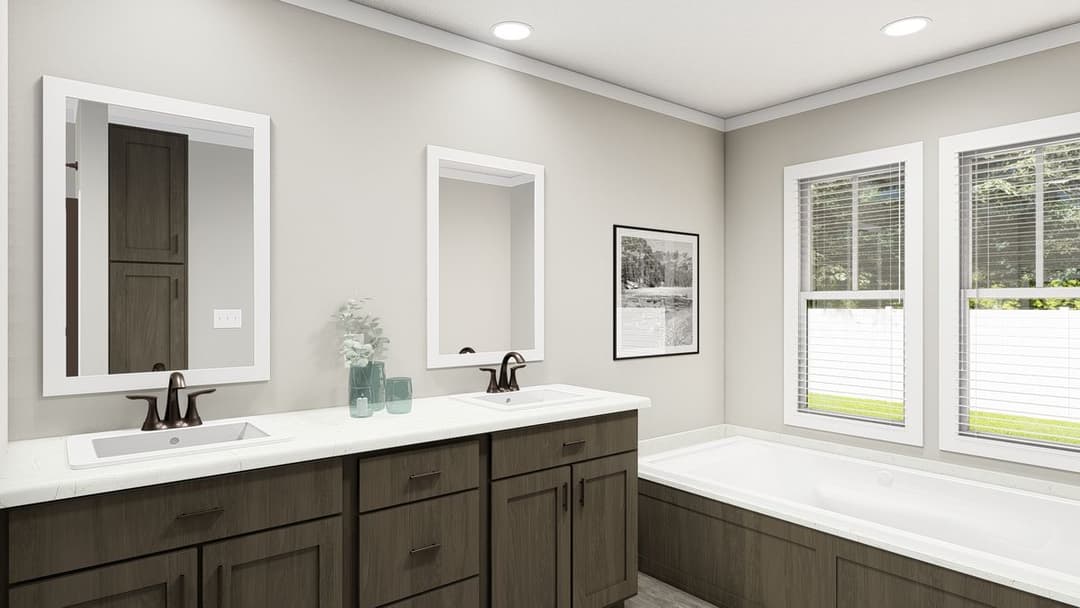
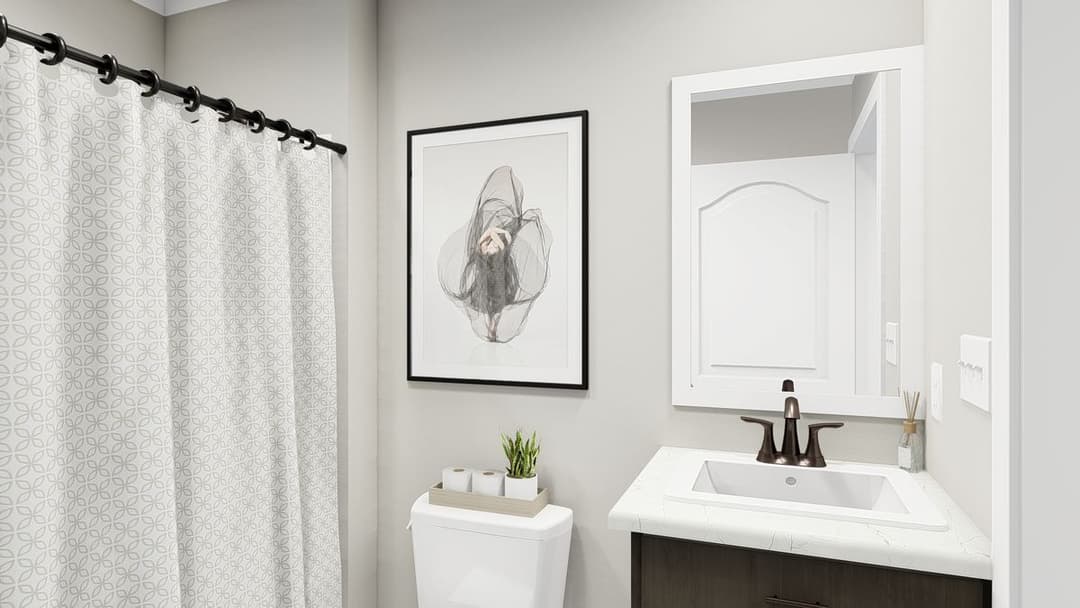
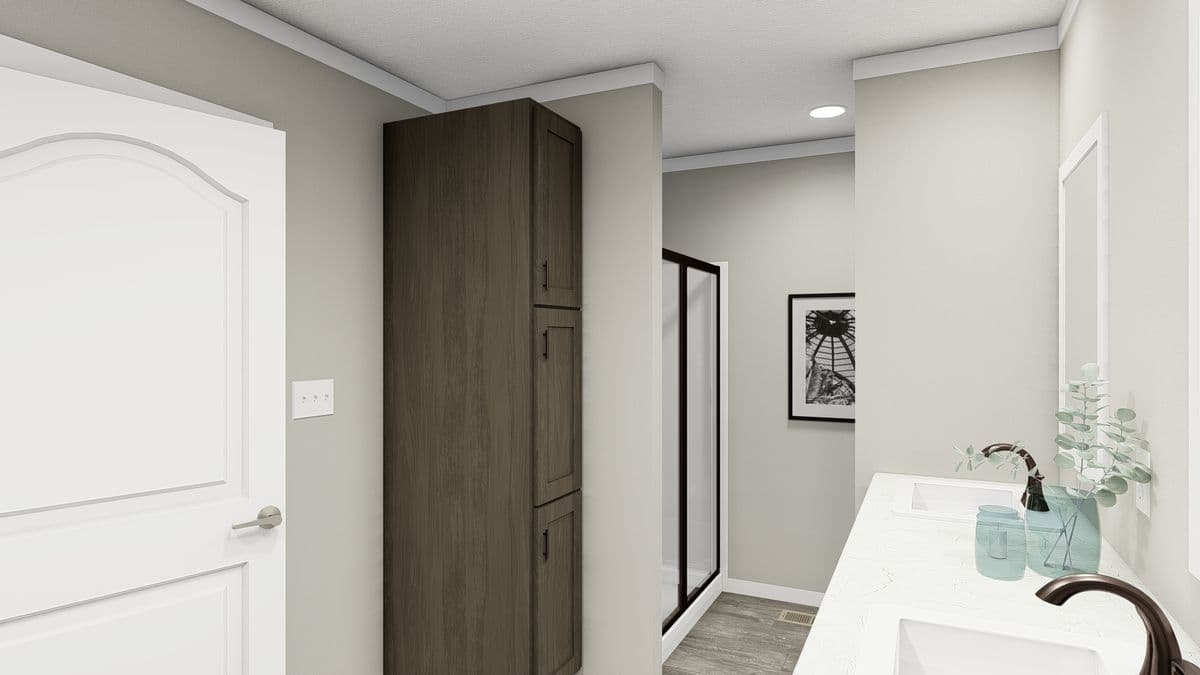
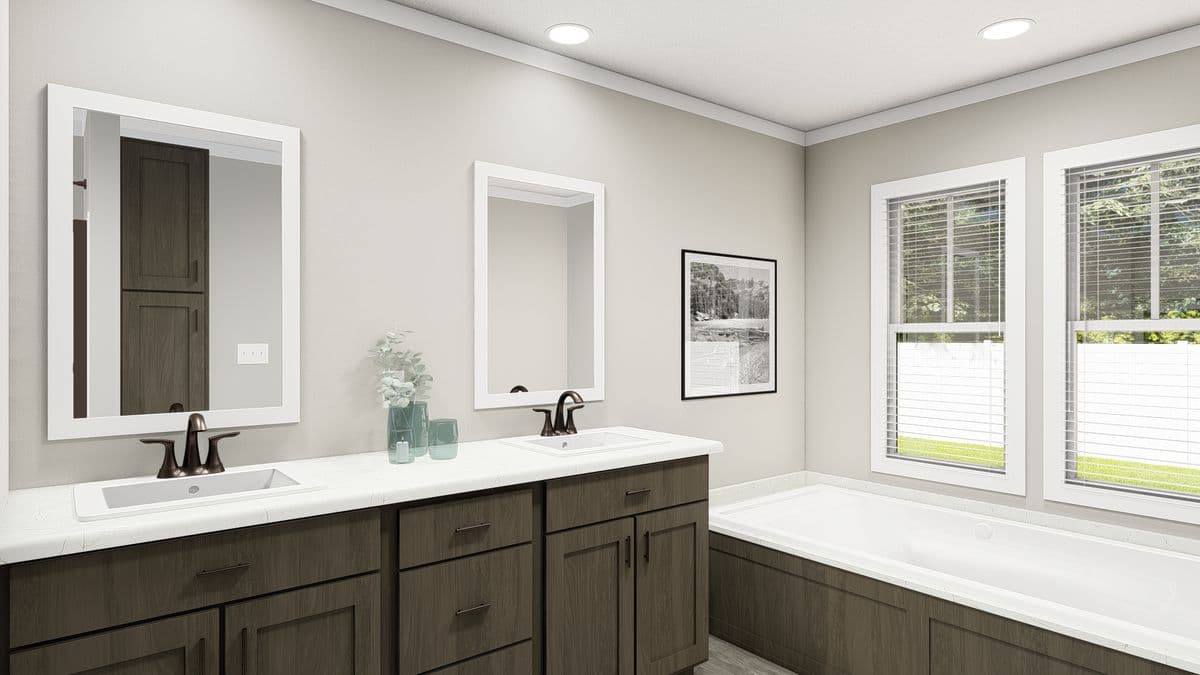
The alexander bathroom home features

The alexander bathroom home features

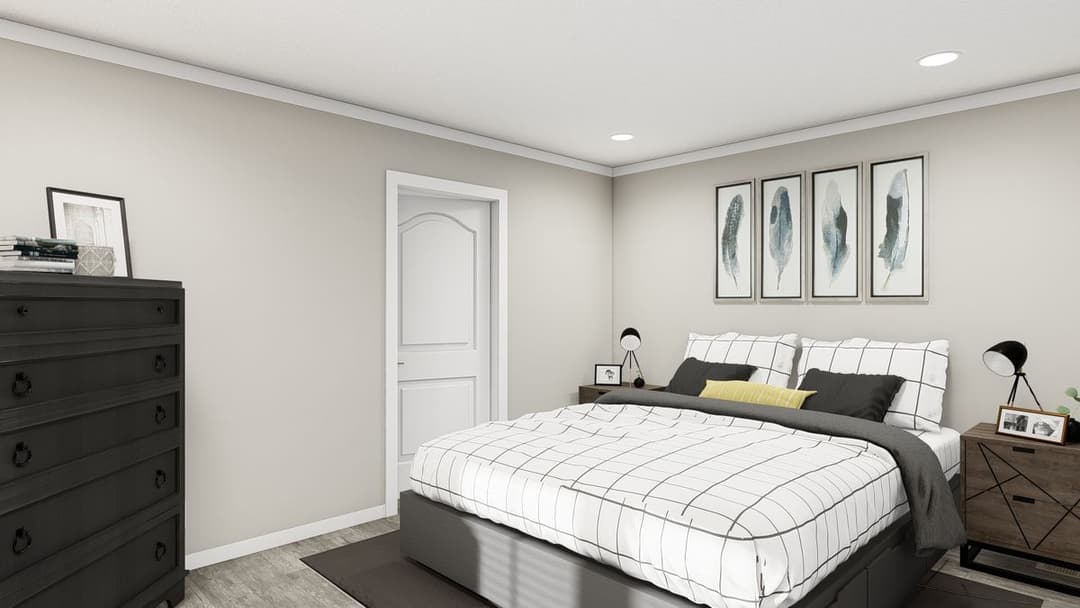
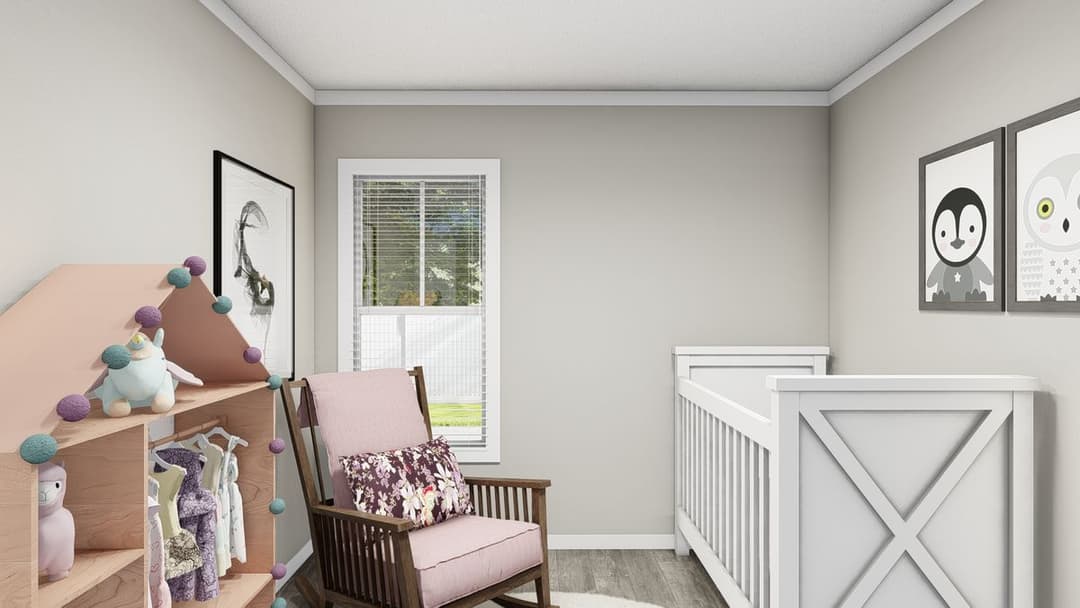
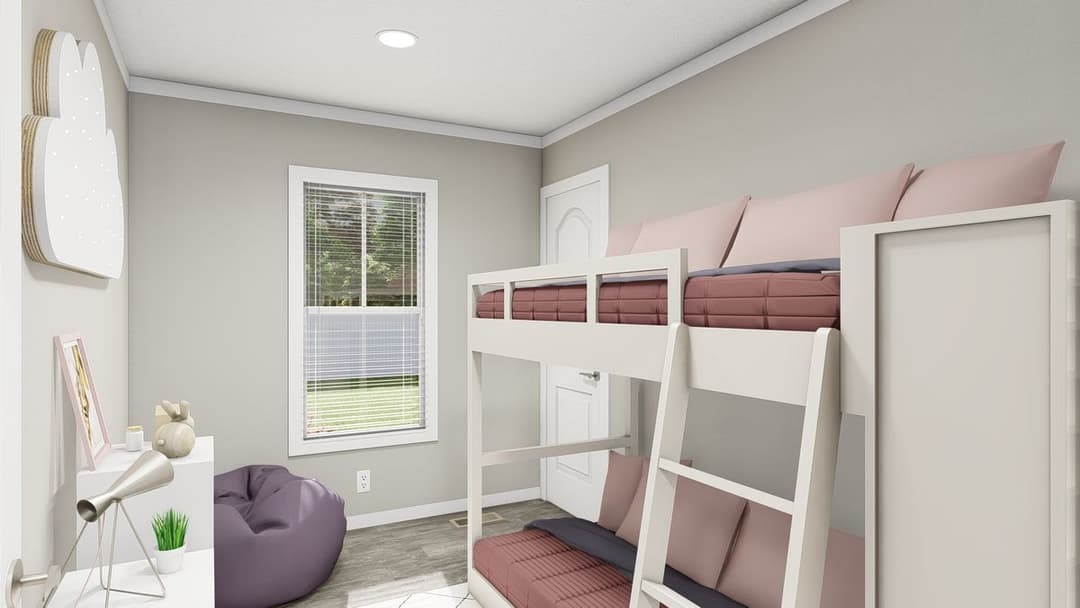
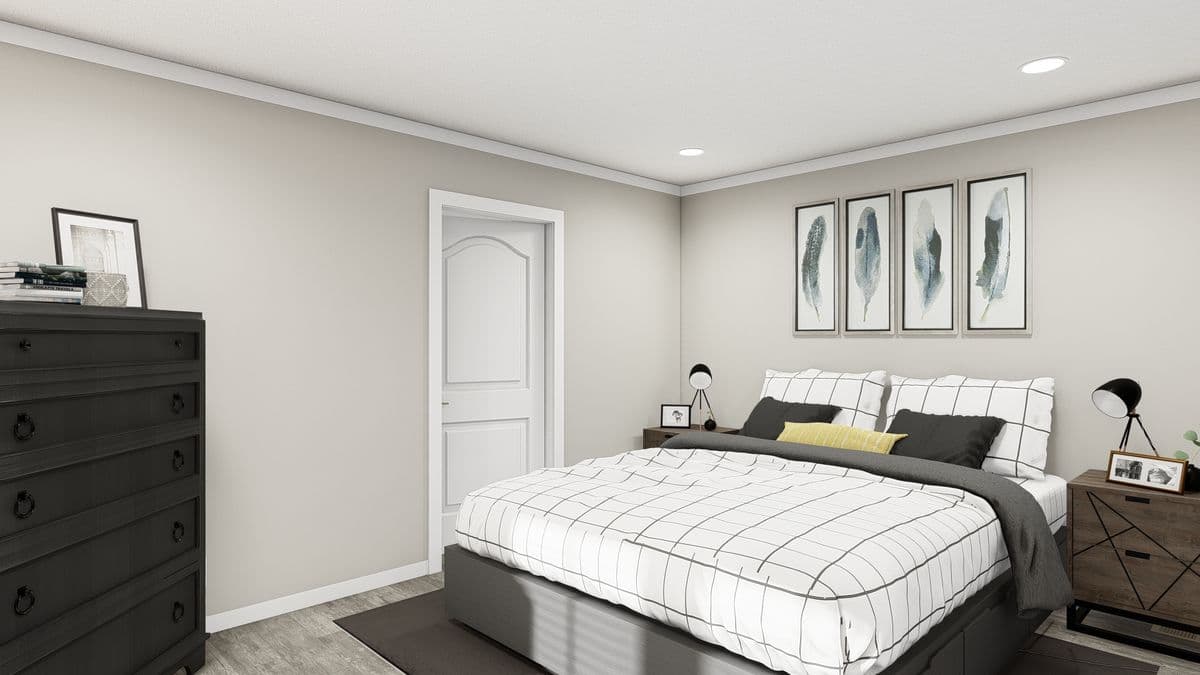
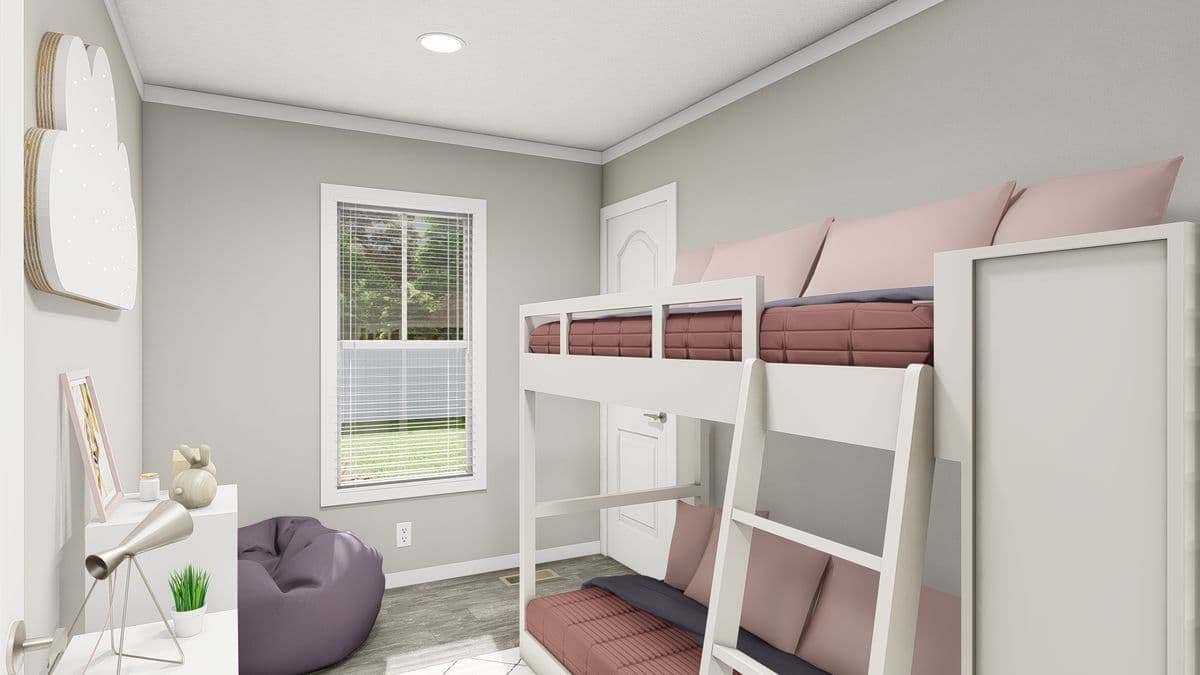
The alexander bedroom home features

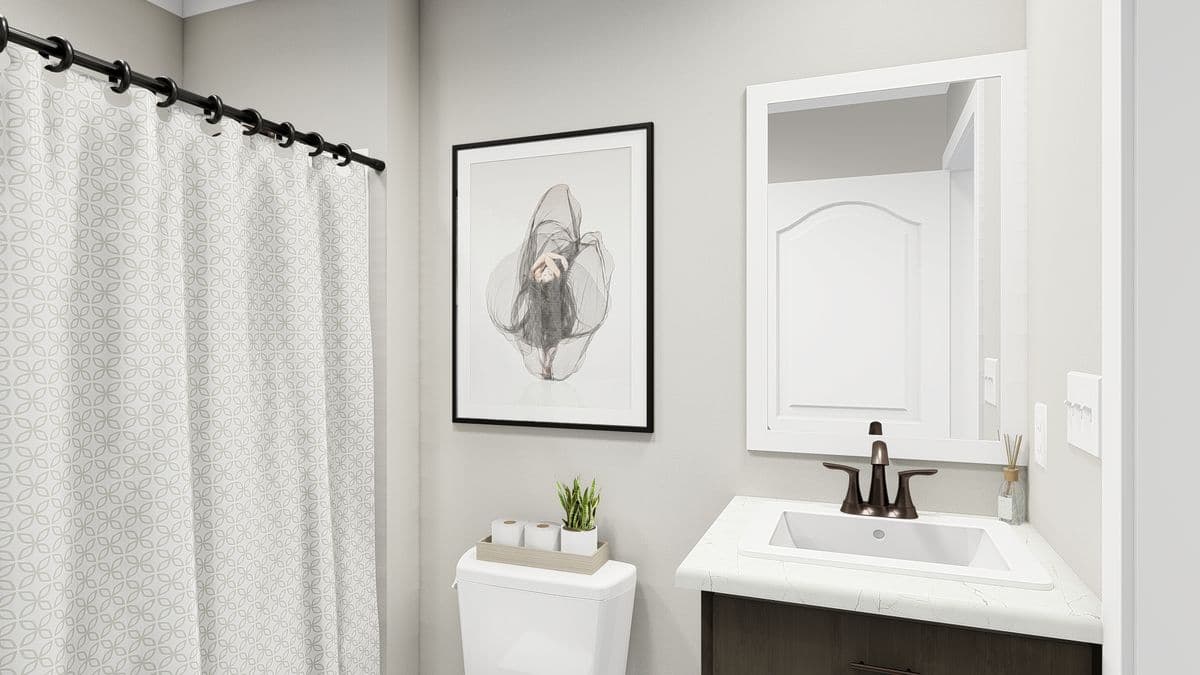
The alexander bathroom home features

The alexander bedroom home features

The alexander bedroom home features

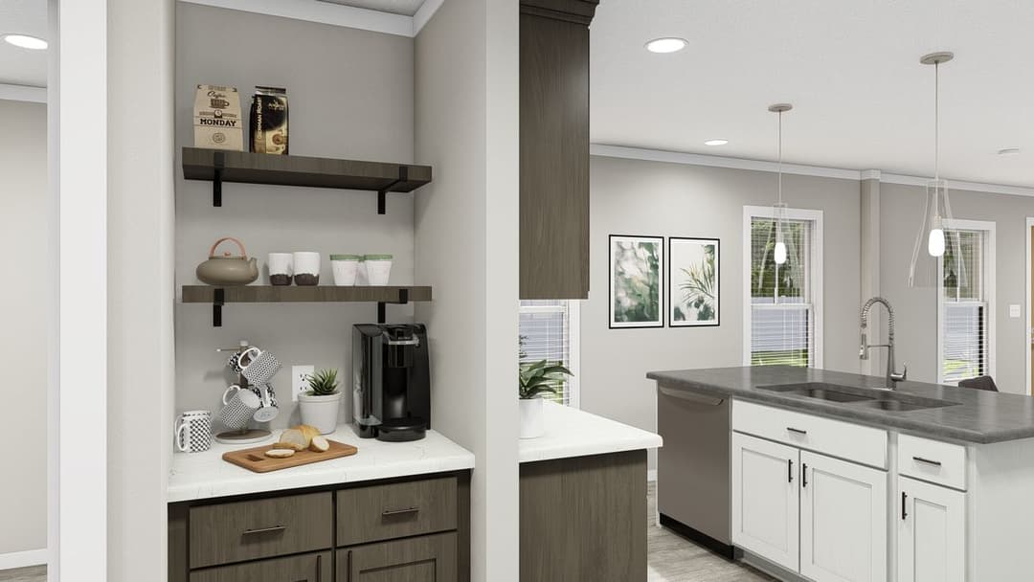
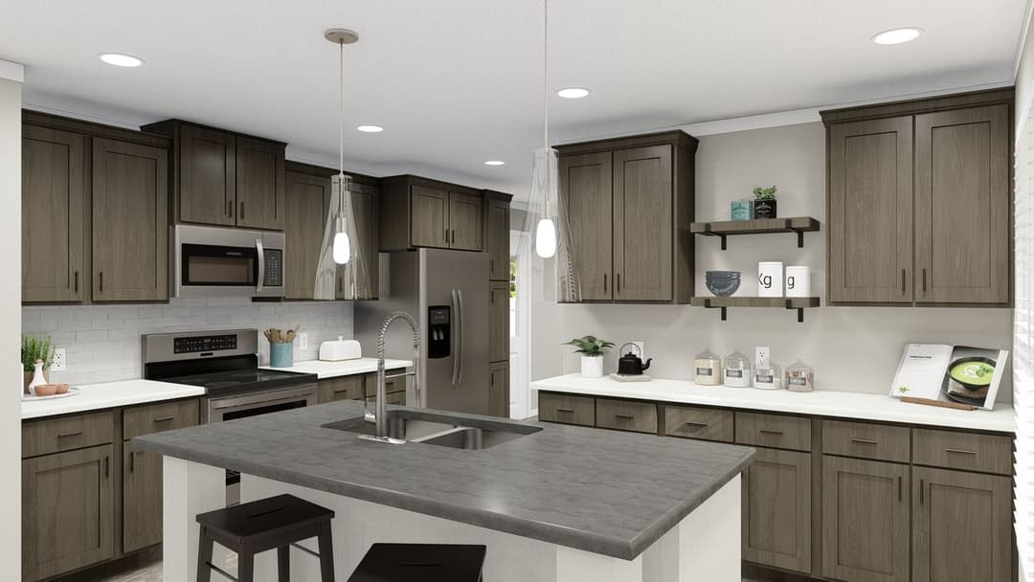
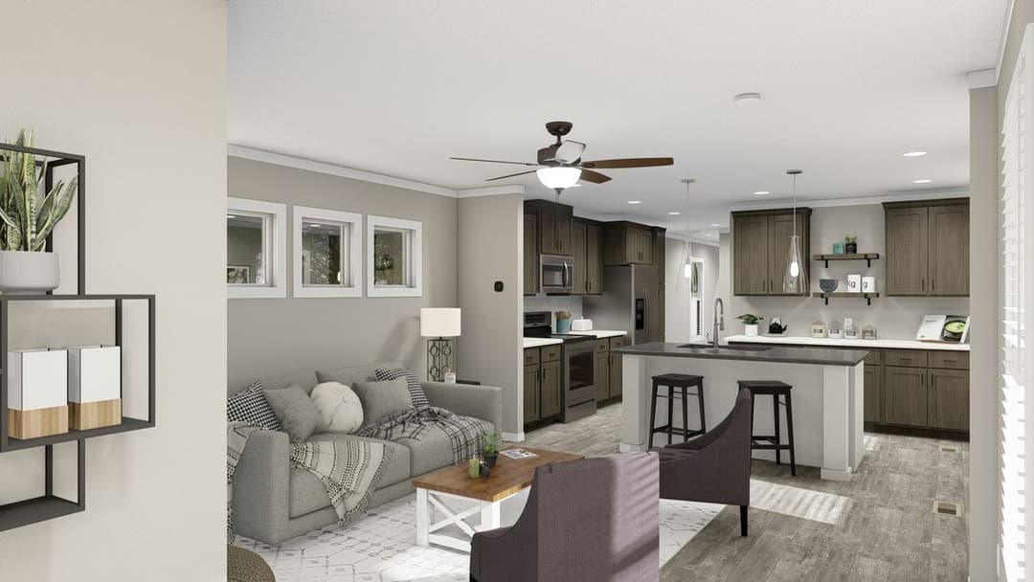
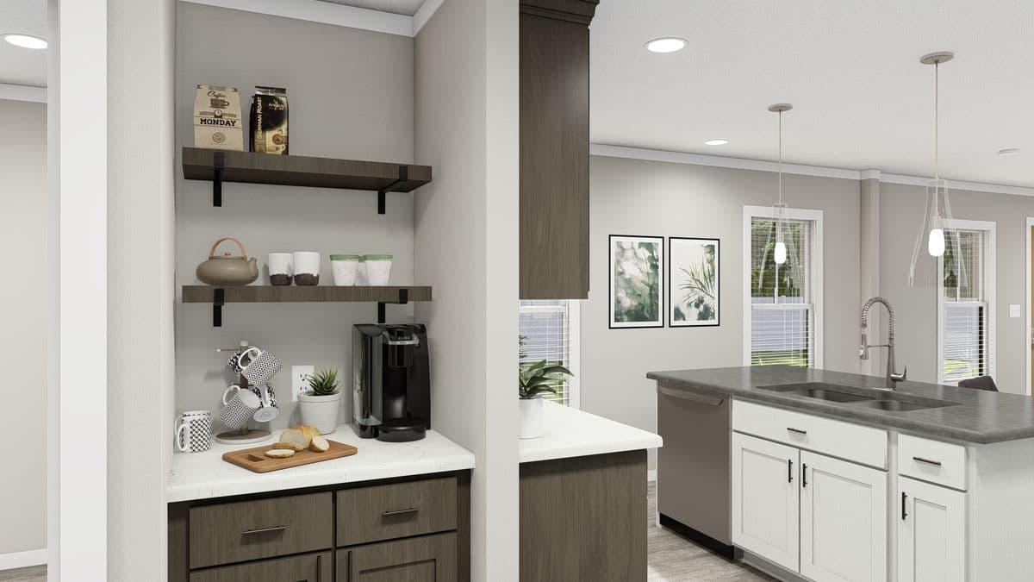
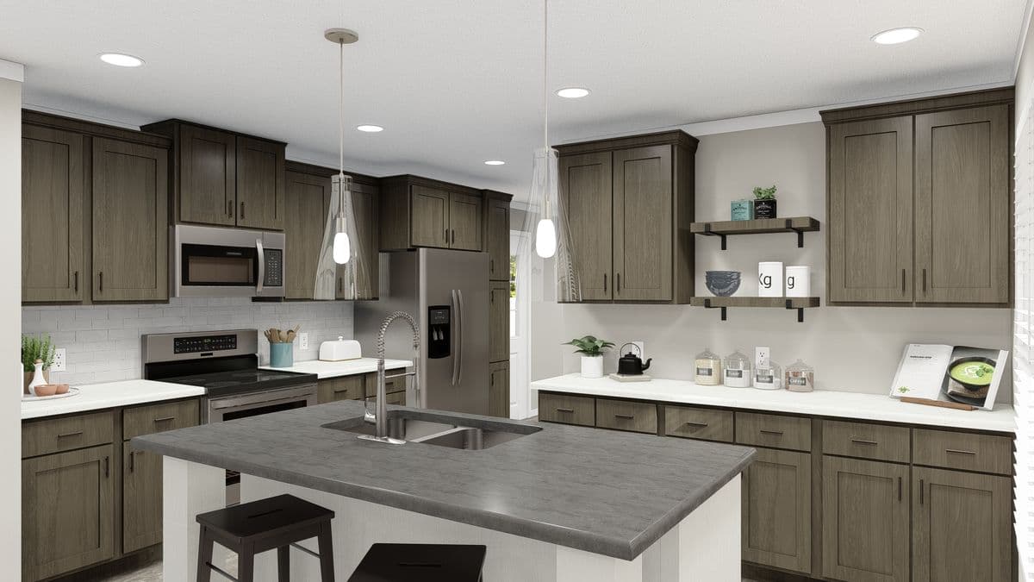
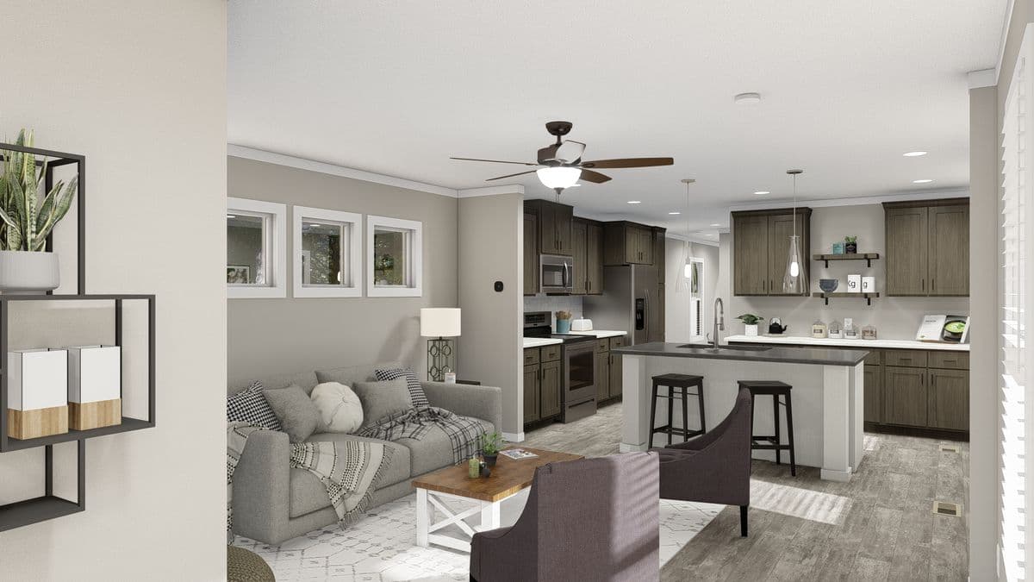
The alexander kitchen home features

The alexander kitchen home features

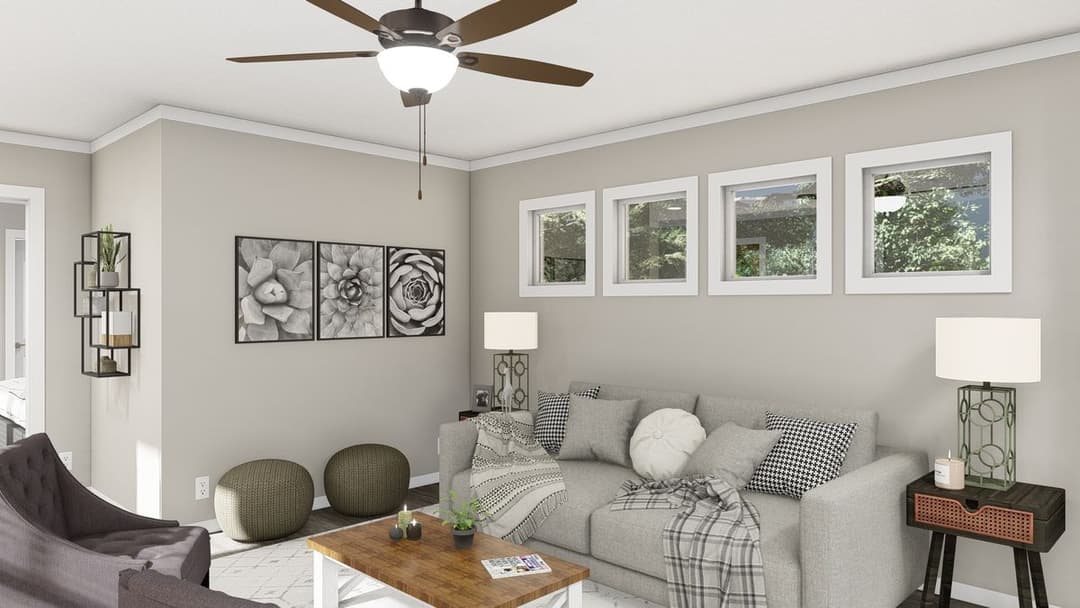
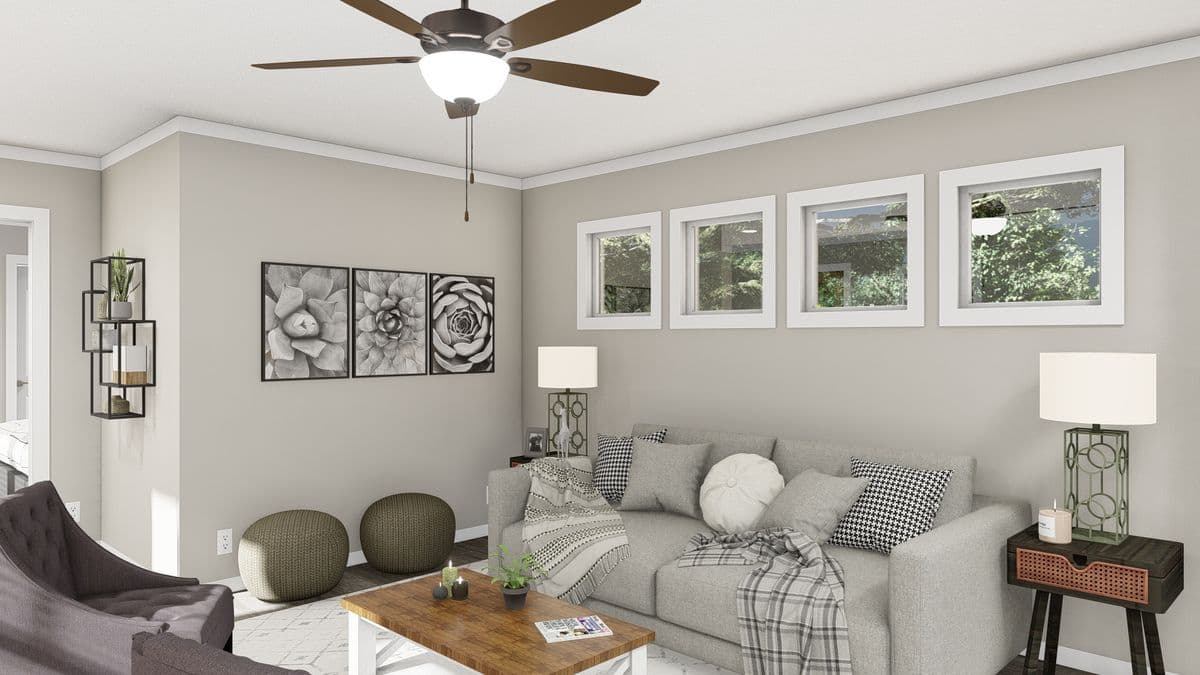
The alexander interior home features

The alexander interior home features

The alexander hero, elevation, and exterior home features

The alexander bathroom home features

The alexander bathroom home features

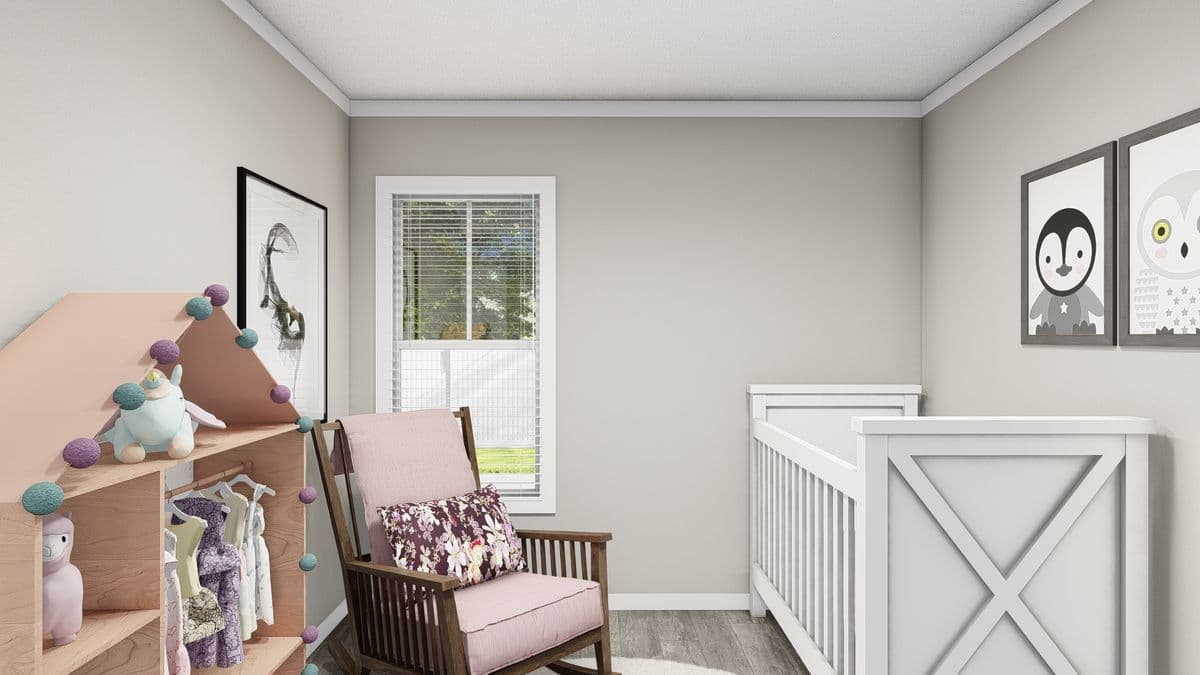
The alexander bedroom home features

The alexander bathroom home features

The alexander bedroom home features

The alexander bedroom home features

The alexander kitchen home features

The alexander kitchen home features

The alexander interior home features

The alexander interior home features

The alexander hero, elevation, and exterior home features

The alexander bathroom home features

The alexander bathroom home features

The alexander bedroom home features

The alexander bathroom home features

The alexander bedroom home features

The alexander bedroom home features

The alexander kitchen home features

The alexander kitchen home features

The alexander interior home features

The alexander interior home features

The Alexander
3 Bed
2 Bath
1,080 Sq. Ft.
16' x 76'

The Alexander

3 bedrooms

2 full bathrooms

1,080 sq. ft.

16' x 76'

See brochureDesign home
Patriot Homes standard features

Construction

  • Removable Hitches
  • 2 x 6 Floor Joists 16′′ O.C.
  • 23/32′′ T&G OSB Floors
  • 8′-0′′ Wall Height
  • 2×4 Exterior Walls 16′′ O.C.
  • Truss Rafters 24′′ O.C.
  • R22-13-38
  • Removable Hitches
  • 2 x 6 Floor Joists 16′′ O.C.
  • 23/32′′ T&G OSB Floors
  • 8′-0′′ Wall Height
  • 2×4 Exterior Walls 16′′ O.C.
  • Truss Rafters 24′′ O.C.
  • R22-13-38

Exterior

  • Weatherwood Shingles – 3 Tab Fiberglass
Home Mart Ardmore logo

Home Mart Ardmore

Home Mart Ardmore is your trusted manufactured home dealer in Ardmore, Oklahoma. Offering new single wide and double wide mobile, modular and custom order homes from Top brands like Sunshine, Franklin, Champion, Clayton, Cavco. Visit our large inventory display lot at 2838 South Commerce St in Ardmore, OK for affordable homes, finance options, land home packages and expert customer service. Call 580-630-7250 today.


3 Bed
2 Bath
1,080 Sq. Ft.
16' x 76'

Floor Plan

    The alexander floor plan home features

    Property map

    Enter your address or APN/TMS to check if this home fits on your property

    Enter your property street address or APN/TMS


    Virtual Tour


    Exterior & Construction

    • Removable Hitches
    • 2 x 6 Floor Joists 16′′ O.C.
    • 23/32′′ T&G OSB Floors
    • 8′-0′′ Wall Height
    • 2×4 Exterior Walls 16′′ O.C.
    • Truss Rafters 24′′ O.C.
    • R22-13-38
    • Weatherwood Shingles – 3 Tab Fiberglass
    • Vented Overhangs
    • Exterior 7/16′′ OSB Sheathing
    • House Wrap Air Infiltration Barrier
    • Vinyl Siding
    • Cemplank® Fascia
    • EXTERIOR DOORS & WINDOWS
    • Lux® Bronze 2/1 Windows
    • 36 x 80 Front Door
    • Print Specific–Rear Door
    • Kwikset® Locks
    • Removable Hitches
    • 2 x 6 Floor Joists 16′′ O.C.
    • 23/32′′ T&G OSB Floors
    • 8′-0′′ Wall Height
    • 2×4 Exterior Walls 16′′ O.C.
    • Truss Rafters 24′′ O.C.

    The Alexander

    3 bedrooms

    2 full bathrooms

    1,080 sq. ft.

    16' x 76'

    See brochureDesign home
  • Vented Overhangs
  • Exterior 7/16′′ OSB Sheathing
  • House Wrap Air Infiltration Barrier
  • Vinyl Siding
  • Cemplank® Fascia
  • EXTERIOR DOORS & WINDOWS
  • Lux® Bronze 2/1 Windows
  • 36 x 80 Front Door
  • Print Specific–Rear Door
  • Kwikset® Locks
    • Weatherwood Shingles – 3 Tab Fiberglass
    • Vented Overhangs
    • Exterior 7/16′′ OSB Sheathing
    • House Wrap Air Infiltration Barrier
    • Vinyl Siding
    • Cemplank® Fascia
    • EXTERIOR DOORS & WINDOWS
    • Lux® Bronze 2/1 Windows
    • 36 x 80 Front Door
    • Print Specific–Rear Door
    • Kwikset® Locks

    Interior

    • Flat Ceilings T/O
    • 1/2′′ Finished Drywall Throughout (3 Colors)
    • Includes Closets w/Corner Moldings
    • 1/2′′ High Strength Gypsum Ceiling Panel
    • Stomp Ceiling Finish
    • 2 Panel Interior Doors
    • Molding Package Per Print
    • No Drapes or Valances
    • 2′′ PVC Mini Blinds
    • Heavy Duty Interior Door Hinges
    • Congoleum® Vinyl Sheet Flooring- 3 Colors
    • Standard All Areas Except Bedrooms
    • Shaw® Carpet – 2 Colors (Opt T/O)
    • Rebond Pad
    • Flat Ceilings T/O
    • 1/2′′ Finished Drywall Throughout (3 Colors)
    • Includes Closets w/Corner Moldings
    • 1/2′′ High Strength Gypsum Ceiling Panel
    • Stomp Ceiling Finish
    • 2 Panel Interior Doors
    • Molding Package Per Print
    • No Drapes or Valances
    • 2′′ PVC Mini Blinds
    • Heavy Duty Interior Door Hinges
    • Congoleum® Vinyl Sheet Flooring- 3 Colors
    • Standard All Areas Except Bedrooms
    • Shaw® Carpet – 2 Colors (Opt T/O)
    • Rebond Pad

    Kitchen

    • Samsung® Stainless Steel Appliances: 18′
    • Refer with Icemaker, Smooth Top Range, Dishwasher (Forced Option), Microwave Range Hood
    • 8′′ Stainless Steel Sink w/ Spring Faucet
    • Cabinet Hardware – Print Specific
    • 36′′ Overhead Wood Cabinets
    • White, Charlynn Cherry, Hickory Gray
    • Post Formed Laminate Countertops
    • Samsung® Stainless Steel Appliances: 18′
    • Refer with Icemaker, Smooth Top Range, Dishwasher (Forced Option), Microwave Range Hood
    • 8′′ Stainless Steel Sink w/ Spring Faucet
    • Cabinet Hardware – Print Specific
    • 36′′ Overhead Wood Cabinets
    • White, Charlynn Cherry, Hickory Gray
    • Post Formed Laminate Countertops

    Mechanical

    • 200 Amp Total Electric
    • Carrier® Electric Furnace
    • Floor Ducts
    • Rheem® hybrid heat pump water heater
    • ecobee® Programable Thermostat
    • Pex Water Supply w/Whole House Shut-off
    • PVC Drain Lines
    • Exterior Recept (1) & Exterior Faucet (1)
    • Shut Off Valves
    • Ceiling Fan – LR – Print Specific
    • Pfister® Metal Faucets T/O
    • 200 Amp Total Electric
    • Carrier® Electric Furnace
    • Floor Ducts
    • Rheem® hybrid heat pump water heater
    • ecobee® Programable Thermostat
    • Pex Water Supply w/Whole House Shut-off
    • PVC Drain Lines
    • Exterior Recept (1) & Exterior Faucet (1)
    • Shut Off Valves
    • Ceiling Fan – LR – Print Specific
    • Pfister® Metal Faucets T/O

    Bathroom

    • Fiberglass Tub – Per Print
    • Fiberglass Shower – Per Print
    • Elongated Toilets
    • Square Ceramic Lavs
    • Can Lights Over Vanities
    • White Mirror Molding
    • Fiberglass Tub – Per Print
    • Fiberglass Shower – Per Print
    • Elongated Toilets
    • Square Ceramic Lavs
    • Can Lights Over Vanities
    • White Mirror Molding
  • Pages

    HomesMapSign upSign in

    Help

    Contact usTerms of ServicePrivacy Policy

    Get started with Home Mart Ardmore

    Find, design, and order your next home in a few clicks.

    Sign up

    Dealer License #:

    Powered by BuildTrove.com
  • Patriot Homes
  • The Alexander
  • R22-13-38
  • Weatherwood Shingles – 3 Tab Fiberglass
  • Vented Overhangs
  • Exterior 7/16′′ OSB Sheathing
  • House Wrap Air Infiltration Barrier
  • Vinyl Siding
  • Cemplank® Fascia
  • EXTERIOR DOORS & WINDOWS
  • Lux® Bronze 2/1 Windows
  • 36 x 80 Front Door
  • Print Specific–Rear Door
  • Kwikset® Locks
  • The alexander hero, elevation, and exterior home features

    Kitchen

    • Samsung® Stainless Steel Appliances: 18′
    • Refer with Icemaker, Smooth Top Range, Dishwasher (Forced Option), Microwave Range Hood
    • 8′′ Stainless Steel Sink w/ Spring Faucet
    • Cabinet Hardware – Print Specific
    • 36′′ Overhead Wood Cabinets
    • White, Charlynn Cherry, Hickory Gray
    • Post Formed Laminate Countertops
    • Samsung® Stainless Steel Appliances: 18′
    • Refer with Icemaker, Smooth Top Range, Dishwasher (Forced Option), Microwave Range Hood
    • 8′′ Stainless Steel Sink w/ Spring Faucet
    • Cabinet Hardware – Print Specific
    • 36′′ Overhead Wood Cabinets
    • White, Charlynn Cherry, Hickory Gray
    • Post Formed Laminate Countertops
    The alexander kitchen home features

    The alexander kitchen home features

    Bathroom

    • Fiberglass Tub – Per Print
    • Fiberglass Shower – Per Print
    • Elongated Toilets
    • Square Ceramic Lavs
    • Can Lights Over Vanities
    • White Mirror Molding
    • Fiberglass Tub – Per Print
    • Fiberglass Shower – Per Print
    • Elongated Toilets
    • Square Ceramic Lavs
    • Can Lights Over Vanities
    • White Mirror Molding
    The alexander bathroom home features

    The alexander bathroom home features

    The alexander bathroom home features

    The alexander bathroom home features

    The alexander bathroom home features

    The alexander bathroom home features

    The alexander bathroom home features

    The alexander bathroom home features

    The alexander bathroom home features

    Interior

    • Flat Ceilings T/O
    • 1/2′′ Finished Drywall Throughout (3 Colors)
    • Includes Closets w/Corner Moldings
    • 1/2′′ High Strength Gypsum Ceiling Panel
    • Stomp Ceiling Finish
    • 2 Panel Interior Doors
    • Molding Package Per Print
    • No Drapes or Valances
    • 2′′ PVC Mini Blinds
    • Heavy Duty Interior Door Hinges
    • Congoleum® Vinyl Sheet Flooring- 3 Colors
    • Standard All Areas Except Bedrooms
    • Shaw® Carpet – 2 Colors (Opt T/O)
    • Rebond Pad
    • Flat Ceilings T/O
    • 1/2′′ Finished Drywall Throughout (3 Colors)
    • Includes Closets w/Corner Moldings
    • 1/2′′ High Strength Gypsum Ceiling Panel
    • Stomp Ceiling Finish
    • 2 Panel Interior Doors
    • Molding Package Per Print
    • No Drapes or Valances
    • 2′′ PVC Mini Blinds
    • Heavy Duty Interior Door Hinges
    • Congoleum® Vinyl Sheet Flooring- 3 Colors
    • Standard All Areas Except Bedrooms
    • Shaw® Carpet – 2 Colors (Opt T/O)
    • Rebond Pad
    The alexander interior home features

    The alexander interior home features

    The alexander bedroom home features

    The alexander bedroom home features

    The alexander bedroom home features

    The alexander interior home features

    The alexander interior home features

    The alexander bedroom home features

    The alexander bedroom home features

    The alexander bedroom home features

    The alexander interior home features

    The alexander interior home features

    The alexander bedroom home features

    The alexander bedroom home features

    The alexander bedroom home features


    Images of homes are solely for illustrative purposes and should not be relied upon. Images may not accurately represent the actual condition of a home as constructed, and may contain options which are not standard on all homes.

    View similar homes

    The bandon floor plan home features

    The bandon hero, elevation, and exterior home features

    The Bandon

    3 Bed | 2 Bath | 1,560 Sq. Ft. | 32' x 52'

    View detailsDesign home
    The huxton ii floor plan home features

    The huxton ii hero, elevation, and exterior home features

    The Huxton II

    4 Bed | 3 Bath | 2,256 Sq. Ft. | 32' x 76'

    View detailsDesign home
    The riviera floor plan home features

    The riviera hero, elevation, and exterior home features

    The Riviera

    4 Bed | 2 Bath | 2,176 Sq. Ft. | 32' x 68'

    View detailsDesign home
    The valhalla floor plan home features

    The valhalla hero, elevation, and exterior home features

    The Valhalla

    3 Bed | 2 Bath | 1,890 Sq. Ft. | 32' x 62'

    View detailsDesign home