Home Mart Ardmore logo
Floor Plans

Single Wides

Double Wides

Homes On Display
About Us

Happy Customers

Financing
Map Your Home
Contact Us
Apply Now
Floor Plans

Single Wides

Double Wides

Homes On Display
About Us

Happy Customers

Financing
Map Your Home
Contact Us
Apply Now
More
  1. Catalog
Nm1676d bathroom home features

Nm1676d bathroom home features

Nm1676d interior home features

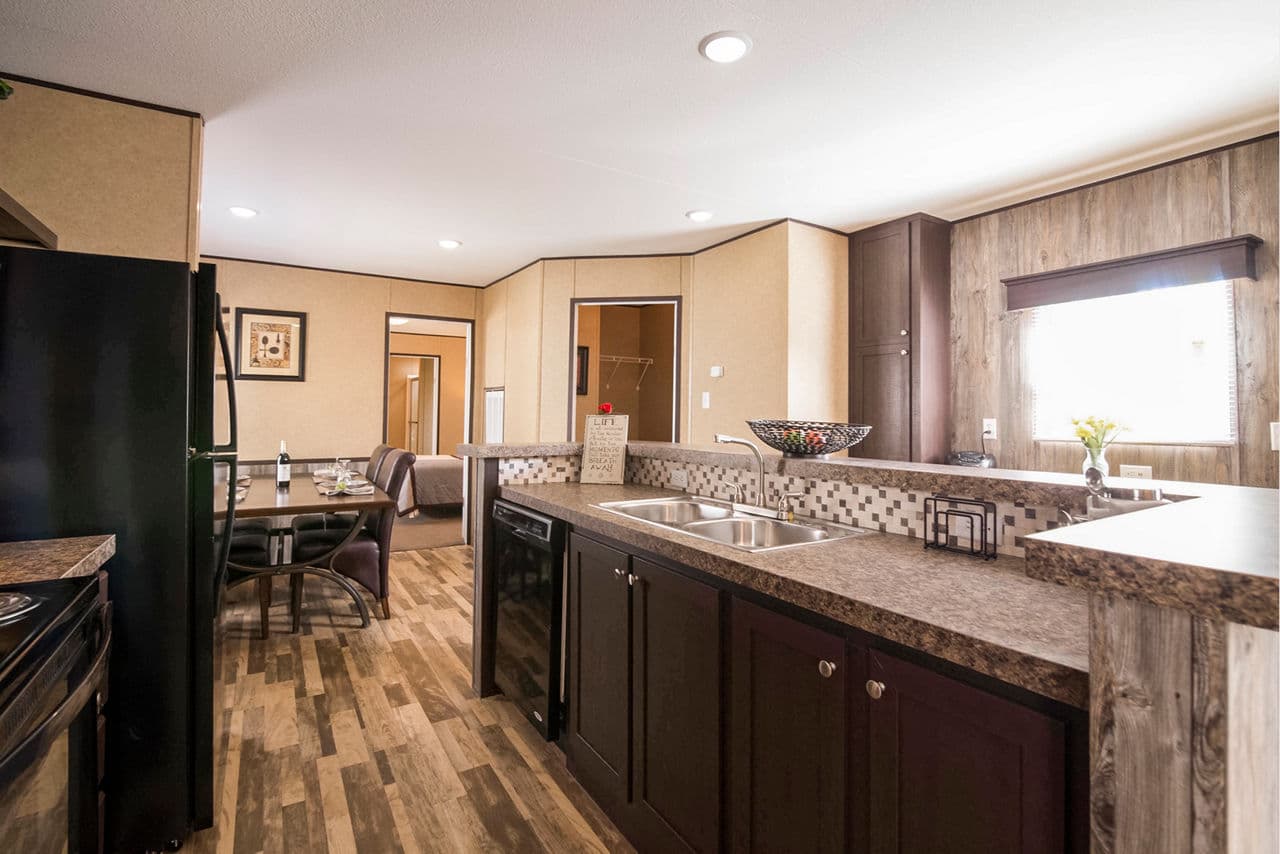
Nm1676d kitchen home features

Nm1676d kitchen home features

Nm1676d interior home features

Nm1676d kitchen and hero home features

Nm1676d kitchen home features

Nm1676d bathroom home features

Nm1676d bathroom home features

Nm1676d interior home features

Nm1676d kitchen home features

Nm1676d kitchen home features

Nm1676d interior home features

Nm1676d kitchen and hero home features

Nm1676d kitchen home features

Nm1676d bathroom home features

Nm1676d bathroom home features

Nm1676d interior home features

Nm1676d kitchen home features

Nm1676d kitchen home features

Nm1676d interior home features

Nm1676d kitchen and hero home features

Nm1676d kitchen home features

NM1676D
3 Bed
2 Bath
1,153 Sq. Ft.
15' 2" x 76'

NM1676D

3 bedrooms

2 full bathrooms

1,153 sq. ft.

15' 2" x 76'

See brochureDesign home
New Moon Single-Section standard features

Construction

  • Rolled Steel I‐Beam
  • 2x6 Floor Joists
  • OSB Floor Decking
  • 8' Flat Ceiling
  • R‐11 Floor Insulation
  • R‐11 Wall Insulation
  • 2x4 Exterior Walls
  • R‐14 Roof Insulation
  • 10" Hitch
  • Rolled Steel I‐Beam
  • 2x6 Floor Joists
  • OSB Floor Decking
  • 8' Flat Ceiling
  • R‐11 Floor Insulation
  • R‐11 Wall Insulation
  • 2x4 Exterior Walls
  • R‐14 Roof Insulation
  • 10" Hitch
Home Mart Ardmore logo

Home Mart Ardmore

Home Mart Ardmore is your trusted manufactured home dealer in Ardmore, Oklahoma. Offering new single wide and double wide mobile, modular and custom order homes from Top brands like Sunshine, Franklin, Champion, Clayton, Cavco. Visit our large inventory display lot at 2838 South Commerce St in Ardmore, OK for affordable homes, finance options, land home packages and expert customer service. Call 580-630-7250 today.

3 Bed
2 Bath
1,153 Sq. Ft.
15' 2" x 76'

Floor Plan

    Nm1676d floor plan home features

    Property map

    Enter your address or APN/TMS to check if this home fits on your property

    Enter your property street address or APN/TMS


    Virtual Tour


    Exterior & Construction

    • Rolled Steel I‐Beam
    • 2x6 Floor Joists
    • OSB Floor Decking
    • 8' Flat Ceiling
    • R‐11 Floor Insulation
    • R‐11 Wall Insulation
    • 2x4 Exterior Walls
    • R‐14 Roof Insulation
    • 10" Hitch
    • Fascia
    • Vinyl Siding ‐ Foam Core
    • Vinyl Shutters ‐ FDS
    • Shingles ‐ 25 year / 3 tab
    • Cottage Rear Door ‐ Rear
    • 38x82 Res Door w/ Storm ‐ Front
    • Rolled Steel I‐Beam
    • 2x6 Floor Joists
    • OSB Floor Decking
    • 8' Flat Ceiling
    • R‐11 Floor Insulation
    • R‐11 Wall Insulation
    • 2x4 Exterior Walls
    • R‐14 Roof Insulation
    • 10" Hitch
    • Fascia

    NM1676D

    3 bedrooms

    2 full bathrooms

    1,153 sq. ft.

    15' 2" x 76'

    See brochureDesign home

    Exterior

    • Fascia
    • Vinyl Siding ‐ Foam Core
    • Vinyl Shutters ‐ FDS
    • Shingles ‐ 25 year / 3 tab
    • Cottage Rear Door ‐ Rear
    • 38x82 Res Door w/ Storm ‐ Front
    • Fascia
    • Vinyl Siding ‐ Foam Core
    • Vinyl Shutters ‐ FDS
    • Shingles ‐ 25 year / 3 tab
    • Cottage Rear Door ‐ Rear
    • 38x82 Res Door w/ Storm ‐ Front

    Interior

    • 2 1/4 Artic White Trim
    • S/E Textured Ceilings
    • 2" Mini Blinds
    • Wire Shelves @ Closets
    • DiamonFlor Lino Throughout
    • Main Panel
    • 3/8" Vinyl Over Gypsum
    • 30" Louver Door Per Print
    • 2 Panel Square Doors
    • Non‐Mulled Window‐Dining Per Print
    • Window 14x40 in Mbath ‐ Per Print
    • Window 30x08 Therm Transom
    • 61" Therm Wndws‐Crdless Blinds
    • Cabinet Trim
    • ETC Console w/Cubby
    • Hub Style Cabinets
    • 42" Overhead Cabinets
    • Center Shelves & Lined Cabs
    • 3 Door Linen Cabinet ‐ Per Print
    • Soft Close Hinges w/Pulls
    • 3/4" MDF Stiles
    • 2 1/4 Artic White Trim
    • S/E Textured Ceilings
    • 2" Mini Blinds
    • Wire Shelves @ Closets
    • DiamonFlor Lino Throughout
    • Main Panel
    • 3/8" Vinyl Over Gypsum
    • 30" Louver Door Per Print
    • 2 Panel Square Doors
    • Non‐Mulled Window‐Dining Per Print
    • Window 14x40 in Mbath ‐ Per Print
    • Window 30x08 Therm Transom
    • 61" Therm Wndws‐Crdless Blinds
    • Cabinet Trim
    • ETC Console w/Cubby
    • Hub Style Cabinets
    • 42" Overhead Cabinets
    • Center Shelves & Lined Cabs
    • 3 Door Linen Cabinet ‐ Per Print
    • Soft Close Hinges w/Pulls
    • 3/4" MDF Stiles

    Kitchen

    • 8" Stainless Steel Sink
    • NM Kit Island ‐ Per Print
    • Canopy Vent A Hood
    • Island Table Top Per Print
    • Post Form Countertops
    • 3" Self Edge at Island
    • Electric Range Std
    • 18' Frost Free Refer
    • Dishwasher ‐ Standard
    • 8" Stainless Steel Sink
    • NM Kit Island ‐ Per Print
    • Canopy Vent A Hood
    • Island Table Top Per Print
    • Post Form Countertops
    • 3" Self Edge at Island
    • Electric Range Std
    • 18' Frost Free Refer
    • Dishwasher ‐ Standard

    Bathroom

    • China Sink
    • Shower 60x48 1 pc.
    • Tub/Shower 60" 2 pc
    • China Sink
    • Shower 60x48 1 pc.
    • Tub/Shower 60" 2 pc

    Mechanical

    • Plumb For Washer
    • Electric Furnace (Size TBD)
    • 50 Gal. Electric Water Heater
    • USB Charger 15A @ Std Location
    • Exterior Recept Std. Location
    • 200 AMP Service
    • A/C Disconnect
    • Black Ceiling Fan w/ Light
    • Glass Pendant Lights over Isld
    • LED Can Lights ‐ Dining Room per print
    • LED Can Lights ‐ Kitchen
    • Cable Jack at Ent Center
    • Recept at Ent Center
    • Wire & Vent for Dryer
    • Plumb For Washer
    • Electric Furnace (Size TBD)
    • 50 Gal. Electric Water Heater
    • USB Charger 15A @ Std Location
    • Exterior Recept Std. Location
    • 200 AMP Service
    • A/C Disconnect
    • Black Ceiling Fan w/ Light
    • Glass Pendant Lights over Isld
    • LED Can Lights ‐ Dining Room per print
    • LED Can Lights ‐ Kitchen
    • Cable Jack at Ent Center
    • Recept at Ent Center
    • Wire & Vent for Dryer
  • Pages

    HomesMapSign upSign in

    Help

    Contact usTerms of ServicePrivacy Policy

    Get started with Home Mart Ardmore

    Find, design, and order your next home in a few clicks.

    Sign up

    Dealer License #:

    Powered by BuildTrove.com
  • New Moon Single-Section
  • NM1676D
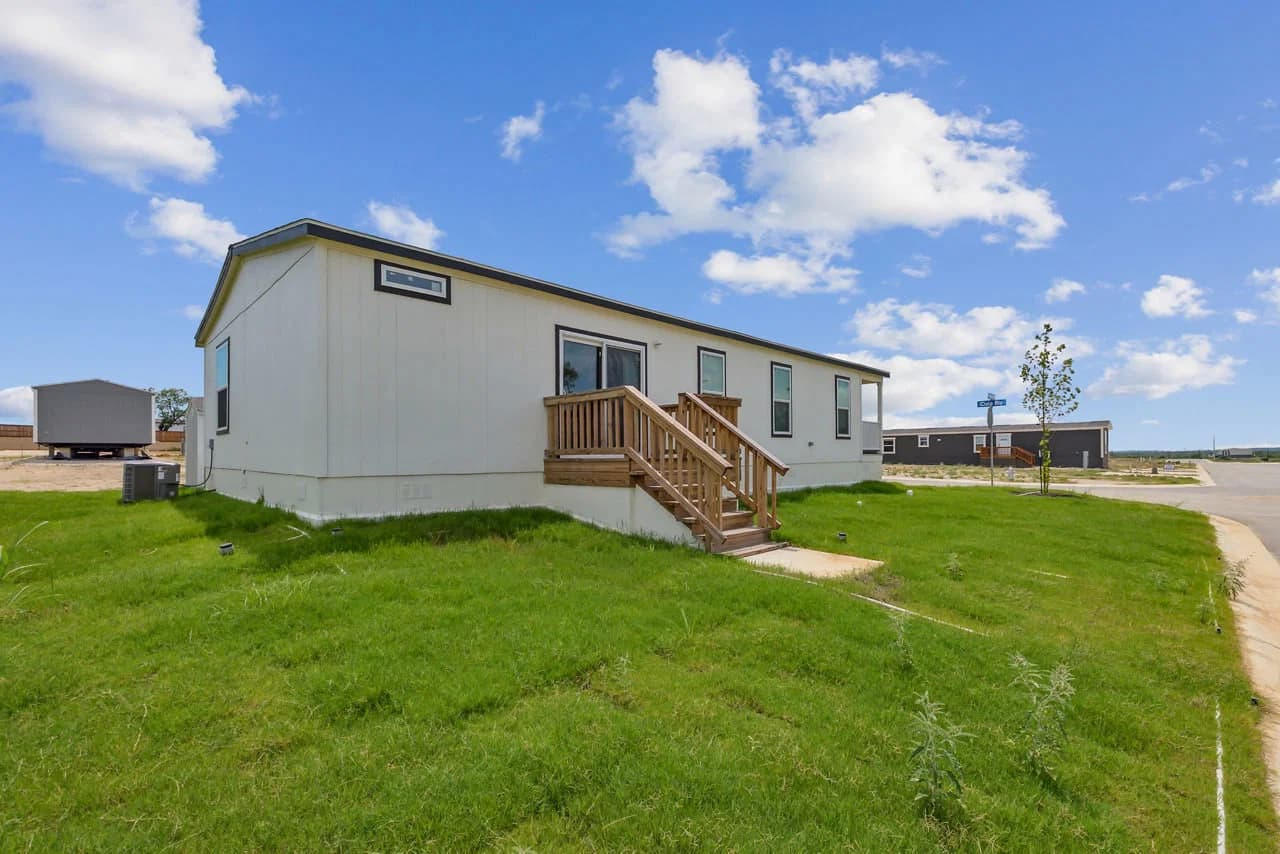
  • Vinyl Siding ‐ Foam Core
  • Vinyl Shutters ‐ FDS
  • Shingles ‐ 25 year / 3 tab
  • Cottage Rear Door ‐ Rear
  • 38x82 Res Door w/ Storm ‐ Front
  • New moon single-section hero and exterior home features

    Kitchen

    • 8" Stainless Steel Sink
    • NM Kit Island ‐ Per Print
    • Canopy Vent A Hood
    • Island Table Top Per Print
    • Post Form Countertops
    • 3" Self Edge at Island
    • Electric Range Std
    • 18' Frost Free Refer
    • Dishwasher ‐ Standard
    • 8" Stainless Steel Sink
    • NM Kit Island ‐ Per Print
    • Canopy Vent A Hood
    • Island Table Top Per Print
    • Post Form Countertops
    • 3" Self Edge at Island
    • Electric Range Std
    • 18' Frost Free Refer
    • Dishwasher ‐ Standard
    Nm1676d kitchen home features

    Nm1676d kitchen home features

    Nm1676d kitchen and hero home features

    Nm1676d kitchen home features

    Nm1676d kitchen home features

    Nm1676d kitchen home features

    Nm1676d kitchen and hero home features

    Nm1676d kitchen home features

    Nm1676d kitchen home features

    Nm1676d kitchen home features

    Nm1676d kitchen and hero home features

    Nm1676d kitchen home features

    Bathroom

    • China Sink
    • Shower 60x48 1 pc.
    • Tub/Shower 60" 2 pc
    • China Sink
    • Shower 60x48 1 pc.
    • Tub/Shower 60" 2 pc
    Nm1676d bathroom home features

    Nm1676d bathroom home features

    Interior

    • 2 1/4 Artic White Trim
    • S/E Textured Ceilings
    • 2" Mini Blinds
    • Wire Shelves @ Closets
    • DiamonFlor Lino Throughout
    • Main Panel
    • 3/8" Vinyl Over Gypsum
    • 30" Louver Door Per Print
    • 2 Panel Square Doors
    • Non‐Mulled Window‐Dining Per Print
    • Window 14x40 in Mbath ‐ Per Print
    • Window 30x08 Therm Transom
    • 61" Therm Wndws‐Crdless Blinds
    • Cabinet Trim
    • ETC Console w/Cubby
    • Hub Style Cabinets
    • 42" Overhead Cabinets
    • Center Shelves & Lined Cabs
    • 3 Door Linen Cabinet ‐ Per Print
    • Soft Close Hinges w/Pulls
    • 3/4" MDF Stiles
    • 2 1/4 Artic White Trim
    • S/E Textured Ceilings
    • 2" Mini Blinds
    • Wire Shelves @ Closets
    • DiamonFlor Lino Throughout
    • Main Panel
    • 3/8" Vinyl Over Gypsum
    • 30" Louver Door Per Print
    • 2 Panel Square Doors
    • Non‐Mulled Window‐Dining Per Print
    • Window 14x40 in Mbath ‐ Per Print
    • Window 30x08 Therm Transom
    • 61" Therm Wndws‐Crdless Blinds
    • Cabinet Trim
    • ETC Console w/Cubby
    • Hub Style Cabinets
    • 42" Overhead Cabinets
    • Center Shelves & Lined Cabs
    • 3 Door Linen Cabinet ‐ Per Print
    • Soft Close Hinges w/Pulls
    • 3/4" MDF Stiles
    Nm1676d interior home features

    Nm1676d interior home features


    Images of homes are solely for illustrative purposes and should not be relied upon. Images may not accurately represent the actual condition of a home as constructed, and may contain options which are not standard on all homes.

    View similar homes

    Nm3260f floor plan home features

    Nm3260f exterior and hero home features

    NM3260F

    3 Bed | 2 Bath | 1,820 Sq. Ft. | 30' 4" x 60'

    View detailsDesign home
    Nm3252h floor plan home features

    Nm3252h exterior and hero home features

    NM3252H

    3 Bed | 2 Bath | 1,577 Sq. Ft. | 30' 4" x 52'

    View detailsDesign home
    Nm3256b  floor plan home features

    Nm3256b  floor plan home features

    NM3256B

    4 Bed | 2 Bath | 1,698 Sq. Ft. | 30' 4" x 56'

    View detailsDesign home
    Nm2872a floor plan home features

    Nm2872a exterior and hero home features

    NM2872A

    4 Bed | 2 Bath | 1,920 Sq. Ft. | 26' 8" x 72'

    View detailsDesign home