Home Mart Ardmore logo
Floor Plans

Single Wides

Double Wides

Homes On Display
About Us

Happy Customers

Financing
Map Your Home
Contact Us
Apply Now
Floor Plans

Single Wides

Double Wides

Homes On Display
About Us

Happy Customers

Financing
Map Your Home
Contact Us
Apply Now
More
  1. Catalog
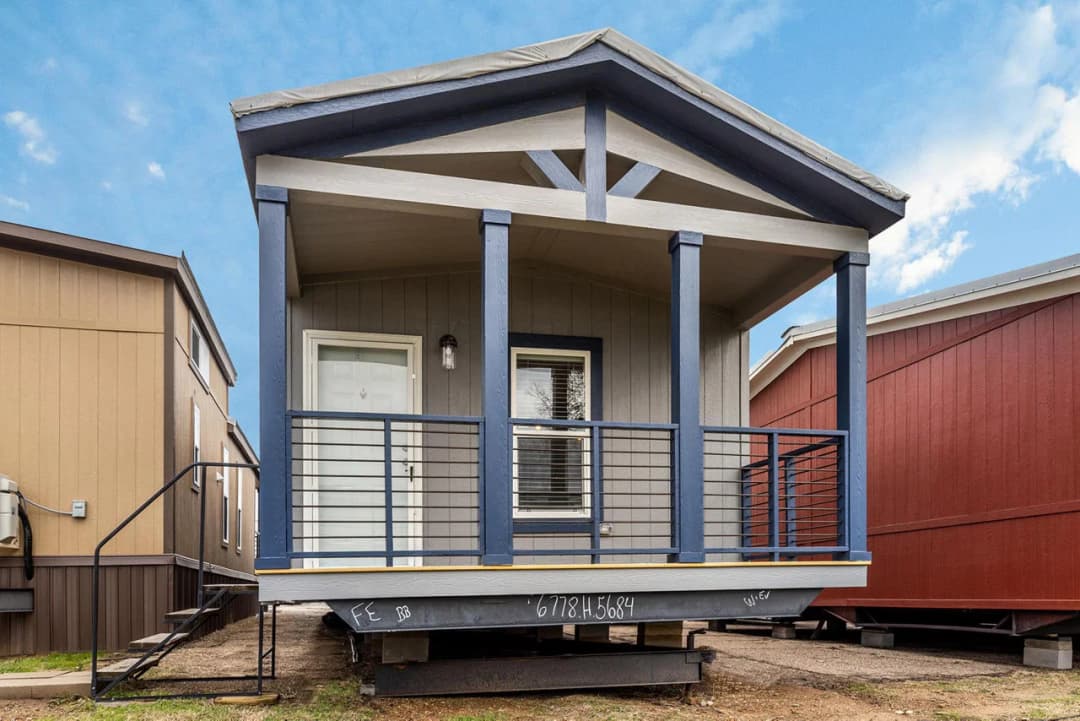
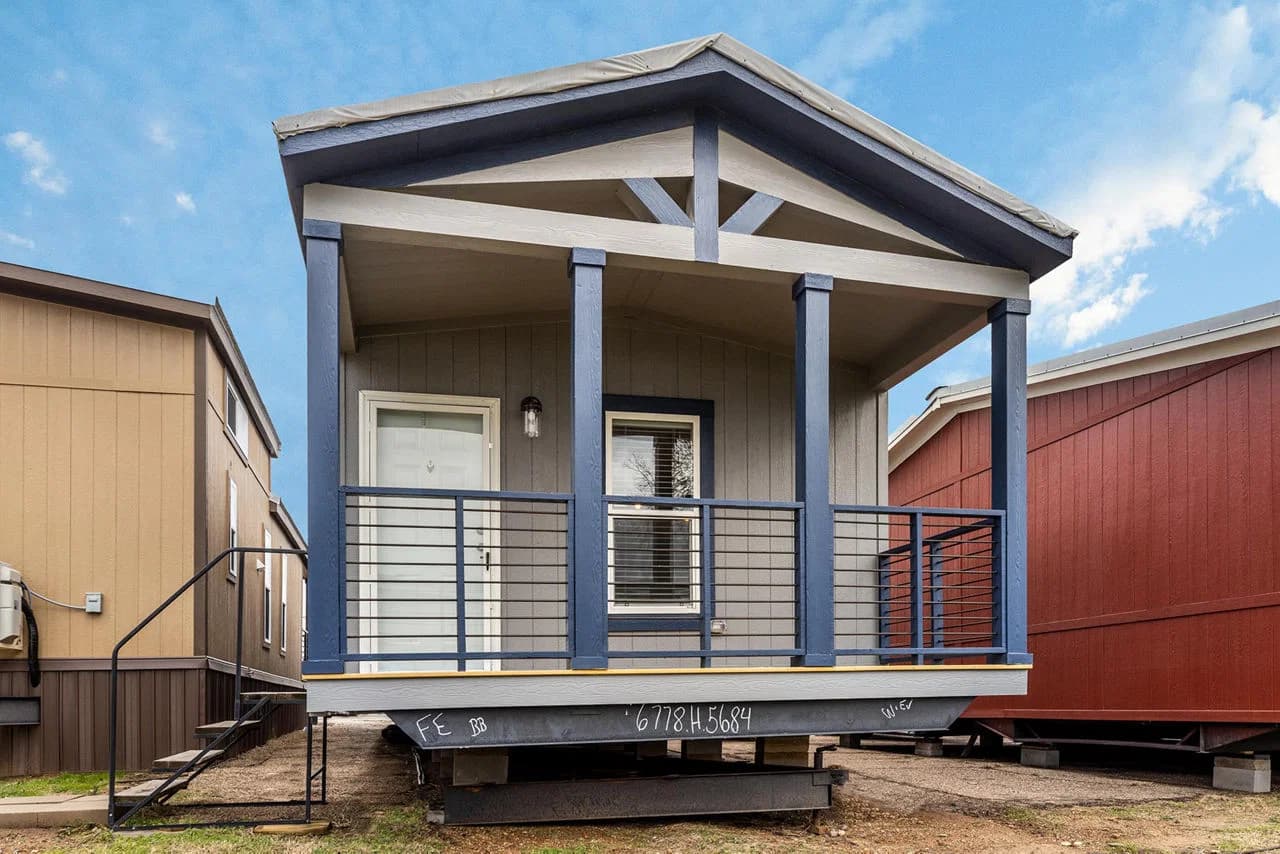
Innovation in1650h11059 hero, elevation, and exterior home features

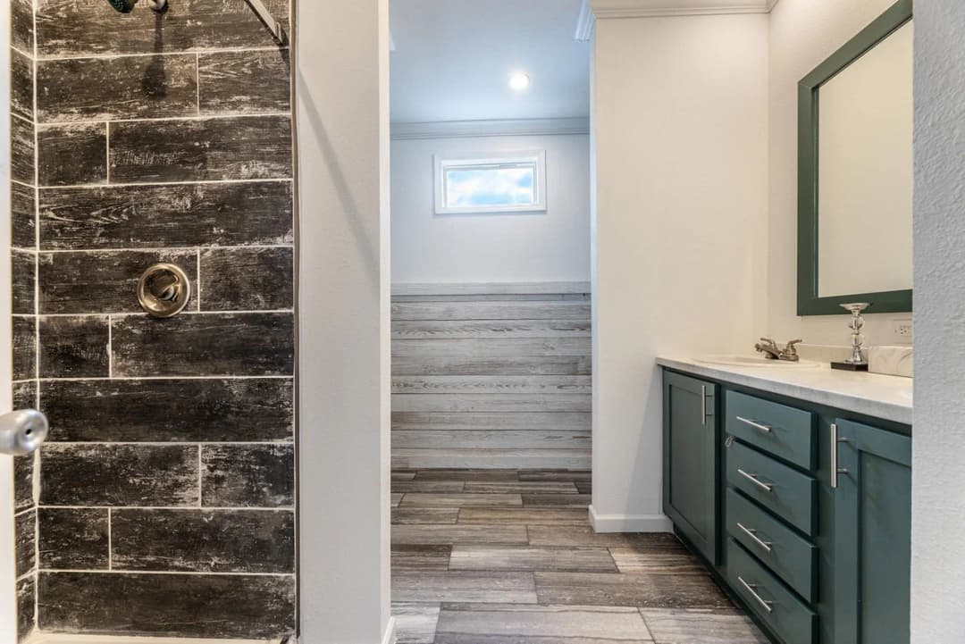
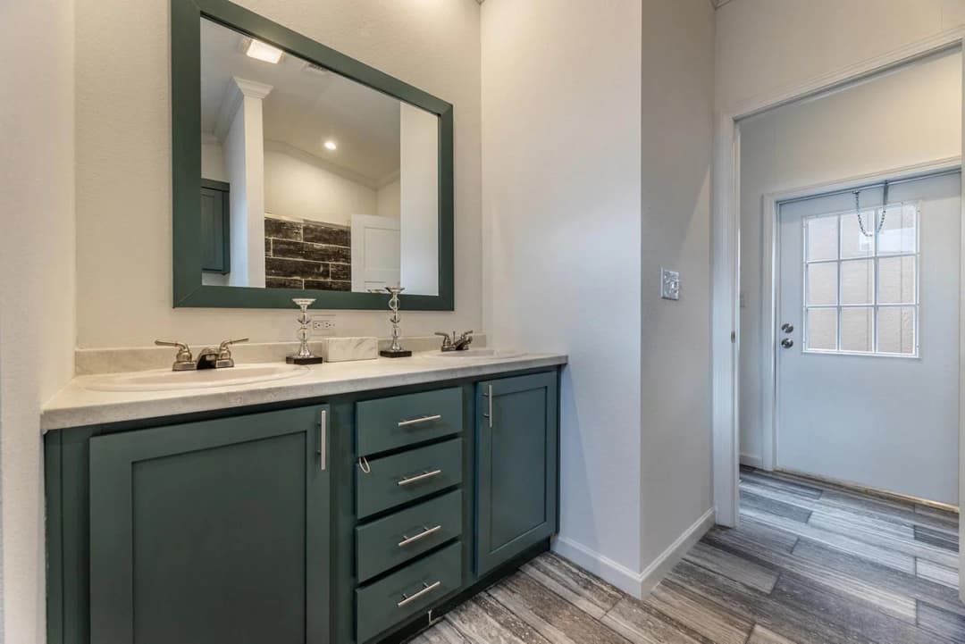
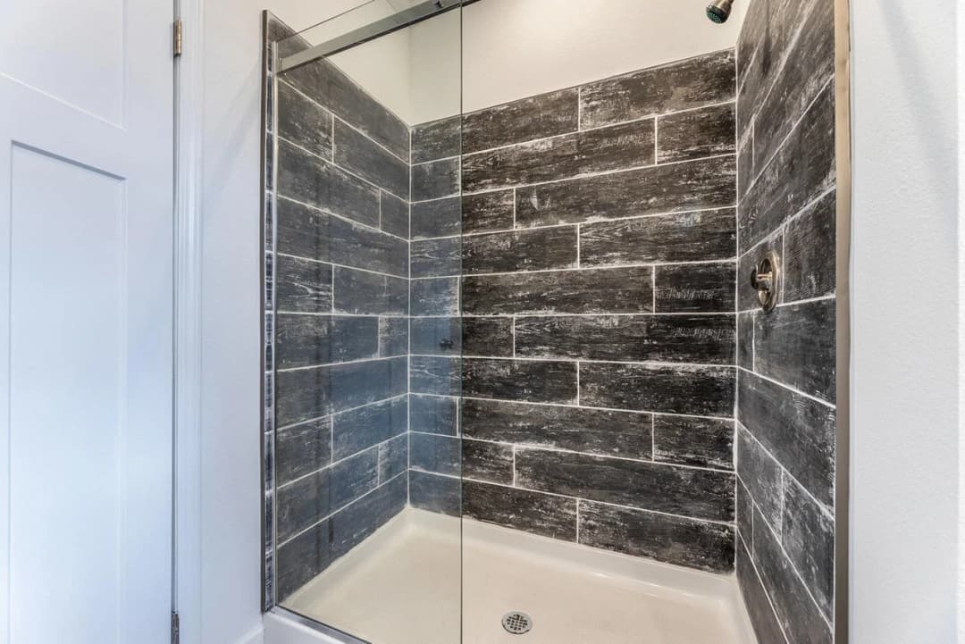
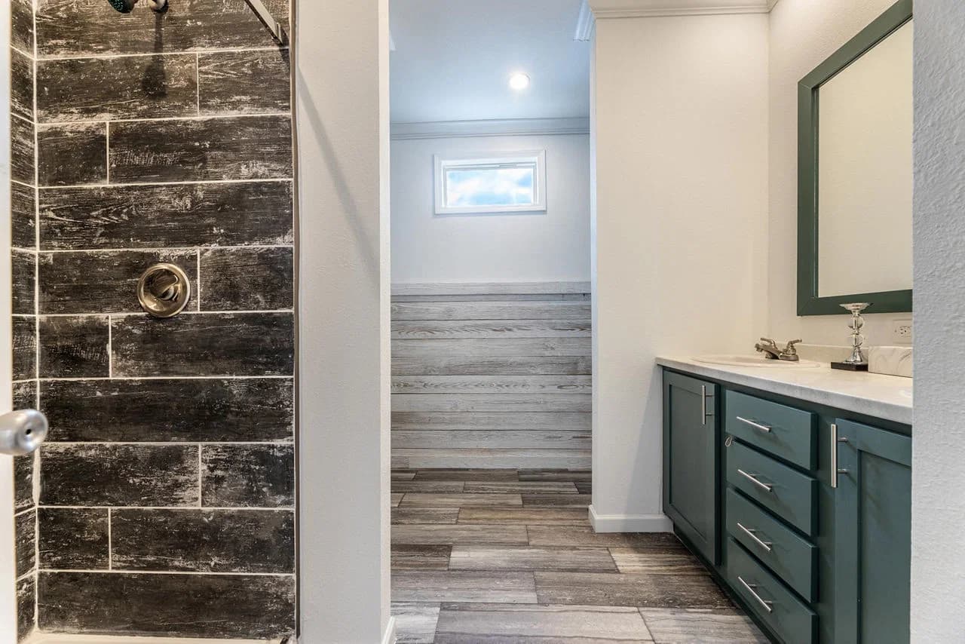
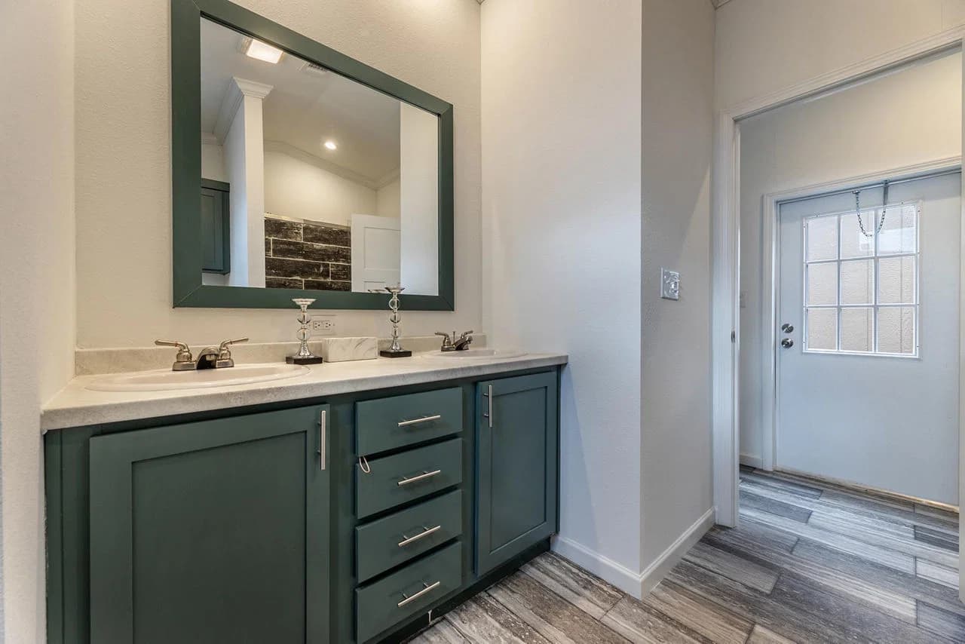
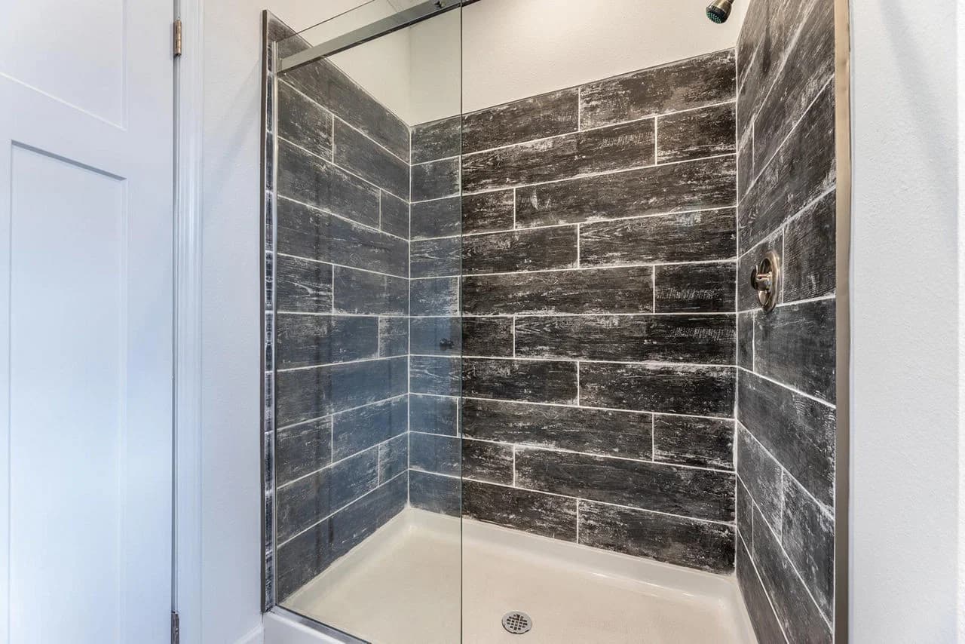
Innovation in1650h11059 bathroom home features

Innovation in1650h11059 bathroom home features

Innovation in1650h11059 bathroom home features

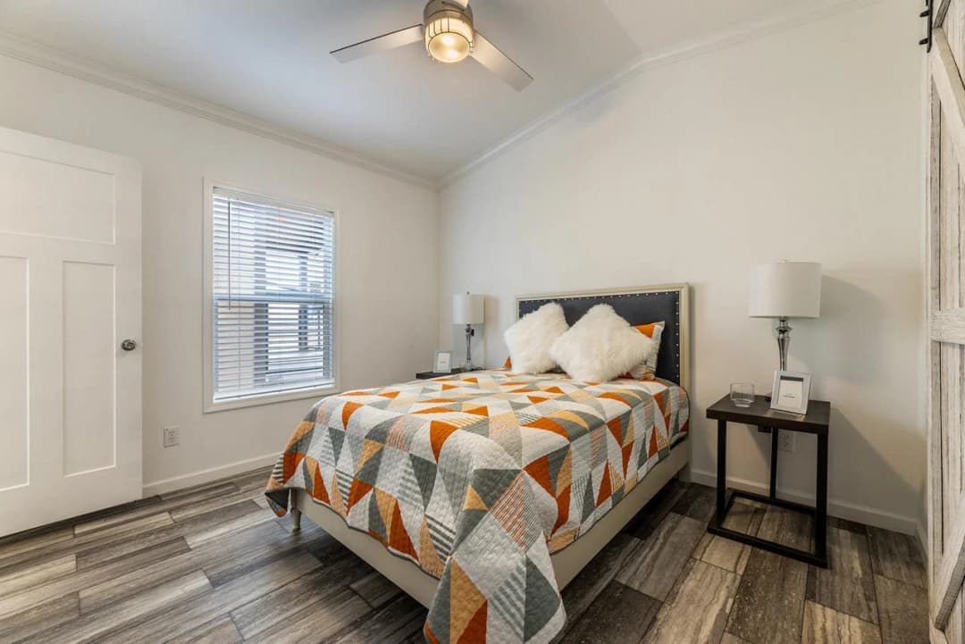
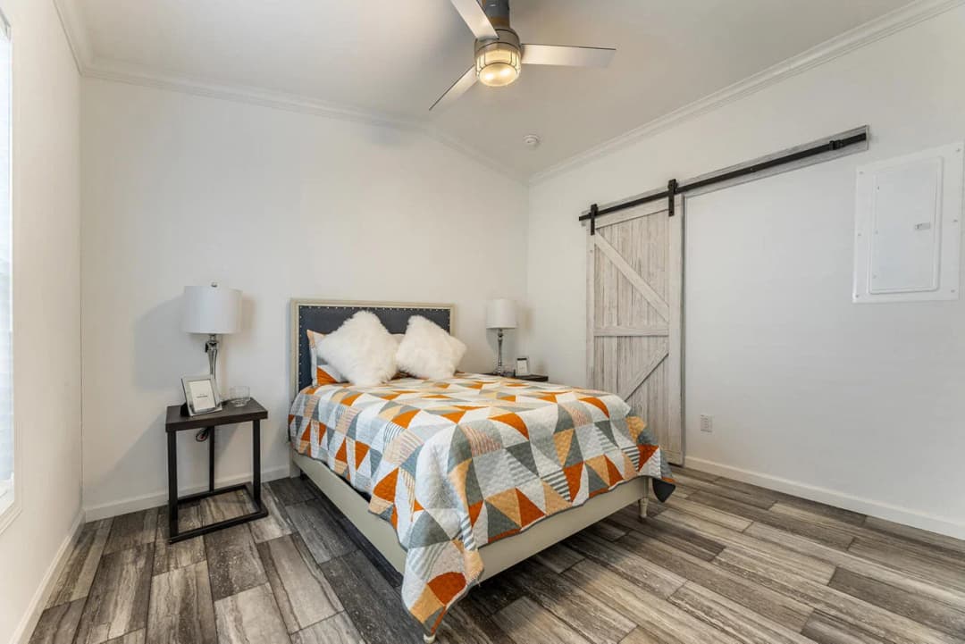
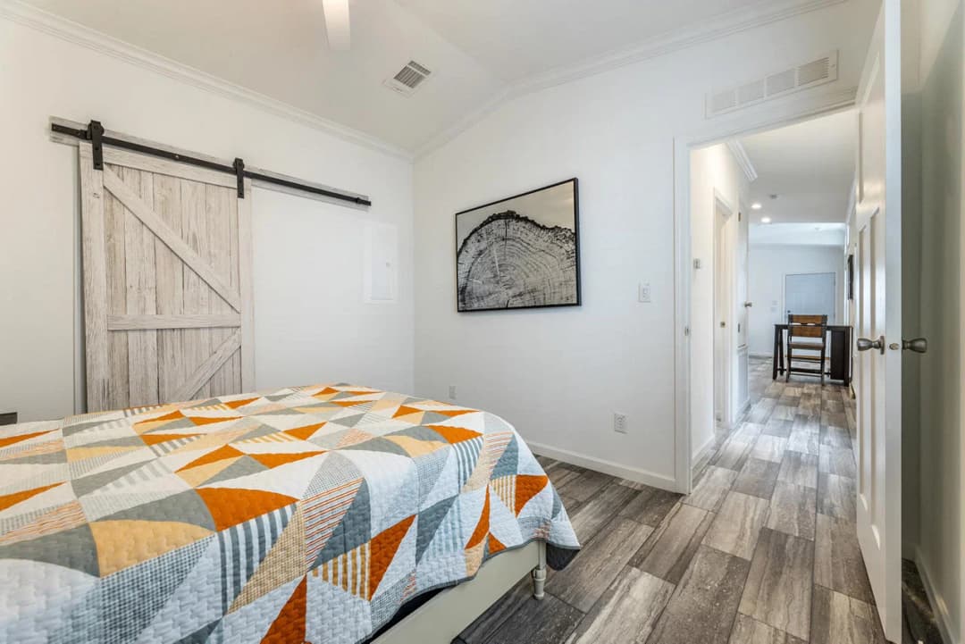
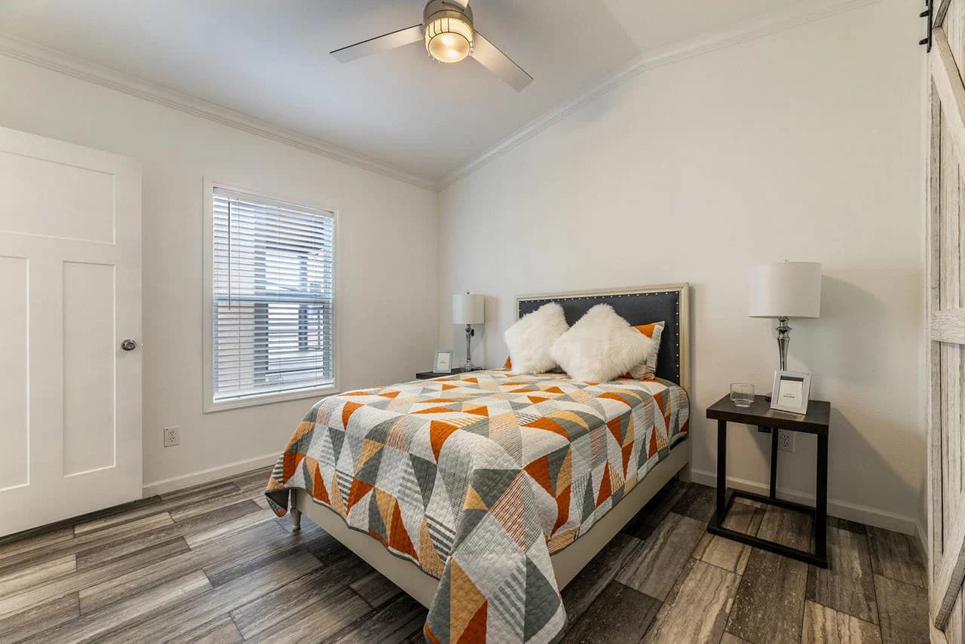
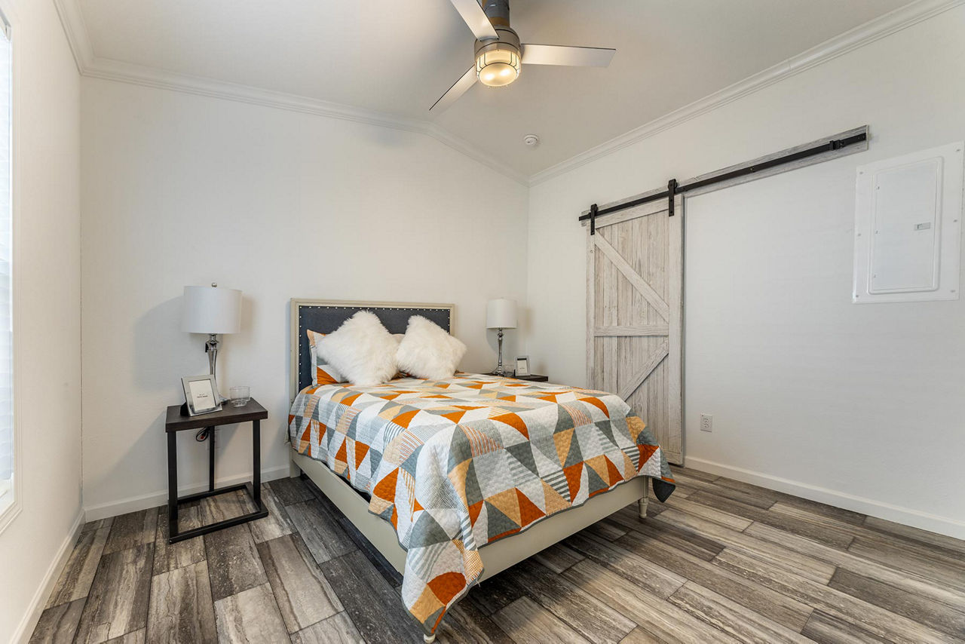
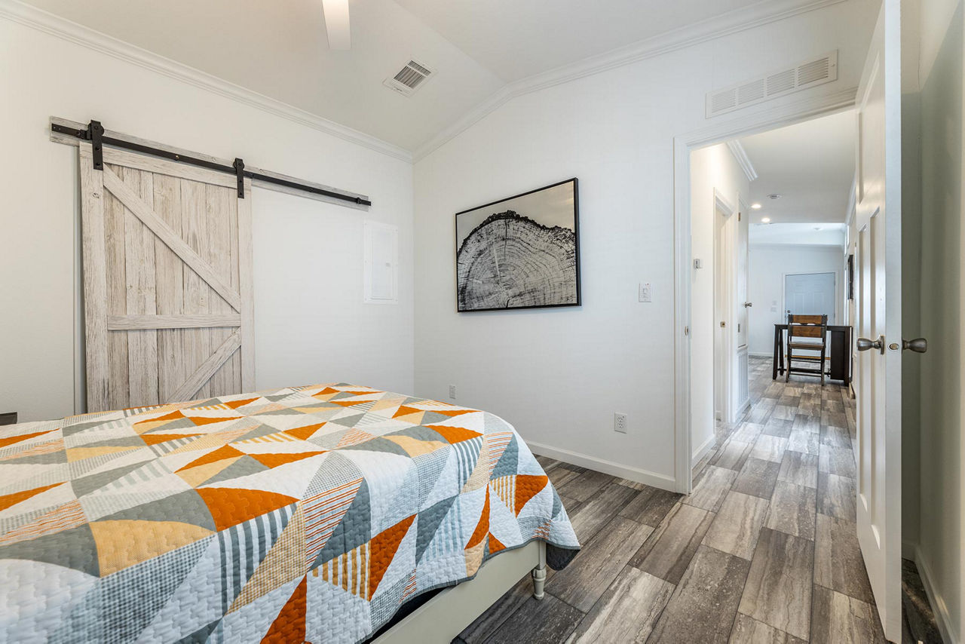
Innovation in1650h11059 bedroom home features

Innovation in1650h11059 bedroom home features

Innovation in1650h11059 bedroom home features

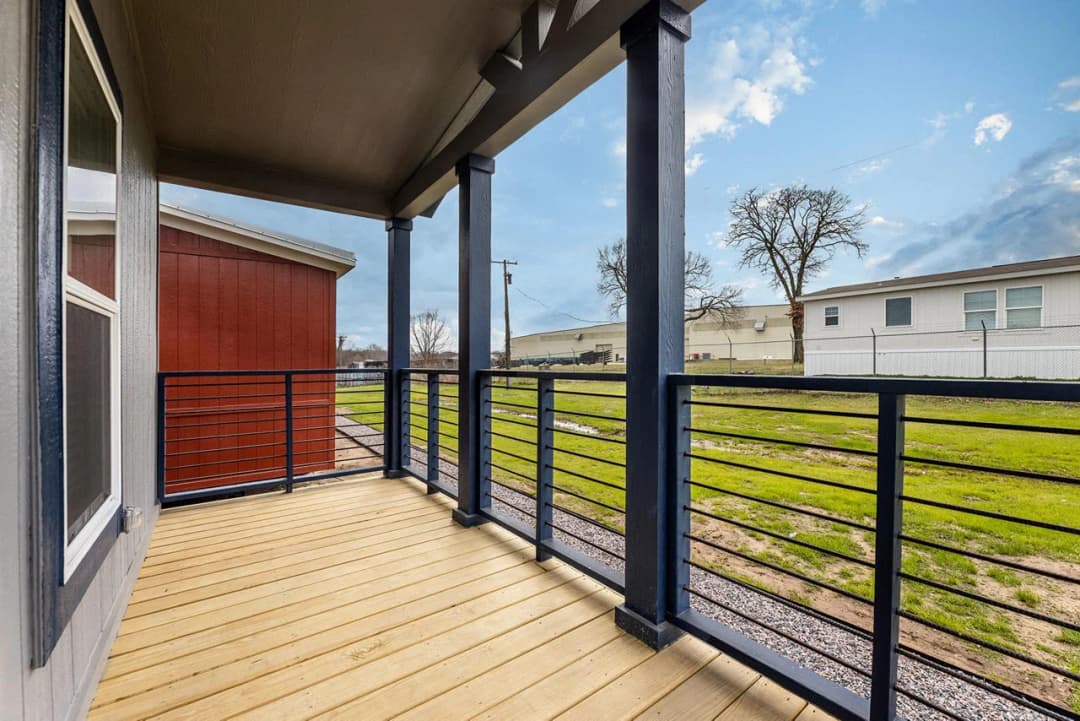
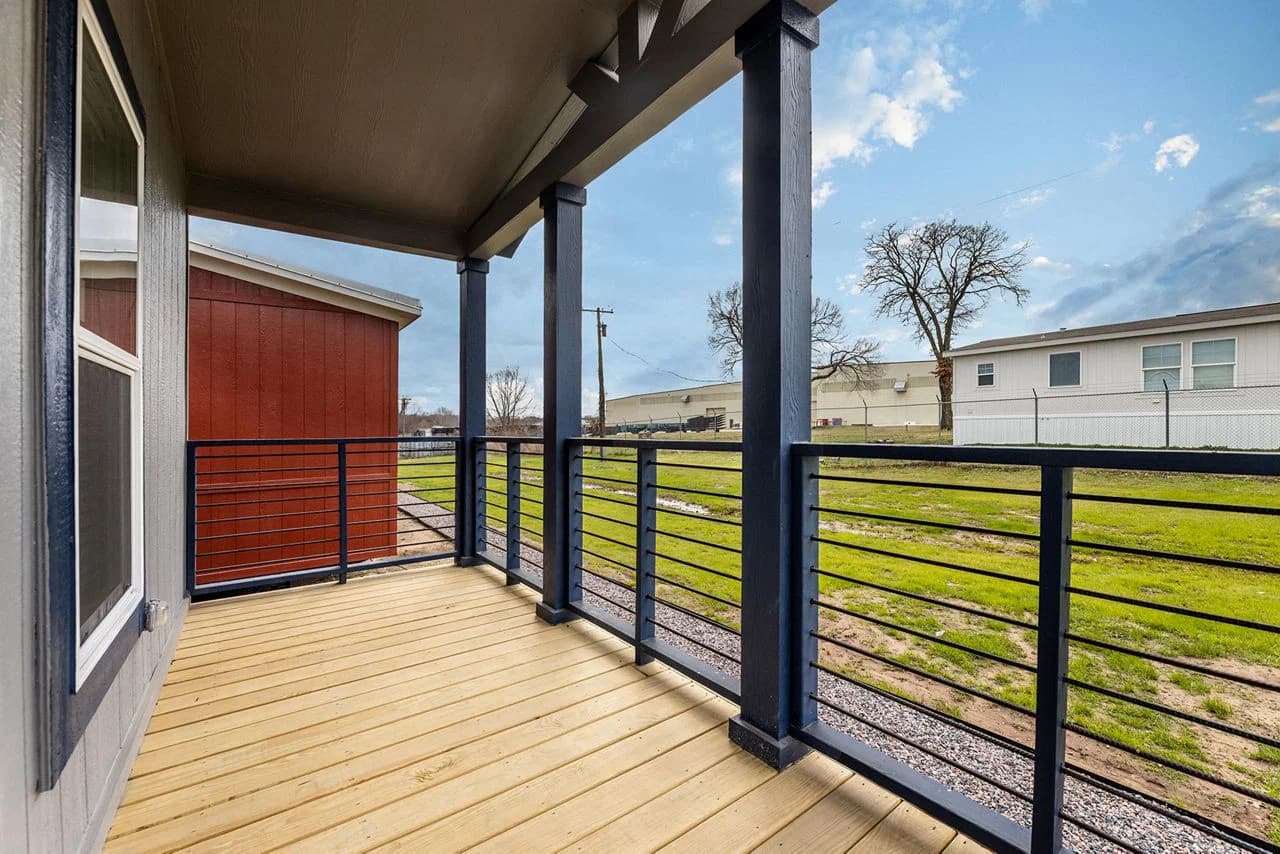
Innovation in1650h11059 exterior home features

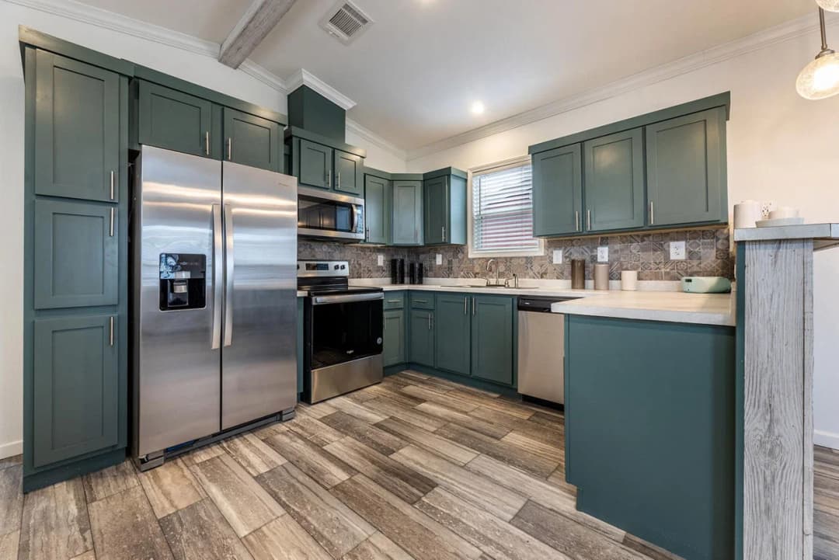
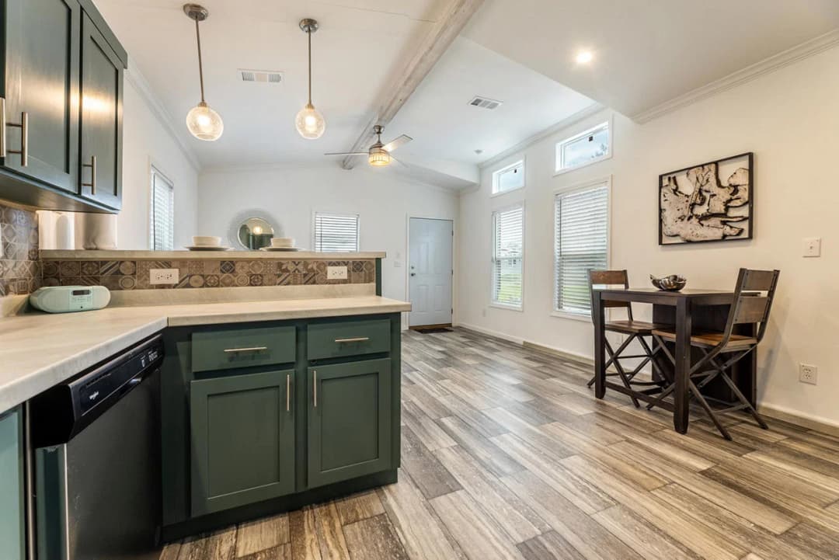
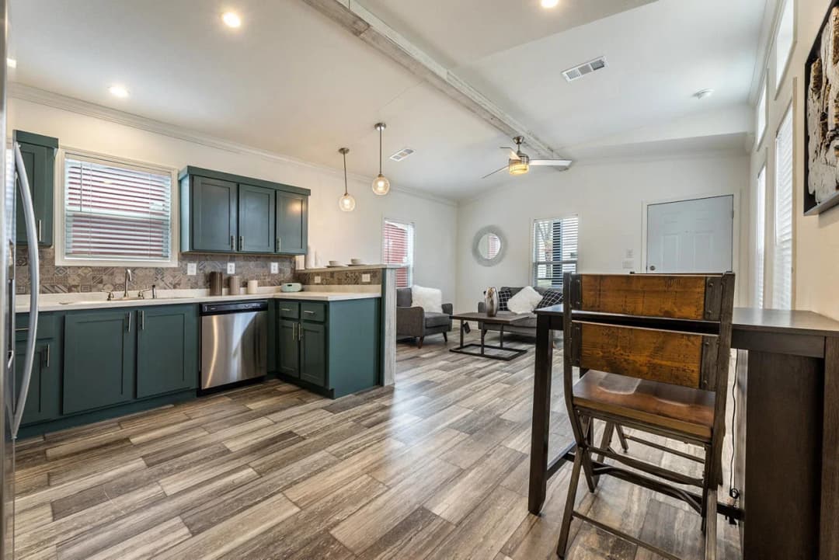
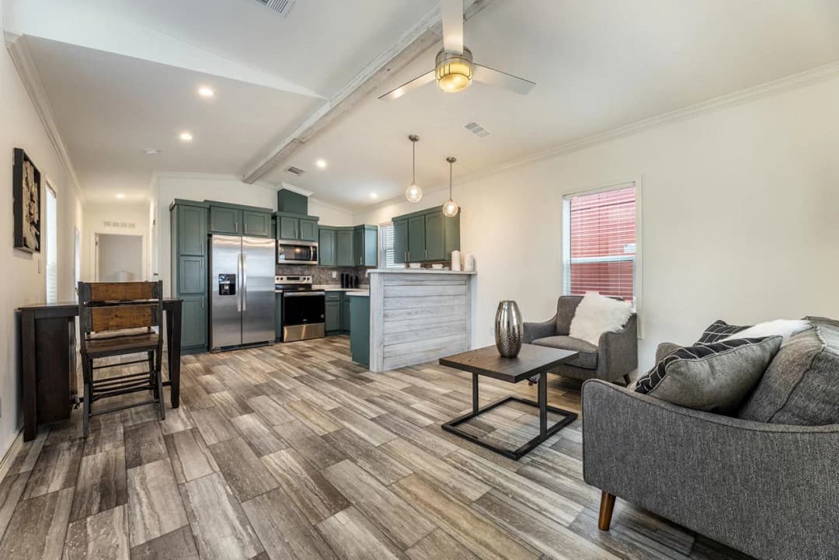
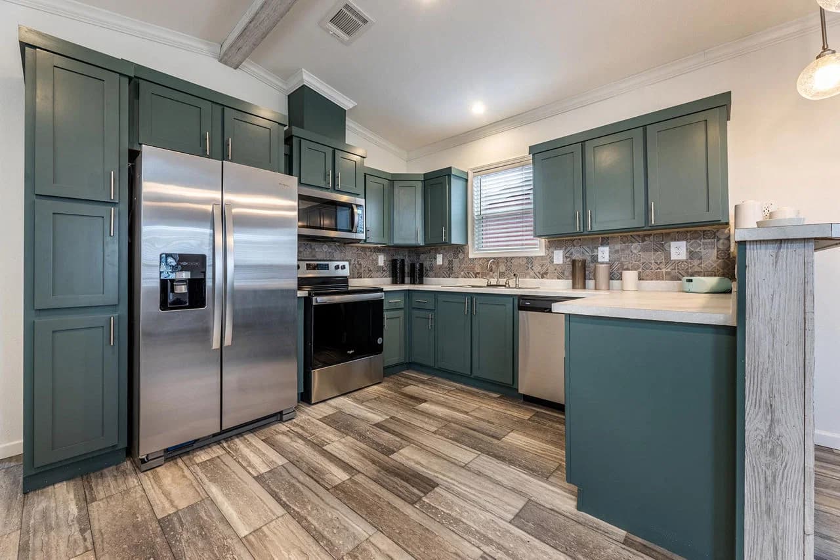
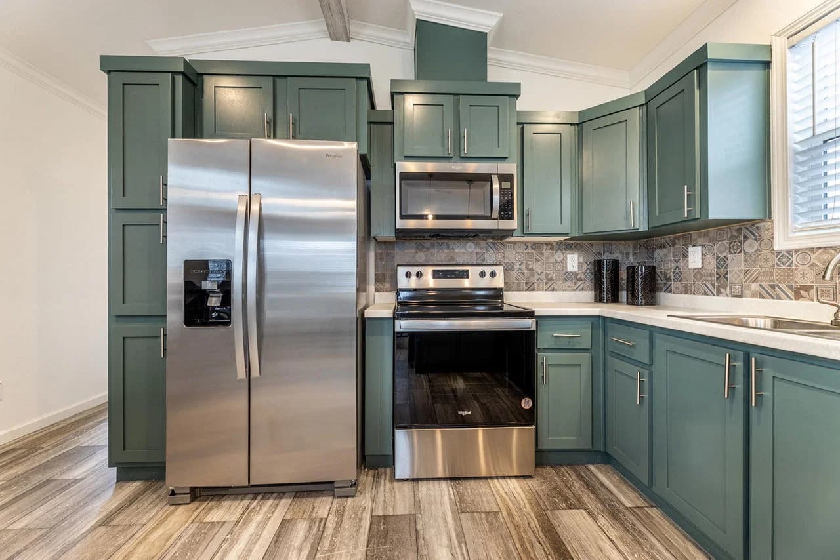
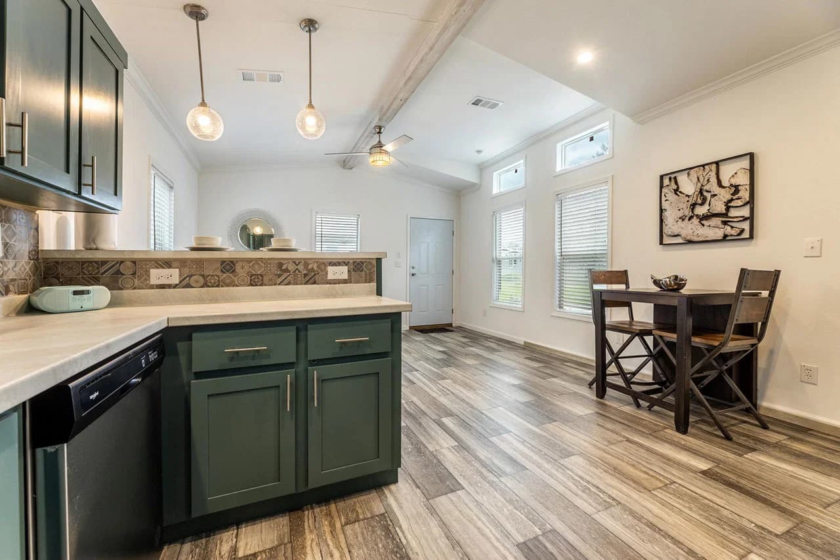
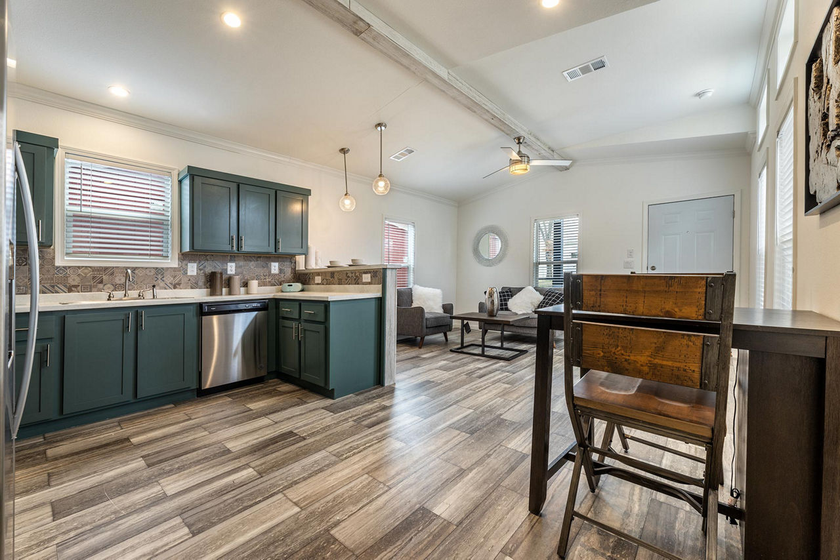
Innovation in1650h11059 kitchen home features

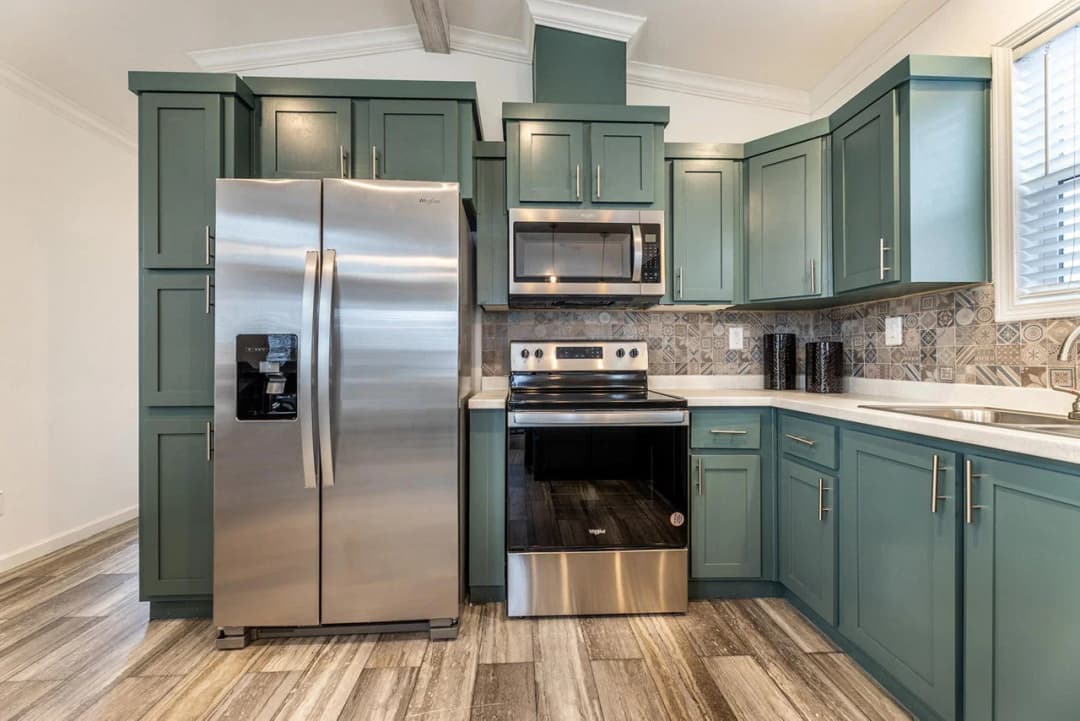
Innovation in1650h11059 kitchen home features

Innovation in1650h11059 kitchen home features

Innovation in1650h11059 kitchen home features

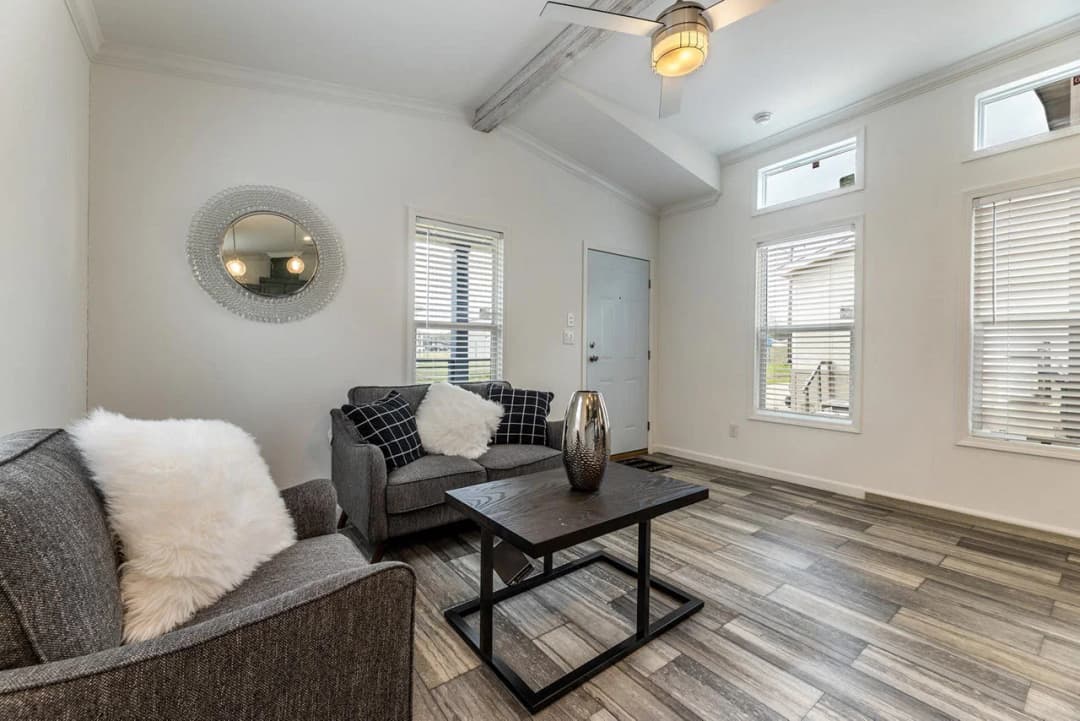
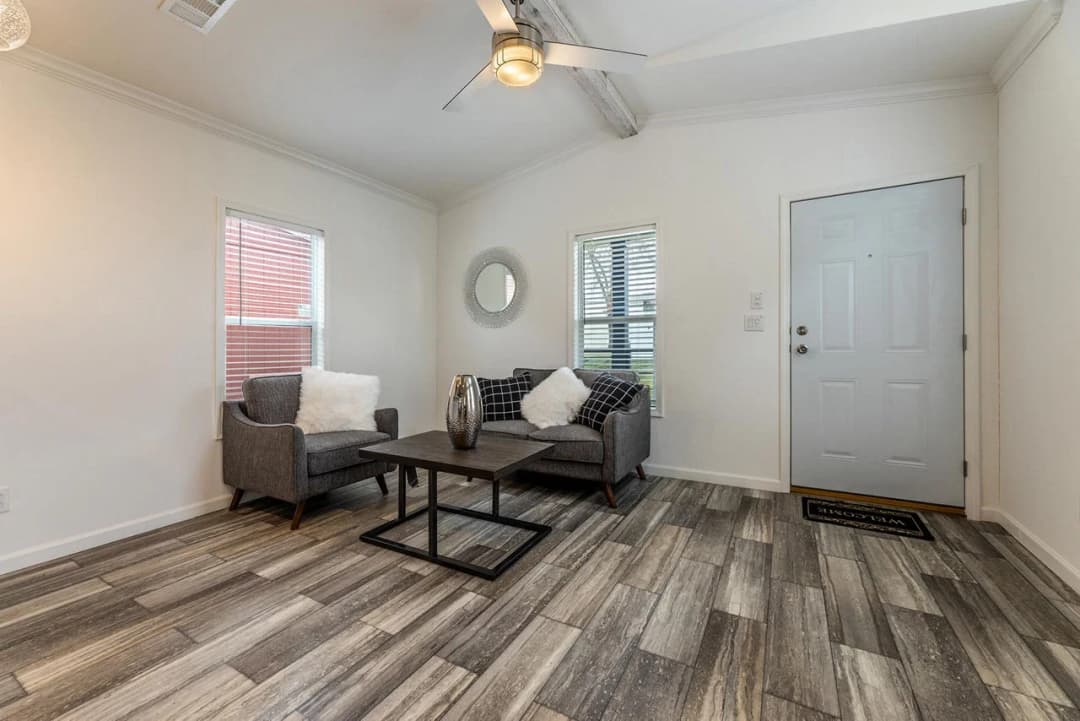
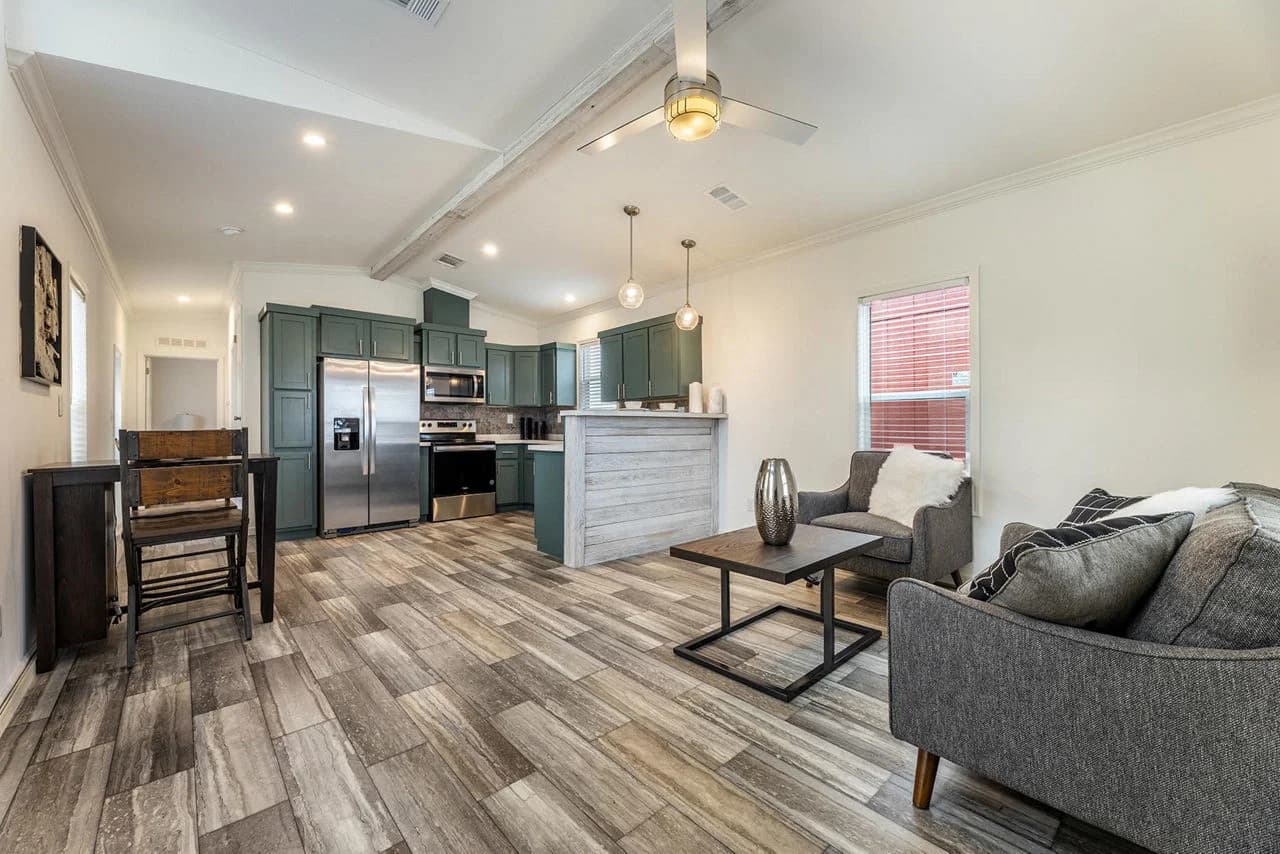
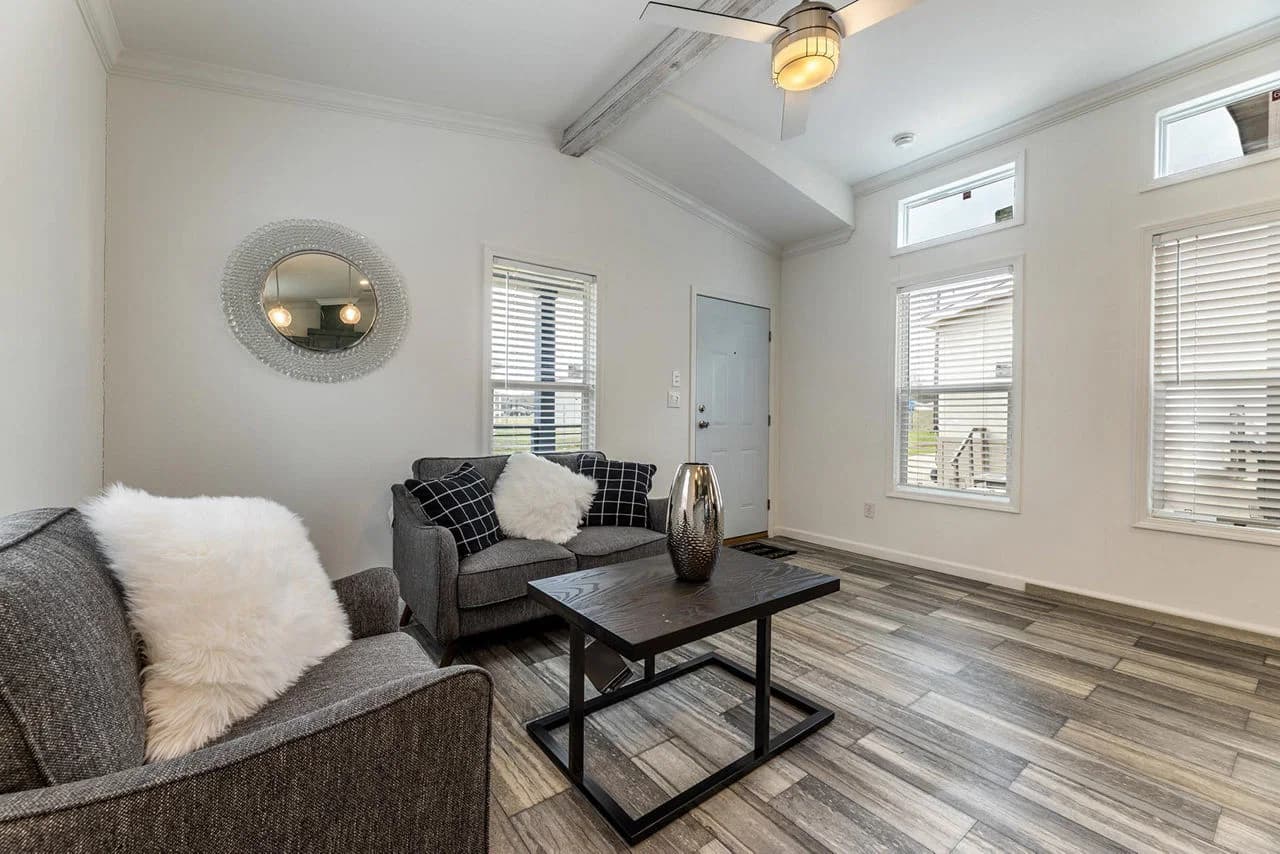
Innovation in1650h11059 interior home features

Innovation in1650h11059 interior home features

Innovation in1650h11059 interior home features

Innovation in1650h11059 hero, elevation, and exterior home features

Innovation in1650h11059 bathroom home features

Innovation in1650h11059 bathroom home features

Innovation in1650h11059 bathroom home features

Innovation in1650h11059 bedroom home features

Innovation in1650h11059 bedroom home features

Innovation in1650h11059 bedroom home features

Innovation in1650h11059 exterior home features

Innovation in1650h11059 kitchen home features

Innovation in1650h11059 kitchen home features

Innovation in1650h11059 kitchen home features

Innovation in1650h11059 kitchen home features

Innovation in1650h11059 interior home features

Innovation in1650h11059 interior home features

Innovation in1650h11059 interior home features

Innovation in1650h11059 hero, elevation, and exterior home features

Innovation in1650h11059 bathroom home features

Innovation in1650h11059 bathroom home features

Innovation in1650h11059 bathroom home features

Innovation in1650h11059 bedroom home features

Innovation in1650h11059 bedroom home features

Innovation in1650h11059 bedroom home features

Innovation in1650h11059 exterior home features

Innovation in1650h11059 kitchen home features

Innovation in1650h11059 kitchen home features

Innovation in1650h11059 kitchen home features

Innovation in1650h11059 kitchen home features

Innovation in1650h11059 interior home features

Innovation in1650h11059 interior home features

Innovation in1650h11059 interior home features

Innovation IN1650H11059
1 Bed
1 Bath
758 Sq. Ft.
15' 2" x 50'

Innovation IN1650H11059

1 bedroom

1 full bathroom

758 sq. ft.

15' 2" x 50'

See brochureDesign home
Innovation standard features

Exterior

  • Galvalume Metal Roofing
  • $6" \times 3/4"$ Window Trim on all sides
  • Farmhouse Front Door with Storm Door
  • 9 Lite Rear Door
  • Patio Door (standard when required per print)
  • Black Deluxe Door Hardware
  • Smart Panel Painted Fascia and Siding
  • Hardi Vented Side Soffit
  • Standard House wrap
  • Progressive Front Exterior Light or Recessed Porch light
  • 6" LED Can Light in Rear Eave
  • 2 Exterior Water Faucets
  • Galvalume Metal Roofing
  • $6" \times 3/4"$ Window Trim on all sides
  • Farmhouse Front Door with Storm Door
Home Mart Ardmore logo

Home Mart Ardmore

Home Mart Ardmore is your trusted manufactured home dealer in Ardmore, Oklahoma. Offering new single wide and double wide mobile, modular and custom order homes from Top brands like Sunshine, Franklin, Champion, Clayton, Cavco. Visit our large inventory display lot at 2838 South Commerce St in Ardmore, OK for affordable homes, finance options, land home packages and expert customer service. Call 580-630-7250 today.

1 Bed
1 Bath
758 Sq. Ft.
15' 2" x 50'

Floor Plan

    Innovation in1650h11059 floor plan home features

    Property map

    Enter your address or APN/TMS to check if this home fits on your property

    Enter your property street address or APN/TMS


    Exterior & Construction

    • Galvalume Metal Roofing
    • $6" \times 3/4"$ Window Trim on all sides
    • Farmhouse Front Door with Storm Door
    • 9 Lite Rear Door
    • Patio Door (standard when required per print)
    • Black Deluxe Door Hardware
    • Smart Panel Painted Fascia and Siding
    • Hardi Vented Side Soffit
    • Standard House wrap
    • Progressive Front Exterior Light or Recessed Porch light
    • 6" LED Can Light in Rear Eave
    • 2 Exterior Water Faucets
    • HUD Wind Zone I Codes
    • 2X8 Floor Joists 16" OC
    • Sidewalls: 28W 8' / 32W 8' 6"
    • Ceiling: 28 Wide Vault Living Area / 32 Wide Flat
    • Roof Pitch: 28W Nominal 4/12 / 32W Nominal 3/12
    • 2X4 Interior Walls and 2X6 Exterior Walls
    • Double Marriage Wall: 2X4 EA. SIDE
    • 19/32" T&G OSB Floor Decking
    • Removable Hitch

    Innovation IN1650H11059

    1 bedroom

    1 full bathroom

    758 sq. ft.

    15' 2" x 50'

    See brochureDesign home
  • 9 Lite Rear Door
  • Patio Door (standard when required per print)
  • Black Deluxe Door Hardware
  • Smart Panel Painted Fascia and Siding
  • Hardi Vented Side Soffit
  • Standard House wrap
  • Progressive Front Exterior Light or Recessed Porch light
  • 6" LED Can Light in Rear Eave
  • 2 Exterior Water Faucets
  • Kitchen

    • Shaker Style Wood Cabinet Doors and Wood Stiles
    • 42" Overhead Kitchen Cabinets with flat 3" Crown Molding
    • Refrigerator Cabinet
    • 5" Black Metal Cylinder Pulls (Cabinet and Drawer Hardware)
    • Base Cabinet System: Drawer over Door
    • 2 Standard Pot & Pan Drawers
    • Stainless Steel Single Drop-In Sink
    • Pull Down Stainless Steel/Black Faucet
    • Post Formed Countertops
    • Ceramic Backsplash to Ceiling behind range
    • Backsplash to bottom of overhead cabinets on other countertops
    • Stonecrest Range Hood
    • Whirlpool Stainless Steel Appliances: 25cuft Side-by-Side Refrigerator, Smoothtop Electric Range, and Dishwasher
    • Built-in Microwave Oven (per print)
    • 2 Standard USB/C Chargers
    • Shaker Style Wood Cabinet Doors and Wood Stiles
    • 42" Overhead Kitchen Cabinets with flat 3" Crown Molding
    • Refrigerator Cabinet
    • 5" Black Metal Cylinder Pulls (Cabinet and Drawer Hardware)
    • Base Cabinet System: Drawer over Door
    • 2 Standard Pot & Pan Drawers
    • Stainless Steel Single Drop-In Sink
    • Pull Down Stainless Steel/Black Faucet
    • Post Formed Countertops
    • Ceramic Backsplash to Ceiling behind range
    • Backsplash to bottom of overhead cabinets on other countertops
    • Stonecrest Range Hood
    • Whirlpool Stainless Steel Appliances: 25cuft Side-by-Side Refrigerator, Smoothtop Electric Range, and Dishwasher
    • Built-in Microwave Oven (per print)
    • 2 Standard USB/C Chargers

    Interior

    • 1/2" Sheetrock Walls and Ceilings with Tape & Texture throughout
    • Square Drywall Corners
    • Colonial Interior Trim
    • 3-Panel Interior Doors with Black Lever Hardware
    • 3 Standard Heavy Door Hinges and Hinge-mounted Door Stops
    • 30" Louvered Utility Room Door
    • Shelf & Rod in all closets
    • 3 Shelves in Pantry
    • Cased Windows with Windowsills/Facing
    • 2" Faux Wood Mini Blinds
    • Linoleum Flooring Throughout (Lino T/O)
    • 1/2" Sheetrock Walls and Ceilings with Tape & Texture throughout
    • Square Drywall Corners
    • Colonial Interior Trim
    • 3-Panel Interior Doors with Black Lever Hardware
    • 3 Standard Heavy Door Hinges and Hinge-mounted Door Stops
    • 30" Louvered Utility Room Door
    • Shelf & Rod in all closets
    • 3 Shelves in Pantry
    • Cased Windows with Windowsills/Facing
    • 2" Faux Wood Mini Blinds
    • Linoleum Flooring Throughout (Lino T/O)

    Bathroom

    • Square Sinks with Black Metal Faucets
    • 36" High Vanities with Toe Kick
    • 1 Row Ceramic Countertop Backsplash
    • 24" x 36" Black Metal Framed Mirror
    • Primary Bath: 72" Palisade Shower and Freestanding Tub (when applicable)
    • Secondary Bath: 60" Palisades Tub/Shower
    • Elongated Toilets
    • Standard Towel bar and Tissue holder
    • Drawer Banks and 3-Door Linens
    • Bath Exhaust Fan
    • Square Sinks with Black Metal Faucets
    • 36" High Vanities with Toe Kick
    • 1 Row Ceramic Countertop Backsplash
    • 24" x 36" Black Metal Framed Mirror
    • Primary Bath: 72" Palisade Shower and Freestanding Tub (when applicable)
    • Secondary Bath: 60" Palisades Tub/Shower
    • Elongated Toilets
    • Standard Towel bar and Tissue holder
    • Drawer Banks and 3-Door Linens
    • Bath Exhaust Fan

    Bedroom

    • Ceiling Fans standard in all bedrooms
    • 2 Standard USB/C Chargers
    • Wire and Brace for future installations
    • Ceiling Fans standard in all bedrooms
    • 2 Standard USB/C Chargers
    • Wire and Brace for future installations

    Construction

    • HUD Wind Zone I Codes
    • 2X8 Floor Joists 16" OC
    • Sidewalls: 28W 8' / 32W 8' 6"
    • Ceiling: 28 Wide Vault Living Area / 32 Wide Flat
    • Roof Pitch: 28W Nominal 4/12 / 32W Nominal 3/12
    • 2X4 Interior Walls and 2X6 Exterior Walls
    • Double Marriage Wall: 2X4 EA. SIDE
    • 19/32" T&G OSB Floor Decking
    • Removable Hitch
    • Vault-Plank Beam / Flat Foam Beam Close up
    • Thermal Insulation: R-19 Wall, R-29 Floor, R-40 Roof
    • Sides Vented 8" Hardi and 12" Solid F&R Soffit
    • HUD Wind Zone I Codes
    • 2X8 Floor Joists 16" OC
    • Sidewalls: 28W 8' / 32W 8' 6"
    • Ceiling: 28 Wide Vault Living Area / 32 Wide Flat
    • Roof Pitch: 28W Nominal 4/12 / 32W Nominal 3/12
    • 2X4 Interior Walls and 2X6 Exterior Walls
    • Double Marriage Wall: 2X4 EA. SIDE
    • 19/32" T&G OSB Floor Decking
    • Removable Hitch
    • Vault-Plank Beam / Flat Foam Beam Close up
    • Thermal Insulation: R-19 Wall, R-29 Floor, R-40 Roof
    • Sides Vented 8" Hardi and 12" Solid F&R Soffit

    Other

    • Overhead Cabinets in Utility Room
    • Panel Box Décor Cover
    • Water Heater Coat Hook Cover (when applicable)
    • Optional Entertainment Center
    • Overhead Cabinets in Utility Room
    • Panel Box Décor Cover
    • Water Heater Coat Hook Cover (when applicable)
    • Optional Entertainment Center
  • Pages

    HomesMapSign upSign in

    Help

    Contact usTerms of ServicePrivacy Policy

    Get started with Home Mart Ardmore

    Find, design, and order your next home in a few clicks.

    Sign up

    Dealer License #:

    Powered by BuildTrove.com
  • Innovation
  • Innovation IN1650H11059
  • Vault-Plank Beam / Flat Foam Beam Close up
  • Thermal Insulation: R-19 Wall, R-29 Floor, R-40 Roof
  • Sides Vented 8" Hardi and 12" Solid F&R Soffit
    • Galvalume Metal Roofing
    • $6" \times 3/4"$ Window Trim on all sides
    • Farmhouse Front Door with Storm Door
    • 9 Lite Rear Door
    • Patio Door (standard when required per print)
    • Black Deluxe Door Hardware
    • Smart Panel Painted Fascia and Siding
    • Hardi Vented Side Soffit
    • Standard House wrap
    • Progressive Front Exterior Light or Recessed Porch light
    • 6" LED Can Light in Rear Eave
    • 2 Exterior Water Faucets
    • HUD Wind Zone I Codes
    • 2X8 Floor Joists 16" OC
    • Sidewalls: 28W 8' / 32W 8' 6"
    • Ceiling: 28 Wide Vault Living Area / 32 Wide Flat
    • Roof Pitch: 28W Nominal 4/12 / 32W Nominal 3/12
    • 2X4 Interior Walls and 2X6 Exterior Walls
    • Double Marriage Wall: 2X4 EA. SIDE
    • 19/32" T&G OSB Floor Decking
    • Removable Hitch
    • Vault-Plank Beam / Flat Foam Beam Close up
    • Thermal Insulation: R-19 Wall, R-29 Floor, R-40 Roof
    • Sides Vented 8" Hardi and 12" Solid F&R Soffit
    Innovation in1650h11059 hero, elevation, and exterior home features

    Innovation in1650h11059 exterior home features

    Kitchen

    • Shaker Style Wood Cabinet Doors and Wood Stiles
    • 42" Overhead Kitchen Cabinets with flat 3" Crown Molding
    • Refrigerator Cabinet
    • 5" Black Metal Cylinder Pulls (Cabinet and Drawer Hardware)
    • Base Cabinet System: Drawer over Door
    • 2 Standard Pot & Pan Drawers
    • Stainless Steel Single Drop-In Sink
    • Pull Down Stainless Steel/Black Faucet
    • Post Formed Countertops
    • Ceramic Backsplash to Ceiling behind range
    • Backsplash to bottom of overhead cabinets on other countertops
    • Stonecrest Range Hood
    • Whirlpool Stainless Steel Appliances: 25cuft Side-by-Side Refrigerator, Smoothtop Electric Range, and Dishwasher
    • Built-in Microwave Oven (per print)
    • 2 Standard USB/C Chargers
    • Shaker Style Wood Cabinet Doors and Wood Stiles
    • 42" Overhead Kitchen Cabinets with flat 3" Crown Molding
    • Refrigerator Cabinet
    • 5" Black Metal Cylinder Pulls (Cabinet and Drawer Hardware)
    • Base Cabinet System: Drawer over Door
    • 2 Standard Pot & Pan Drawers
    • Stainless Steel Single Drop-In Sink
    • Pull Down Stainless Steel/Black Faucet
    • Post Formed Countertops
    • Ceramic Backsplash to Ceiling behind range
    • Backsplash to bottom of overhead cabinets on other countertops
    • Stonecrest Range Hood
    • Whirlpool Stainless Steel Appliances: 25cuft Side-by-Side Refrigerator, Smoothtop Electric Range, and Dishwasher
    • Built-in Microwave Oven (per print)
    • 2 Standard USB/C Chargers
    Innovation in1650h11059 kitchen home features

    Innovation in1650h11059 kitchen home features

    Innovation in1650h11059 kitchen home features

    Innovation in1650h11059 kitchen home features

    Innovation in1650h11059 kitchen home features

    Innovation in1650h11059 kitchen home features

    Innovation in1650h11059 kitchen home features

    Innovation in1650h11059 kitchen home features

    Innovation in1650h11059 kitchen home features

    Innovation in1650h11059 kitchen home features

    Innovation in1650h11059 kitchen home features

    Innovation in1650h11059 kitchen home features

    Bathroom

    • Square Sinks with Black Metal Faucets
    • 36" High Vanities with Toe Kick
    • 1 Row Ceramic Countertop Backsplash
    • 24" x 36" Black Metal Framed Mirror
    • Primary Bath: 72" Palisade Shower and Freestanding Tub (when applicable)
    • Secondary Bath: 60" Palisades Tub/Shower
    • Elongated Toilets
    • Standard Towel bar and Tissue holder
    • Drawer Banks and 3-Door Linens
    • Bath Exhaust Fan
    • Square Sinks with Black Metal Faucets
    • 36" High Vanities with Toe Kick
    • 1 Row Ceramic Countertop Backsplash
    • 24" x 36" Black Metal Framed Mirror
    • Primary Bath: 72" Palisade Shower and Freestanding Tub (when applicable)
    • Secondary Bath: 60" Palisades Tub/Shower
    • Elongated Toilets
    • Standard Towel bar and Tissue holder
    • Drawer Banks and 3-Door Linens
    • Bath Exhaust Fan
    Innovation in1650h11059 bathroom home features

    Innovation in1650h11059 bathroom home features

    Innovation in1650h11059 bathroom home features

    Innovation in1650h11059 bathroom home features

    Innovation in1650h11059 bathroom home features

    Innovation in1650h11059 bathroom home features

    Innovation in1650h11059 bathroom home features

    Innovation in1650h11059 bathroom home features

    Innovation in1650h11059 bathroom home features

    Interior

    • 1/2" Sheetrock Walls and Ceilings with Tape & Texture throughout
    • Square Drywall Corners
    • Colonial Interior Trim
    • 3-Panel Interior Doors with Black Lever Hardware
    • 3 Standard Heavy Door Hinges and Hinge-mounted Door Stops
    • 30" Louvered Utility Room Door
    • Shelf & Rod in all closets
    • 3 Shelves in Pantry
    • Cased Windows with Windowsills/Facing
    • 2" Faux Wood Mini Blinds
    • Linoleum Flooring Throughout (Lino T/O)
    • Ceiling Fans standard in all bedrooms
    • 2 Standard USB/C Chargers
    • Wire and Brace for future installations
    • 1/2" Sheetrock Walls and Ceilings with Tape & Texture throughout
    • Square Drywall Corners
    • Colonial Interior Trim
    • 3-Panel Interior Doors with Black Lever Hardware
    • 3 Standard Heavy Door Hinges and Hinge-mounted Door Stops
    • 30" Louvered Utility Room Door
    • Shelf & Rod in all closets
    • 3 Shelves in Pantry
    • Cased Windows with Windowsills/Facing
    • 2" Faux Wood Mini Blinds
    • Linoleum Flooring Throughout (Lino T/O)
    • Ceiling Fans standard in all bedrooms
    • 2 Standard USB/C Chargers
    • Wire and Brace for future installations
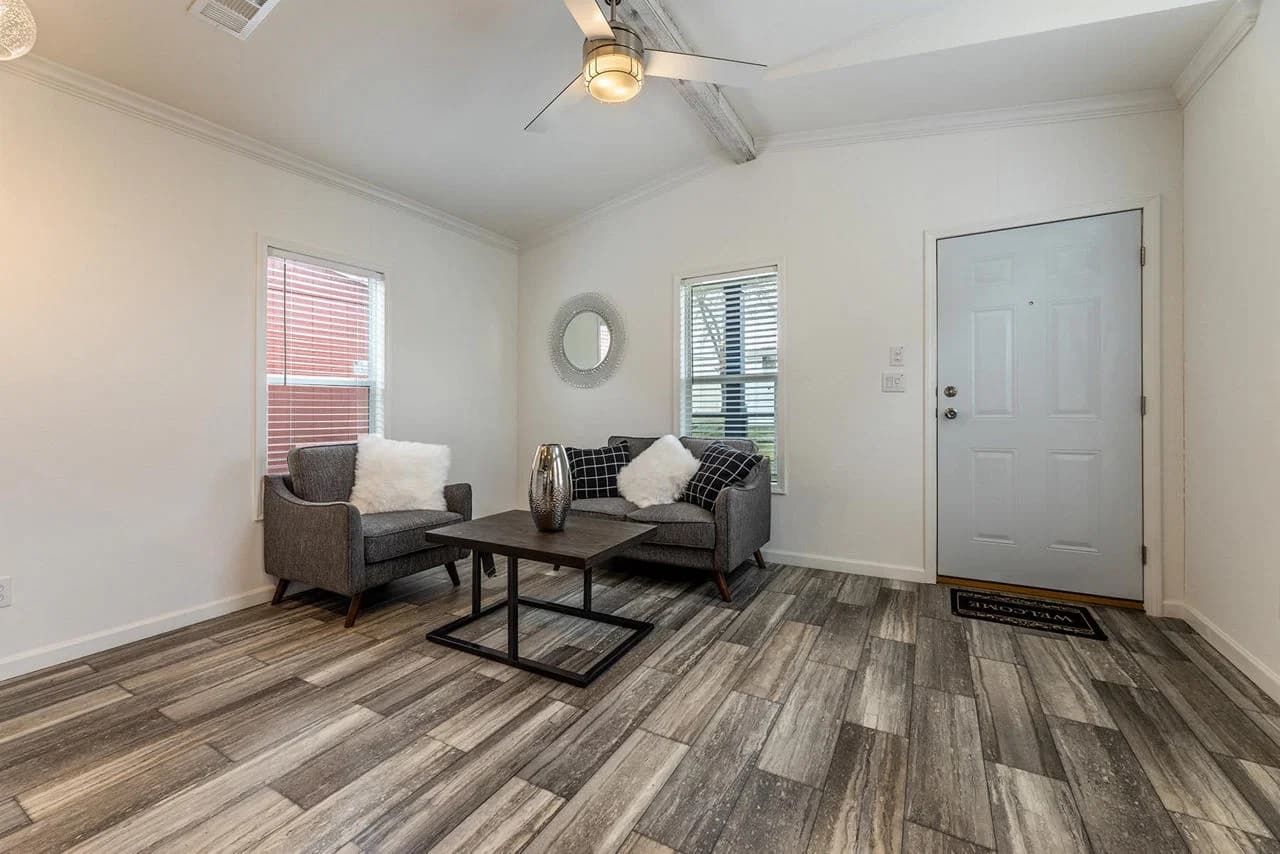
    Innovation in1650h11059 interior home features

    Innovation in1650h11059 interior home features

    Innovation in1650h11059 interior home features

    Innovation in1650h11059 bedroom home features

    Innovation in1650h11059 bedroom home features

    Innovation in1650h11059 bedroom home features

    Innovation in1650h11059 interior home features

    Innovation in1650h11059 interior home features

    Innovation in1650h11059 interior home features

    Innovation in1650h11059 bedroom home features

    Innovation in1650h11059 bedroom home features

    Innovation in1650h11059 bedroom home features

    Innovation in1650h11059 interior home features

    Innovation in1650h11059 interior home features

    Innovation in1650h11059 interior home features

    Innovation in1650h11059 bedroom home features

    Innovation in1650h11059 bedroom home features

    Innovation in1650h11059 bedroom home features


    Images of homes are solely for illustrative purposes and should not be relied upon. Images may not accurately represent the actual condition of a home as constructed, and may contain options which are not standard on all homes.

    View similar homes

    Innovation in1654h11023 floor plan home features

    Innovation IN1654H11023

    1 Bed | 1 Bath | 819 Sq. Ft. | 15' 2" x 54'

    View detailsDesign home

    Innovation IN1656H11024

    1 Bed | 1 Bath | 849 Sq. Ft. | 15' 2" x 56'

    View detailsDesign home

    Innovation IN1856H11024

    1 Bed | 1 Bath | 901 Sq. Ft. | 17' x 56'

    View detailsDesign home

    Innovation IN1854H11023

    1 Bed | 1 Bath | 918 Sq. Ft. | 17' x 54'

    View detailsDesign home