Home Mart Ardmore logo
Floor Plans

Single Wides

Double Wides

Homes On Display
About Us

Happy Customers

Financing
Map Your Home
Contact Us
Apply Now
Floor Plans

Single Wides

Double Wides

Homes On Display
About Us

Happy Customers

Financing
Map Your Home
Contact Us
Apply Now
More
Skyline Homes In Oklahoma background

Skyline Homes In Oklahoma

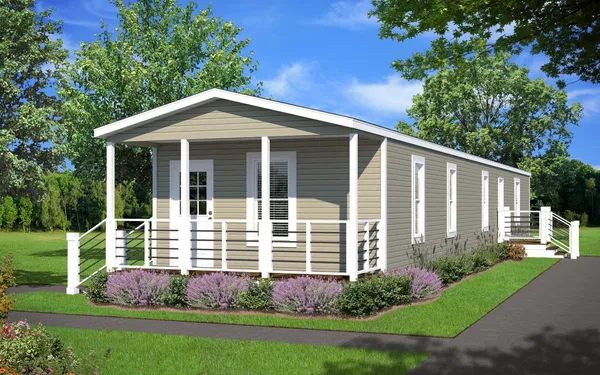
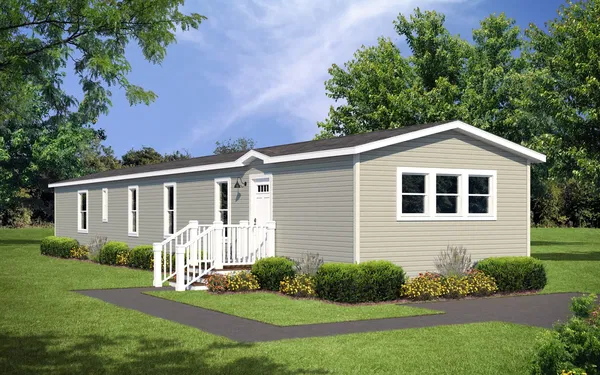
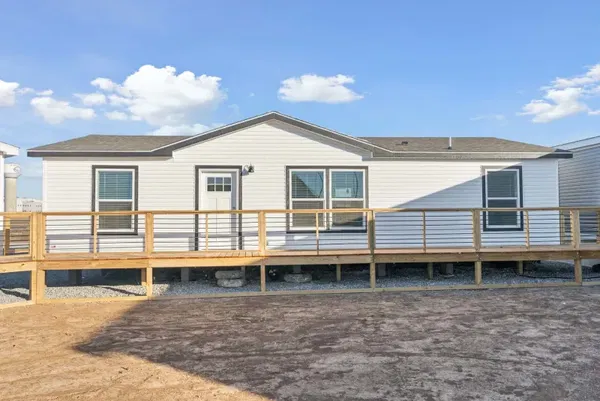
Skyline Homes is known for producing well-built, manufactured and modular homes that offer both comfort and value. At Home Mart in Ardmore, Oklahoma, you can explore a wide selection of Skyline Homes, offering Oklahoma home shoppers innovative designs and high-quality construction. Whether you’re seeking a modern layout or a traditional style, Home Mart has the perfect Skyline Home to meet your needs.

Home Mart Ardmore logo

Home Mart Ardmore

Home Mart Ardmore is your trusted manufactured home dealer in Ardmore, Oklahoma. Offering new single wide and double wide mobile, modular and custom order homes from Top brands like Sunshine, Franklin, Champion, Clayton, Cavco. Visit our large inventory display lot at 2838 South Commerce St in Ardmore, OK for affordable homes, finance options, land home packages and expert customer service. Call 580-630-7250 today.
  • Pages

    HomesMapSign upSign in

    Help

    Contact usTerms of ServicePrivacy Policy

    Get started with Home Mart Ardmore

    Find, design, and order your next home in a few clicks.
    Sign up

    Dealer License #:

    Powered by BuildTrove.com

    Our Homes

    View all homes
    See More Homes

    1 Bedroom

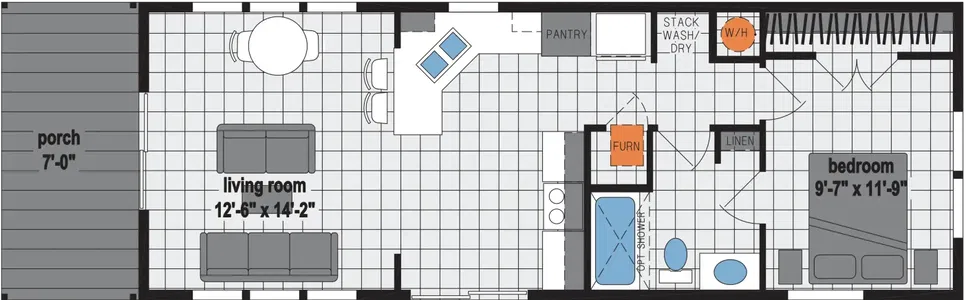
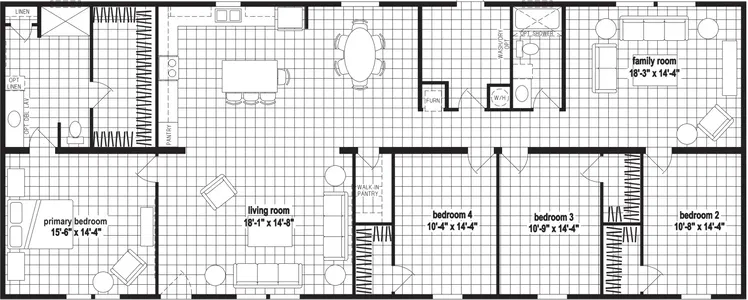
    Prairie dune 8312 floor plan home features

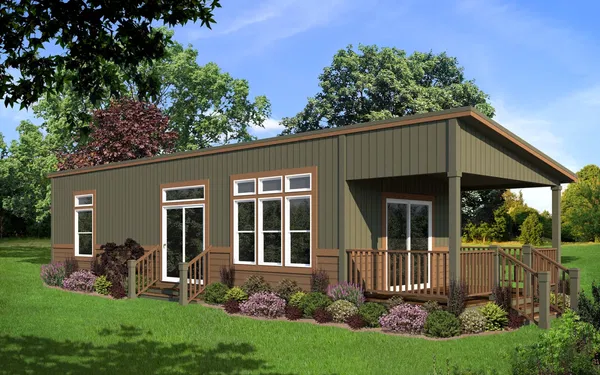
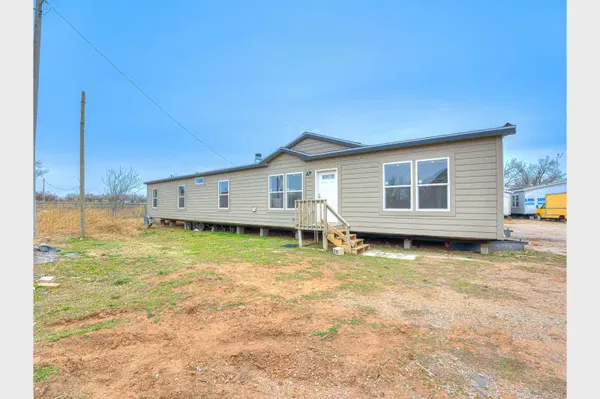
    Prairie dune 8312 hero, elevation, and exterior home features

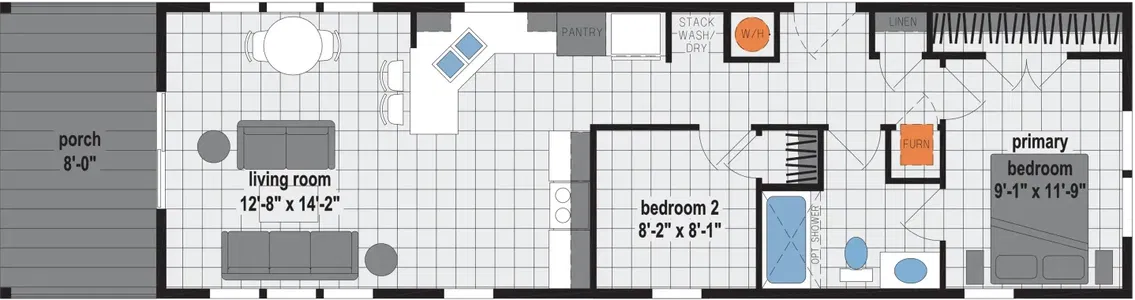
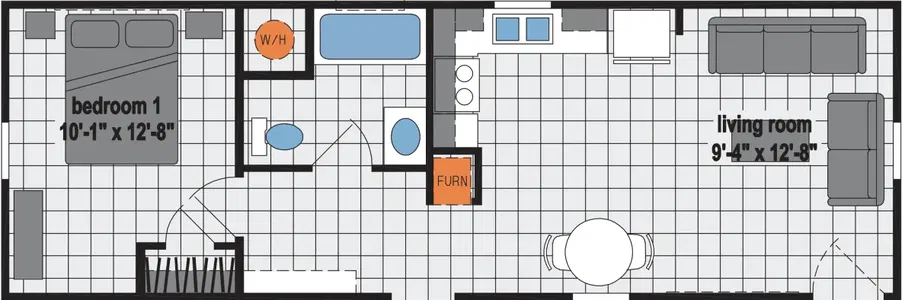
    Prairie Dune 8312

    1 Bed | 1 Bath | 533 Sq. Ft. | 13' 4" x 40'

    View detailsDesign home
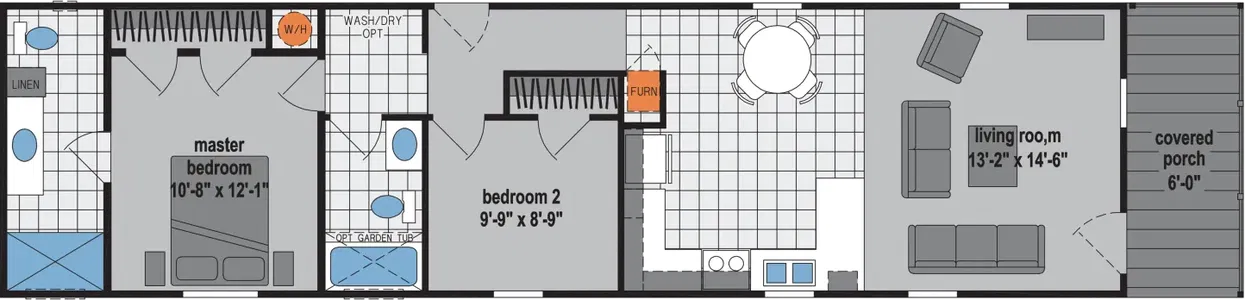
    Contemporary cabin a700 floor plan home features

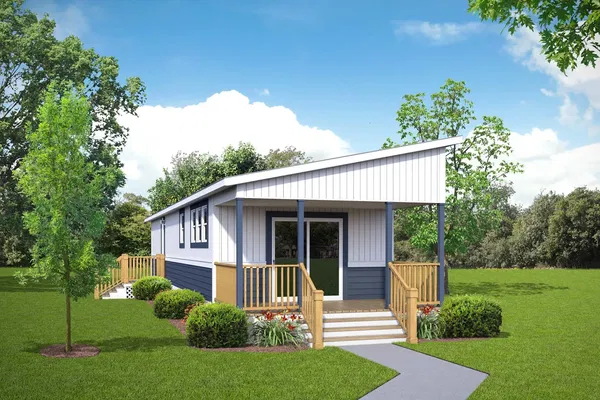
    Contemporary cabin a700 hero, elevation, and exterior home features

    Contemporary Cabin A700

    1 Bed | 1 Bath | 743 Sq. Ft. | 15' 2" x 49'

    View detailsDesign home

    2 Bedrooms

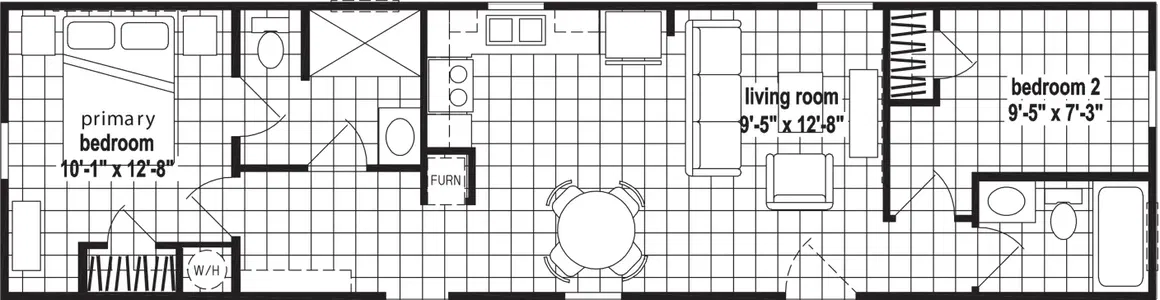
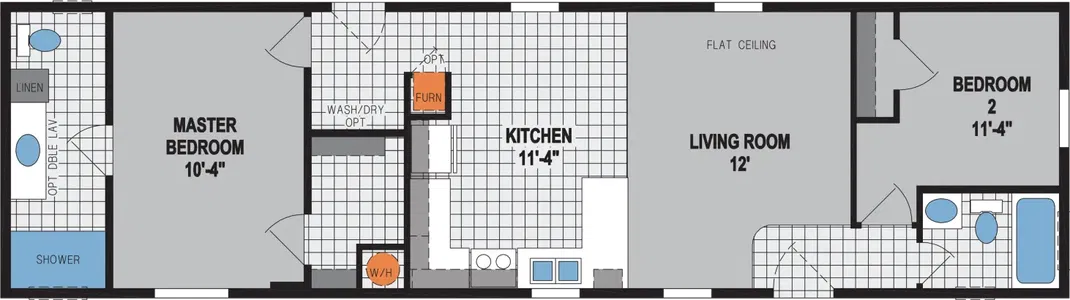
    Prairie dune 8313 floor plan home features

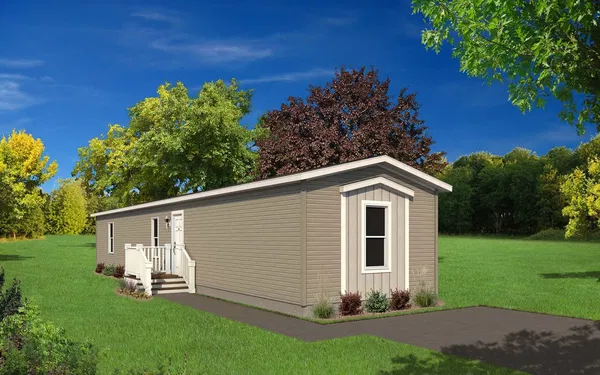
    Prairie dune 8313 floor plan home features

    Prairie Dune 8313

    2 Bed | 2 Bath | 694 Sq. Ft. | 13' 4" x 52'

    View detailsDesign home

    3 Bedrooms

    Prairie dune 8310 floor plan home features

    Prairie dune 8310 hero, elevation, and exterior home features

    Prairie Dune 8310

    3 Bed | 2 Bath | 880 Sq. Ft. | 13' 4" x 66'

    View detailsDesign home

    4 Bedrooms

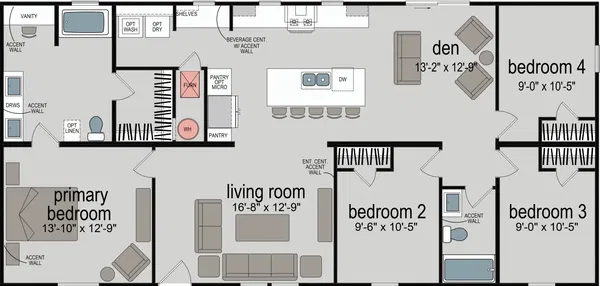
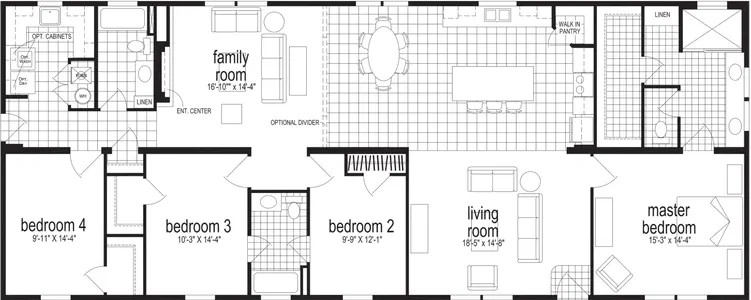
    Embrace sunrise 233 floor plan home features

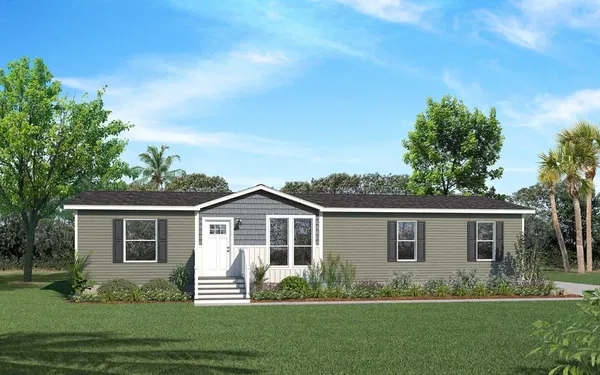
    Embrace sunrise 233 hero, elevation, and exterior home features

    Embrace Sunrise 233

    4 Bed | 2 Bath | 1,493 Sq. Ft. | 26' 8" x 56'

    View detailsDesign home

    5 Bedrooms

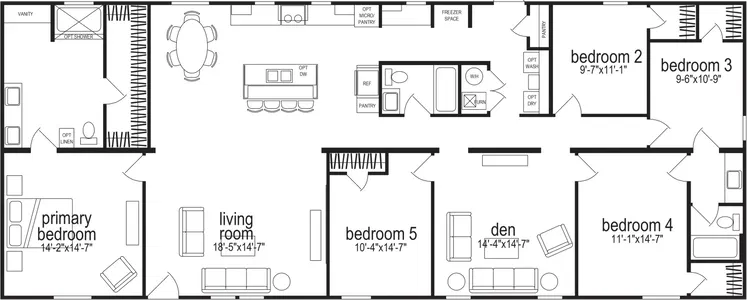
    Embrace space 233 floor plan home features

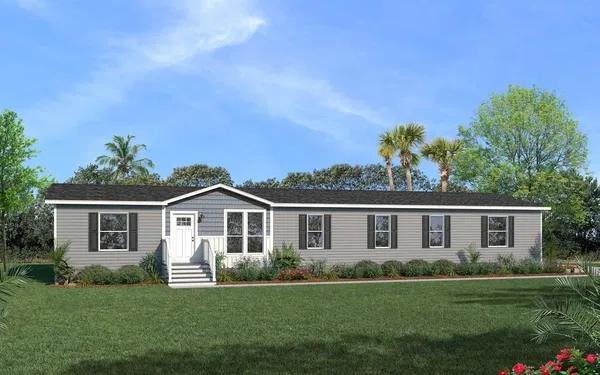
    Embrace space 233 hero, elevation, and exterior home features

    Embrace Space 233

    5 Bed | 3 Bath | 2,305 Sq. Ft. | 30' x 76'

    View detailsDesign home
    Prairie dune 8719 floor plan home features

    Prairie dune 8719 floor plan home features

    Prairie Dune 8719

    2 Bed | 2 Bath | 849 Sq. Ft. | 15' 6" x 56'

    View detailsDesign home
    Contemporary cabin a701 floor plan home features

    Contemporary cabin a701 hero, elevation, and exterior home features

    Contemporary Cabin A701

    2 Bed | 1 Bath | 869 Sq. Ft. | 15' 2" x 58'

    View detailsDesign home
    Prairie dune 8761 floor plan home features

    Prairie dune 8761 hero, elevation, and exterior home features

    Prairie Dune 8761

    2 Bed | 2 Bath | 879 Sq. Ft. | 15' 2" x 64'

    View detailsDesign home
    Prairie dune 8732 floor plan home features

    Prairie dune 8732 floor plan home features

    Prairie Dune 8732

    2 Bed | 2 Bath | 910 Sq. Ft. | 15' 6" x 60'

    View detailsDesign home
    Genesis 9921 floor plan home features

    Genesis 9921 floor plan home features

    Genesis 9921

    2 Bed | 0 Bath | 1,386 Sq. Ft. | 26' 8" x 60'

    View detailsDesign home
    Prairie dune 8710 floor plan home features

    Prairie dune 8710 floor plan home features

    Prairie Dune 8710

    3 Bed | 2 Bath | 1,001 Sq. Ft. | 15' 6" x 66'

    View detailsDesign home
    Prairie dune 8311 floor plan home features

    Prairie dune 8311 floor plan home features

    Prairie Dune 8311

    3 Bed | 2 Bath | 1,013 Sq. Ft. | 13' 4" x 76'

    View detailsDesign home
    Embrace simplicity 233 1031 floor plan home features

    Embrace simplicity 233 1031 hero, elevation, and exterior home features

    Embrace Simplicity 233 1031

    3 Bed | 2 Bath | 1,031 Sq. Ft. | 15' 2" x 68'

    View detailsDesign home
    Prairie dune 8703 floor plan home features

    Prairie dune 8703 hero, elevation, and exterior home features

    Prairie Dune 8703

    3 Bed | 2 Bath | 1,092 Sq. Ft. | 15' 6" x 72'

    View detailsDesign home
    Prairie dune 8429 floor plan home features

    Prairie dune 8429 hero, exterior, and elevation home features

    Prairie Dune 8429

    3 Bed | 2 Bath | 1,136 Sq. Ft. | 23' 4" x 48'

    View detailsDesign home
    Prairie dune 8432p floor plan home features

    Prairie dune 8432p hero, elevation, and exterior home features

    Prairie Dune 8432P

    3 Bed | 2 Bath | 1,136 Sq. Ft. | 23' 8" x 48'

    View detailsDesign home
    Prairie dune 8790 floor plan home features

    Prairie dune 8790 floor plan home features

    Prairie Dune 8790

    3 Bed | 2 Bath | 1,152 Sq. Ft. | 15' 2" x 76'

    View detailsDesign home
    Prairie dune 8785e floor plan home features

    Prairie dune 8785e hero, elevation, and exterior home features

    Prairie Dune 8785E

    3 Bed | 2 Bath | 1,152 Sq. Ft. | 15' 2" x 76'

    View detailsDesign home
    Prairie dune 8786 floor plan home features

    Prairie dune 8786 floor plan home features

    Prairie Dune 8786

    3 Bed | 2 Bath | 1,152 Sq. Ft. | 15' 2" x 76'

    View detailsDesign home
    Embrace simplicity 233 1153 floor plan home features

    Embrace simplicity 233 1153 hero, elevation, and exterior home features

    Embrace Simplicity 233 1153

    3 Bed | 2 Bath | 1,153 Sq. Ft. | 15' 2" x 76'

    View detailsDesign home
    Prairie dune 8704 floor plan home features

    Prairie dune 8704 hero, elevation, and exterior home features

    Prairie Dune 8704

    3 Bed | 2 Bath | 1,153 Sq. Ft. | 15' 2" x 76'

    View detailsDesign home
    Prairie dune 8705 floor plan home features

    Prairie dune 8705 hero, elevation, and exterior home features

    Prairie Dune 8705

    3 Bed | 2 Bath | 1,153 Sq. Ft. | 15' 2" x 76'

    View detailsDesign home
    Prairie dune 8862 floor plan home features

    Prairie dune 8862 hero, elevation, and exterior home features

    Prairie Dune 8862

    3 Bed | 2 Bath | 1,159 Sq. Ft. | 23' 4" x 56'

    View detailsDesign home
    Prairie dune 8810 floor plan home features

    Prairie dune 8810 hero, elevation, and exterior home features

    Prairie Dune 8810

    3 Bed | 2 Bath | 1,173 Sq. Ft. | 26' 8" x 44'

    View detailsDesign home
    Embrace warmth 233 floor plan home features

    Embrace warmth 233 hero and kitchen home features

    Embrace Warmth 233

    3 Bed | 2 Bath | 1,280 Sq. Ft. | 28' x 48'

    View detailsDesign home
    Prairie dune 8452 floor plan home features

    Prairie dune 8452 hero, elevation, and exterior home features

    Prairie Dune 8452

    3 Bed | 2 Bath | 1,325 Sq. Ft. | 23' 4" x 56'

    View detailsDesign home
    Optimism floor plan home features

    Optimism floor plan home features

    Optimism

    3 Bed | 2 Bath | 1,384 Sq. Ft. | 26' 8" x 52'

    View detailsDesign home
    Skyliner 600 floor plan home features

    Skyliner 600 floor plan home features

    Skyliner 600

    3 Bed | 2 Bath | 1,386 Sq. Ft. | 26' 8" x 52'

    View detailsDesign home
    Prairie dune 8855 floor plan home features

    Prairie dune 8855 hero, elevation, and exterior home features

    Prairie Dune 8855

    3 Bed | 2 Bath | 1,387 Sq. Ft. | 26' 8" x 52'

    View detailsDesign home
    Prairie dune 8801 floor plan home features

    Prairie dune 8801 floor plan home features

    Prairie Dune 8801

    3 Bed | 2 Bath | 1,456 Sq. Ft. | 26' 8" x 56'

    View detailsDesign home
    Embrace sunlight 233 floor plan home features

    Embrace sunlight 233 hero, elevation, and exterior home features

    Embrace Sunlight 233

    3 Bed | 2 Bath | 1,493 Sq. Ft. | 26' 8" x 56'

    View detailsDesign home
    Prairie dune 8850 floor plan home features

    Prairie dune 8850 hero, exterior, and elevation home features

    Prairie Dune 8850

    3 Bed | 2 Bath | 1,494 Sq. Ft. | 26' x 56'

    View detailsDesign home
    Skyliner 4732b floor plan home features

    Skyliner 4732b hero, elevation, and exterior home features

    Skyliner 4732B

    3 Bed | 2 Bath | 1,494 Sq. Ft. | 26' 4" x 56'

    View detailsDesign home
    Genesis 9300 floor plan home features

    Genesis 9300 hero, elevation, and exterior home features

    Genesis 9300

    3 Bed | 2 Bath | 1,547 Sq. Ft. | 30' 4" x 58'

    View detailsDesign home
    Prairie dune 8808 floor plan home features

    Prairie dune 8808 hero, elevation, and exterior home features

    Prairie Dune 8808

    3 Bed | 2 Bath | 1,600 Sq. Ft. | 28' x 60'

    View detailsDesign home
    Skyliner 4765j floor plan home features

    Skyliner 4765j hero, elevation, and exterior home features

    Skyliner 4765J

    3 Bed | 2 Bath | 1,600 Sq. Ft. | 26' 8" x 60'

    View detailsDesign home
    Genesis 9302 floor plan home features

    Genesis 9302 hero, elevation, and exterior home features

    Genesis 9302

    3 Bed | 2 Bath | 1,670 Sq. Ft. | 30' 4" x 60'

    View detailsDesign home
    Skyliner 6331 floor plan home features

    Skyliner 6331 floor plan home features

    Skyliner 6331

    3 Bed | 2 Bath | 1,698 Sq. Ft. | 30' 4" x 56'

    View detailsDesign home
    Skyliner 602 floor plan home features

    Skyliner 602 floor plan home features

    Skyliner 602

    3 Bed | 2 Bath | 1,706 Sq. Ft. | 26' 8" x 64'

    View detailsDesign home
    Skyliner f601 floor plan home features

    Skyliner f601 floor plan home features

    Skyliner F601

    3 Bed | 2 Bath | 1,706 Sq. Ft. | 26' 8" x 64'

    View detailsDesign home
    Prairie dune 8853 floor plan home features

    Prairie dune 8853 hero, elevation, and exterior home features

    Prairie Dune 8853

    3 Bed | 2 Bath | 1,707 Sq. Ft. | 26' 8" x 64'

    View detailsDesign home
    Prairie dune 8945 floor plan home features

    Prairie dune 8945 floor plan home features

    Prairie Dune 8945

    3 Bed | 2 Bath | 1,820 Sq. Ft. | 30' 4" x 60'

    View detailsDesign home
    Skyliner 6334b floor plan home features

    Skyliner 6334b hero, elevation, and exterior home features

    Skyliner 6334B

    3 Bed | 2 Bath | 1,881 Sq. Ft. | 30' 4" x 66'

    View detailsDesign home
    Prairie dune 8903 floor plan home features

    Prairie dune 8903 hero, elevation, and exterior home features

    Prairie Dune 8903

    3 Bed | 2 Bath | 1,941 Sq. Ft. | 30' 4" x 64'

    View detailsDesign home
    Genesis 9306 floor plan home features

    Genesis 9306 floor plan home features

    Genesis 9306

    3 Bed | 2 Bath | 2,032 Sq. Ft. | 30' 4" x 72'

    View detailsDesign home
    Skyliner 6363b floor plan home features

    Skyliner 6363b hero, elevation, and exterior home features

    Skyliner 6363B

    3 Bed | 2 Bath | 2,062 Sq. Ft. | 30' 4" x 68'

    View detailsDesign home
    Genesis 9308 floor plan home features

    Genesis 9308 hero, elevation, and exterior home features

    Genesis 9308

    3 Bed | 2 Bath | 2,275 Sq. Ft. | 30' 4" x 76'

    View detailsDesign home
    Prairie dune 8831 floor plan home features

    Prairie dune 8831 hero, elevation, and exterior home features

    Prairie Dune 8831

    4 Bed | 2 Bath | 1,493 Sq. Ft. | 26' 8" x 56'

    View detailsDesign home
    Embrace serenity 233 floor plan home features

    Embrace serenity 233 floor plan home features

    Embrace Serenity 233

    4 Bed | 2 Bath | 1,707 Sq. Ft. | 26' 8" x 64'

    View detailsDesign home
    Skyliner 6301b floor plan home features

    Skyliner 6301b hero, elevation, and exterior home features

    Skyliner 6301B

    4 Bed | 2 Bath | 2,002 Sq. Ft. | 30' 4" x 66'

    View detailsDesign home
    Sky harbor 6156 floor plan home features

    Sky harbor 6156 hero, elevation, and exterior home features

    Sky Harbor 6156

    4 Bed | 3 Bath | 2,232 Sq. Ft. | 56' x 60' 8"

    View detailsDesign home
    Prairie dune 8976 floor plan home features

    Prairie dune 8976 floor plan home features

    Prairie Dune 8976

    4 Bed | 2 Bath | 2,305 Sq. Ft. | 30' 4" x 76'

    View detailsDesign home
    Prairie dune 8978 floor plan home features

    Prairie dune 8978 hero, elevation, and exterior home features

    Prairie Dune 8978

    4 Bed | 2 Bath | 2,305 Sq. Ft. | 30' x 76'

    View detailsDesign home
    Prairie dune 8901 floor plan home features

    Prairie dune 8901 hero, elevation, and exterior home features

    Prairie Dune 8901

    4 Bed | 2 Bath | 2,305 Sq. Ft. | 30' 4" x 76'

    View detailsDesign home
    Bourbon floor plan home features

    Bourbon hero, elevation, and exterior home features

    Bourbon

    4 Bed | 2 Bath | 2,305 Sq. Ft. | 30' 4" x 76'

    View detailsDesign home
    Skyliner 6380p floor plan home features

    Skyliner 6380p hero, elevation, and exterior home features

    Skyliner 6380P

    4 Bed | 2 Bath | 2,305 Sq. Ft. | 30' 4" x 76'

    View detailsDesign home