Homes | Delight
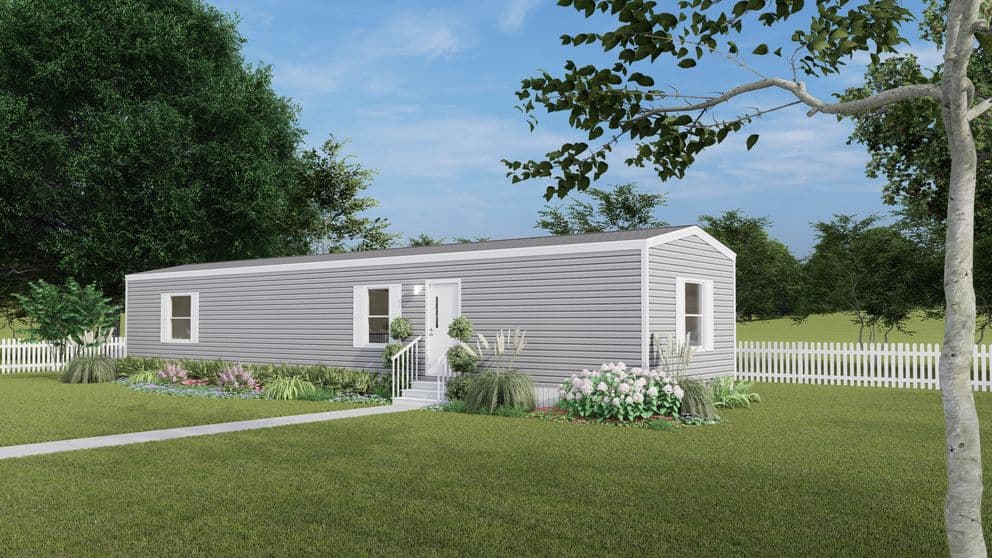
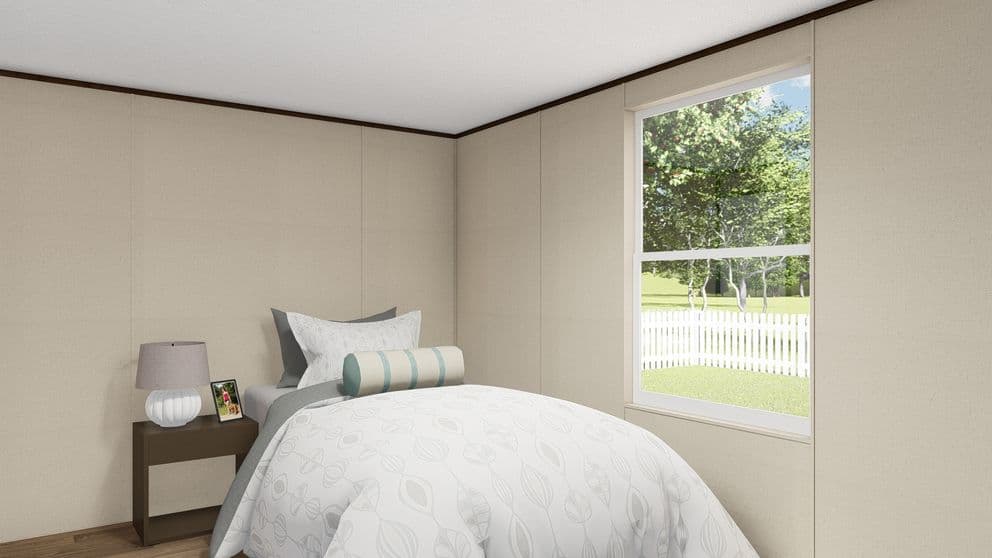
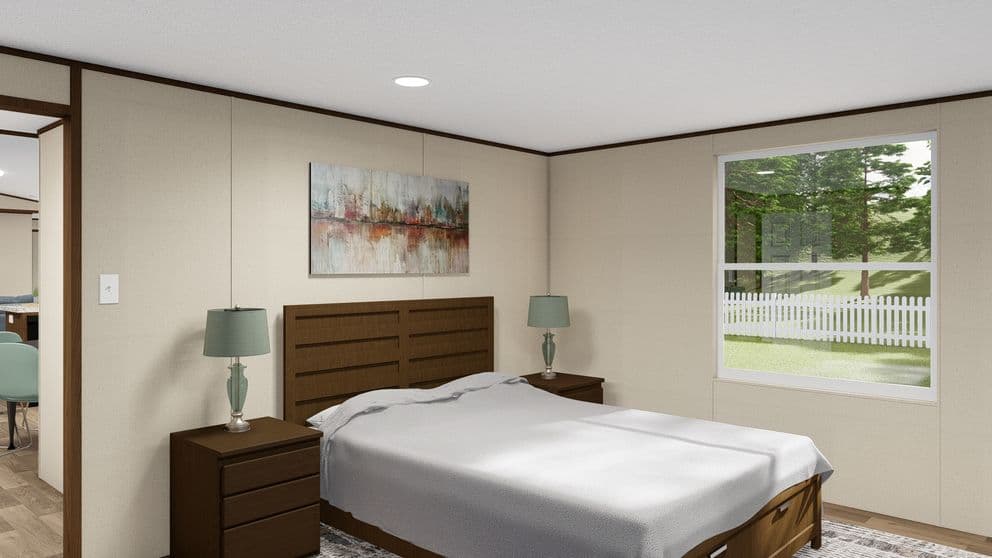
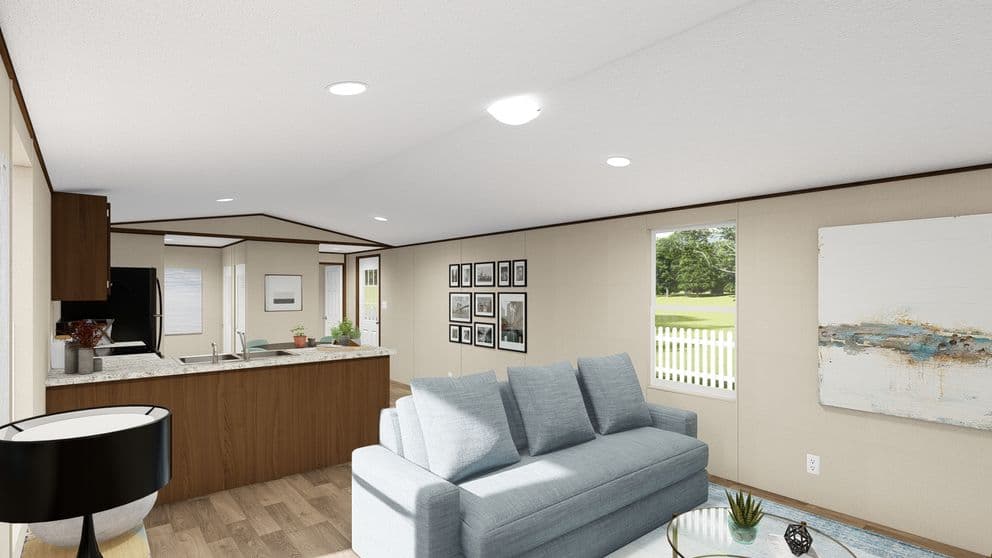
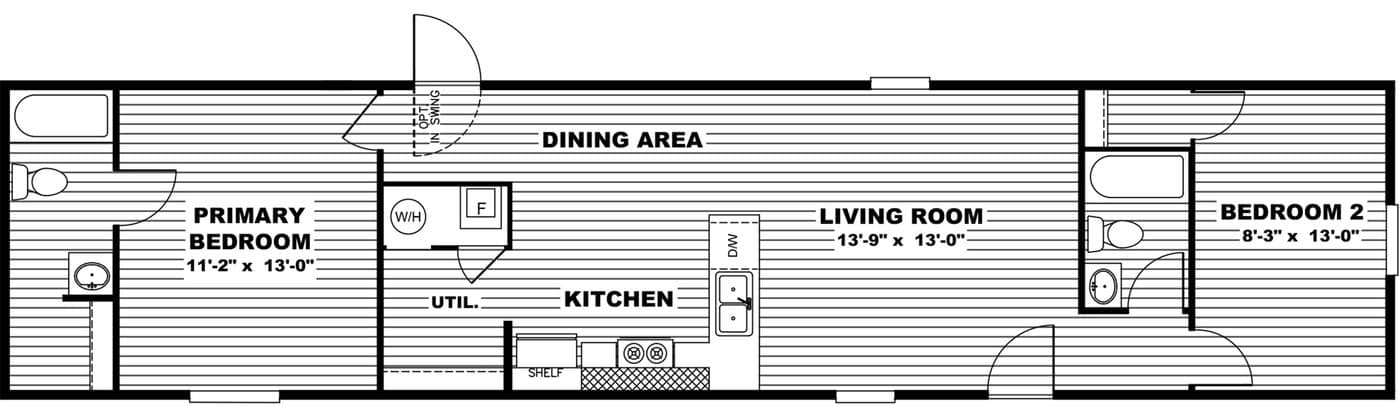
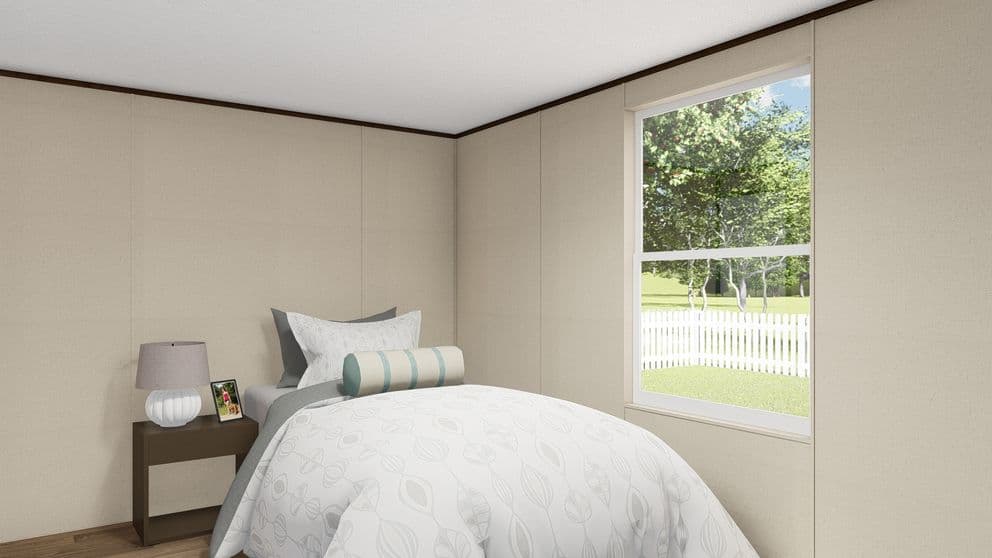
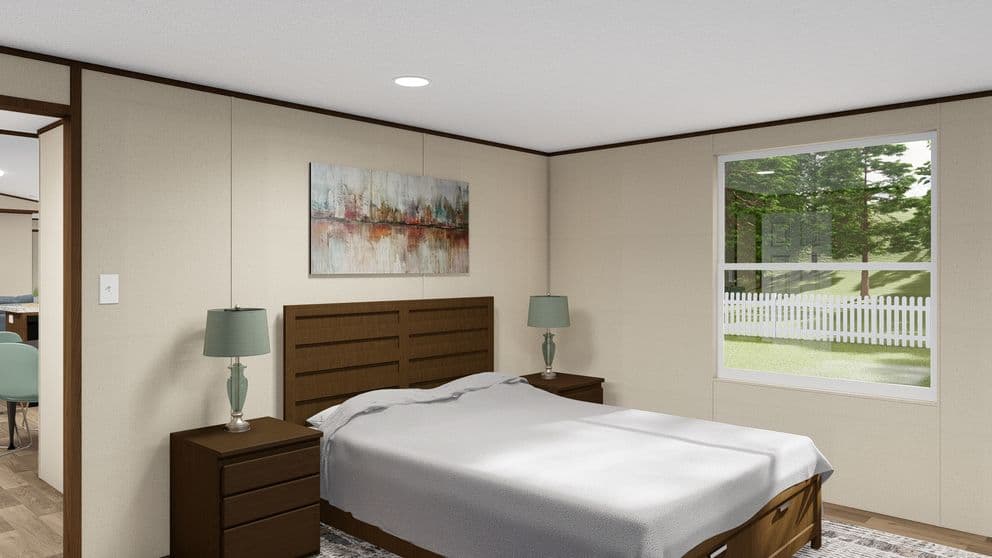
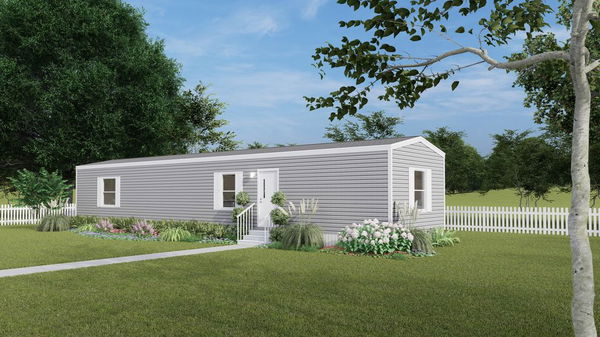
2 bedrooms
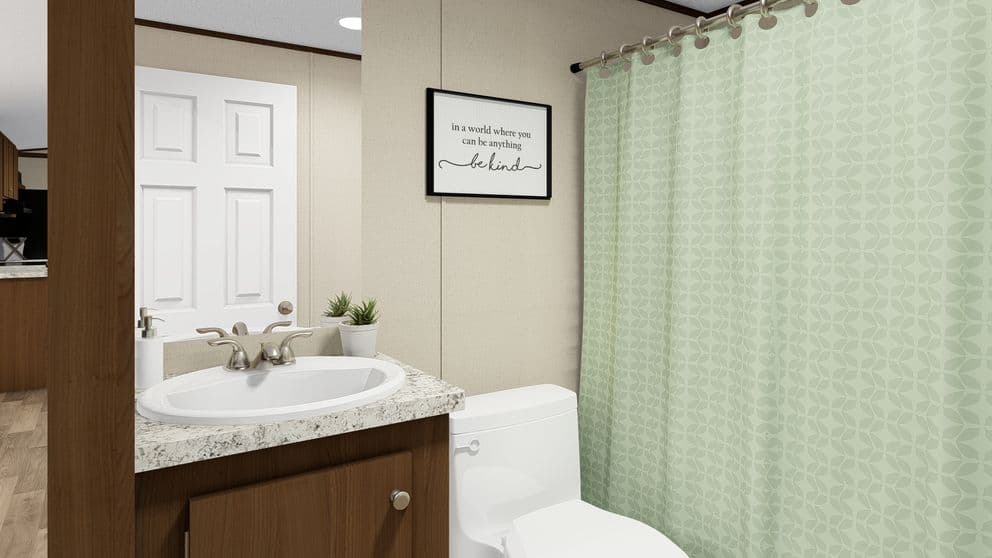
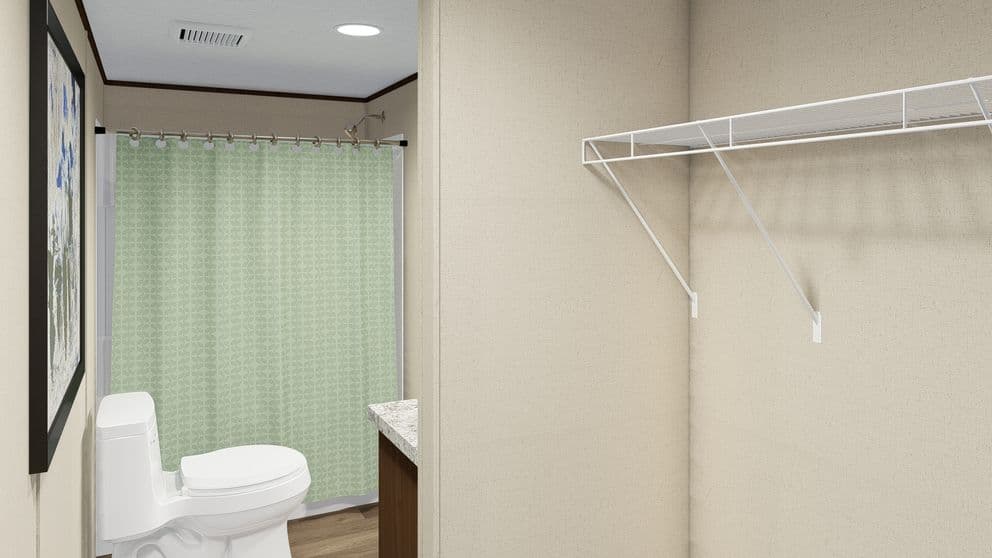
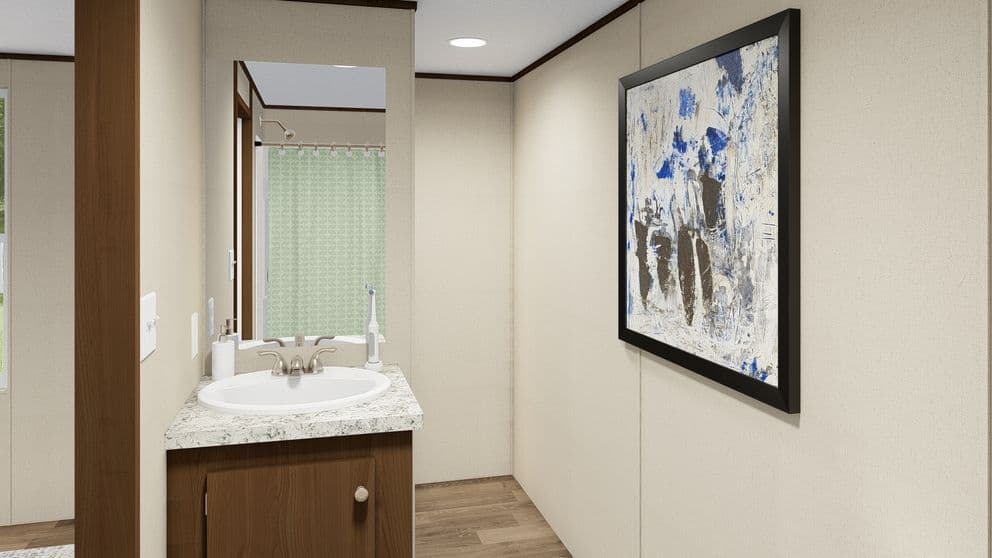
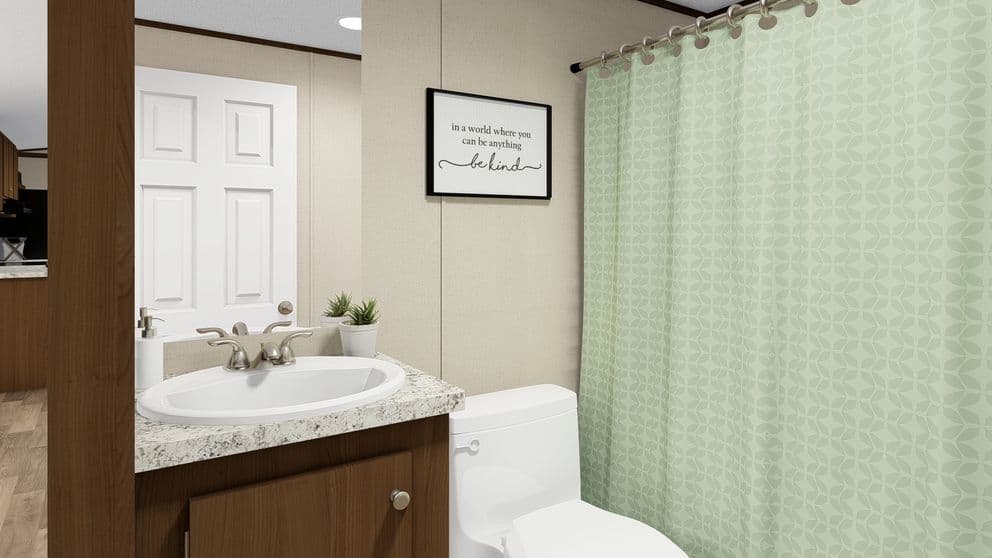
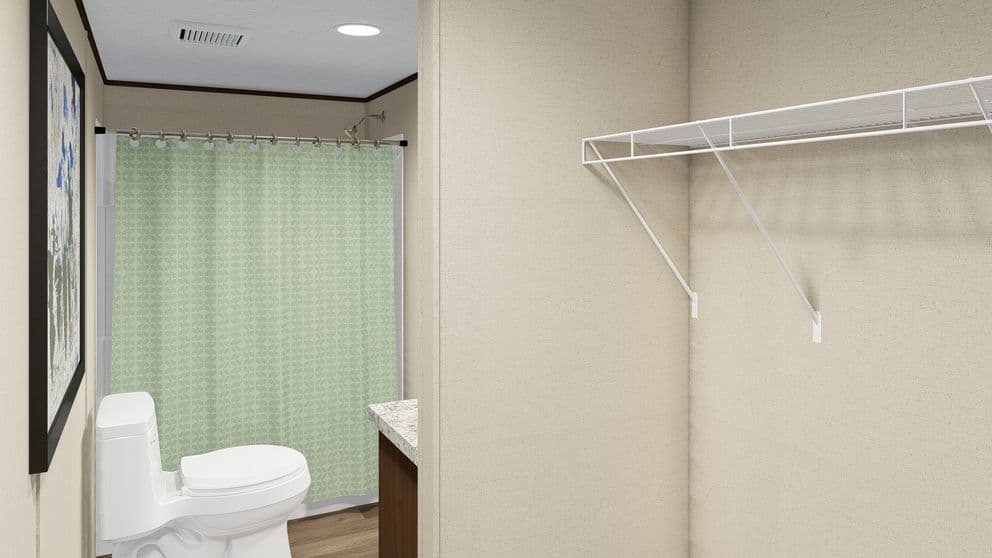
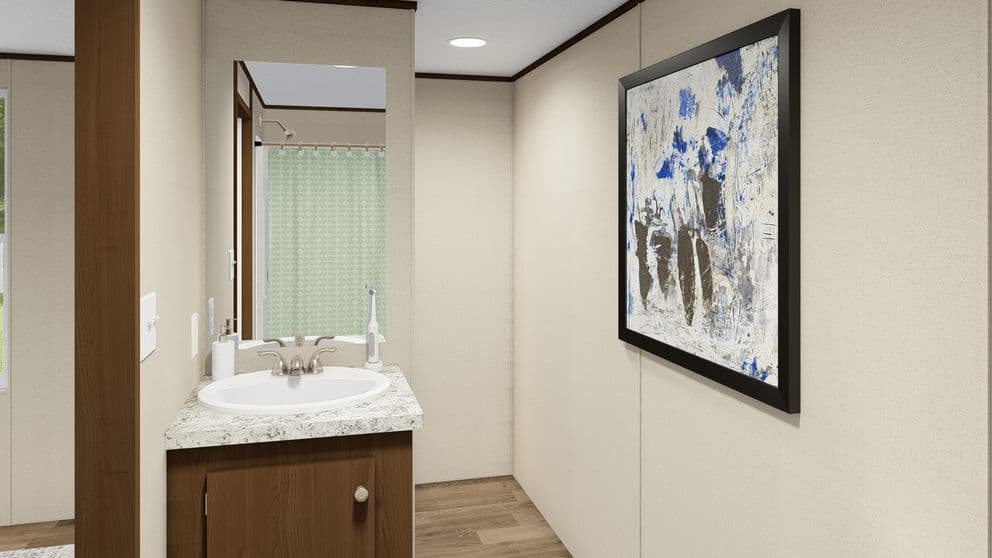
2 full bathrooms
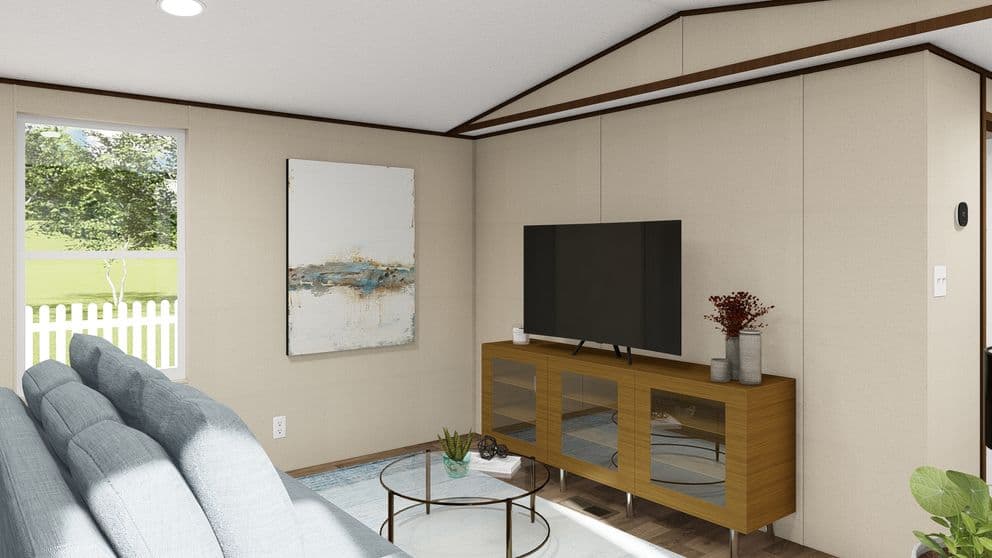
820 sq. ft.
14' x 60'
Construction
- I - Beam: 12” or 10” model specific - Outriggers: 96” spacing - Crossmembers: 96” spacing - Header: (Front/Rear) Flush, not recessed - Axles: Spread (no equalizers) overslung mounted - Brake Axles: Two, except where more are mandatory by state DOT - Hitch Beam: 8” Detachable Hitch
- I - Beam: 12” or 10” model specific - Outriggers: 96” spacing - Crossmembers: 96” spacing - Header: (Front/Rear) Flush, not recessed
- Axles: Spread (no equalizers) overslung mounted - Brake Axles: Two, except where more are mandatory by state DOT Home Mart Ardmore
Home Mart Ardmore is your trusted manufactured home dealer in Ardmore, Oklahoma. Offering new single wide and double wide mobile, modular and custom order homes from Top brands like Sunshine, Franklin, Champion, Clayton, Cavco. Visit our large inventory display lot at 2838 South Commerce St in Ardmore, OK for affordable homes, finance options, land home packages and expert customer service. Call 580-630-7250 today.
Property map Enter your address or APN/TMS to check if this home fits on your property
- I - Beam: 12” or 10” model specific - Outriggers: 96” spacing - Crossmembers: 96” spacing - Header: (Front/Rear) Flush, not recessed - Axles: Spread (no equalizers) overslung mounted - Brake Axles: Two, except where more are mandatory by state DOT - Hitch Beam: 8” Detachable Hitch - Joists: 2x6 / 16” O.C. - Vinyl: Challenger Linoleum by Shaw® throughout home - Decking: 19/32” 4x8 OSB T&G - Vinyl Siding: Standard - Sheathing: WZ I - Thermoply Structural Sheathing - Exterior Faucet - Shutters: Front Door Side Windows - Shingles: 25 year - 3 tab - Trusses: 24” O.C. spacing - Sheathing: 7/16” OSB - Insulation: Blown Fiberglass - Ceiling: Textured - Ceiling Slope: Vault/Flat Ceiling - Attic Ventilation: Static & Ridge Vents
- Hitch Beam: 8” Detachable Hitch Other
- HUD Code - 20 lb. Roof Load Std., 30 psf optional - Wind Zone I Std., Zones II optional - Thermal Zone 3 Standard
- HUD Code - 20 lb. Roof Load Std., 30 psf optional
- Wind Zone I Std., Zones II optional - Thermal Zone 3 Standard Construction
- Joists: 2x6 / 16” O.C. - Vinyl: Challenger Linoleum by Shaw® throughout home - Decking: 19/32” 4x8 OSB T&G
- Joists: 2x6 / 16” O.C. - Vinyl: Challenger Linoleum by Shaw® throughout home
- Decking: 19/32” 4x8 OSB T&G Exterior
- Vinyl Siding: Standard - Sheathing: WZ I - Thermoply Structural Sheathing - Exterior Faucet - Shutters: Front Door Side Windows - Shingles: 25 year - 3 tab - Trusses: 24” O.C. spacing - Sheathing: 7/16” OSB - Insulation: Blown Fiberglass - Ceiling: Textured - Ceiling Slope: Vault/Flat Ceiling - Attic Ventilation: Static & Ridge Vents
- Vinyl Siding: Standard - Sheathing: WZ I - Thermoply Structural Sheathing - Exterior Faucet - Shutters: Front Door Side Windows - Shingles: 25 year - 3 tab - Trusses: 24” O.C. spacing
- Sheathing: 7/16” OSB - Insulation: Blown Fiberglass - Ceiling: Textured - Ceiling Slope: Vault/Flat Ceiling - Attic Ventilation: Static & Ridge Vents Other
- Front door: Steel front door with Storm - Rear door: Out Swing 9-Lite Door - Interior doors: White 6-Panel Door - Windows: LUX Thermal Pane Low E Vinyl, size per prints
- Front door: Steel front door with Storm - Rear door: Out Swing 9-Lite Door
- Interior doors: White 6-Panel Door - Windows: LUX Thermal Pane Low E Vinyl, size per prints Other
- Water Heater: 40 gallon Rheem® electric + dual element - Kitchen Sink: Stainless Steel, dbl bowl - Lavatory Sinks: Plastic - Faucets: Pfister® Metal Faucets - Master Bath: 54” ABS Plastic Tub - Hall Bath: 54” ABS Plastic Tub - Whole House Water Shut Off - Ice Maker Ready
- Water Heater: 40 gallon Rheem® electric + dual element - Kitchen Sink: Stainless Steel, dbl bowl - Lavatory Sinks: Plastic - Faucets: Pfister® Metal Faucets
- Master Bath: 54” ABS Plastic Tub - Hall Bath: 54” ABS Plastic Tub - Whole House Water Shut Off - Ice Maker Ready Mechanical
- Heat: Carrier® Electric (gas optional) - Ductwork: Metal duct wrapped with insulation - Thermostat: Ecobee3 Lite Smart Thermostat - Load Center: 200 amp (100 amp allowed when gas option ordered – gas range and gas furnace) - Exterior Receptacles: (1) GFI recept and cover - Interior Receptacles and Switches: White, self contained - Phone Jack(s): None - AC: Conduit - LED Light Bulbs installed - Wire & Brace for Ceiling Fan, LR only
- Heat: Carrier® Electric (gas optional) - Ductwork: Metal duct wrapped with insulation - Thermostat: Ecobee3 Lite Smart Thermostat - Load Center: 200 amp (100 amp allowed when gas option ordered – gas range and gas furnace) - Exterior Receptacles: (1) GFI recept and cover
- Interior Receptacles and Switches: White, self contained - Phone Jack(s): None - AC: Conduit - LED Light Bulbs installed - Wire & Brace for Ceiling Fan, LR only Construction
- Exterior Wall Construction: 2x4, 16” O.C. spacing - Ext. Wall Height Sidewall 7’-0”, Endwall 7’-0” (combo vault/flat ceiling, per prints) - Interior Wall Construction: 2x3, 24” O.C. spacing (per print) - Wall Coverings: 3/8” paper on gyp - Wall Coverage at Closets: 3/8” gyp, raw
- Exterior Wall Construction: 2x4, 16” O.C. spacing - Ext. Wall Height Sidewall 7’-0”, Endwall 7’-0” (combo vault/flat ceiling, per prints)
- Interior Wall Construction: 2x3, 24” O.C. spacing (per print) - Wall Coverings: 3/8” paper on gyp - Wall Coverage at Closets: 3/8” gyp, raw Interior
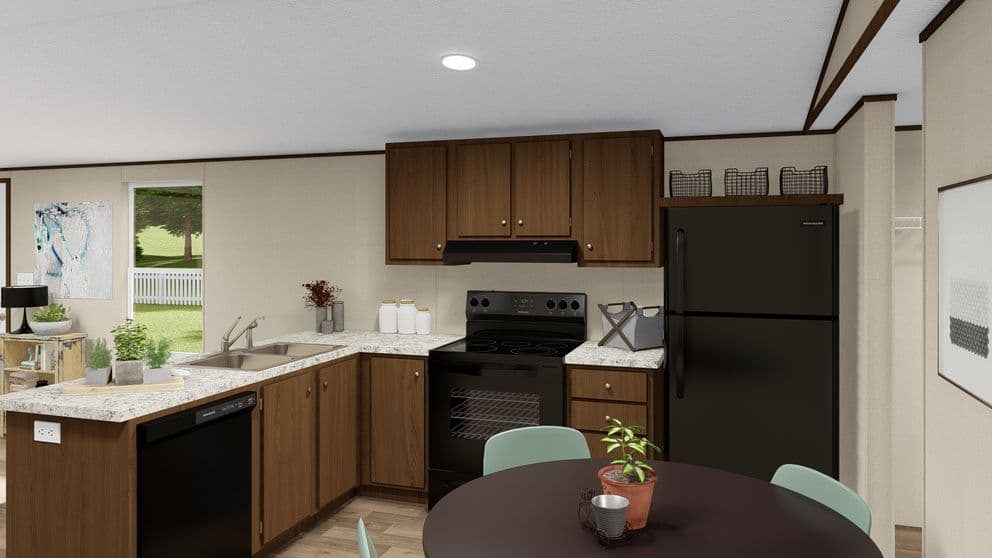
- Cabinets: DuraCraft® (duracraftcabinets.com) - Countertops (All): Wilsonart® Laminant (TRU Select) - Backsplash: None - Closet Shelving: ClosetMaid® – vinyl wrapped metal - Utility Shelving: above washer/dryer - Refrigerator: Frigidaire® 18’ Top Freezer - Range: Frigidaire® 30” Electric/Gas Option - Frigidaire® 24” Dishwasher - Range Hood: 30”, 100 cfm min, vent through sidewall
- Cabinets: DuraCraft® (duracraftcabinets.com) - Countertops (All): Wilsonart® Laminant (TRU Select) - Backsplash: None - Closet Shelving: ClosetMaid® – vinyl wrapped metal - Utility Shelving: above washer/dryer
- Refrigerator: Frigidaire® 18’ Top Freezer - Range: Frigidaire® 30” Electric/Gas Option - Frigidaire® 24” Dishwasher - Range Hood: 30”, 100 cfm min, vent through sidewall Other
OPTIONS AVAILABLE 1. Upgraded In Swing Rear Door w/ Storm 2. Wind Zone II, OSB not included 3. Ice Dam Protection 4. Gas Option: Range and Furnace only (100 or 200 amp) 5. 30# roof load, 16” O.C. Trusses 6. OSB Wrap 7. Smart Panel Siding
OPTIONS AVAILABLE 1. Upgraded In Swing Rear Door w/ Storm 2. Wind Zone II, OSB not included 3. Ice Dam Protection
4. Gas Option: Range and Furnace only (100 or 200 amp) 5. 30# roof load, 16” O.C. Trusses 6. OSB Wrap 7. Smart Panel Siding Get started with Home Mart Ardmore
Find, design, and order your next home in a few clicks.
Sign up
- Exterior Wall Construction: 2x4, 16” O.C. spacing
- Ext. Wall Height Sidewall 7’-0”, Endwall 7’-0”
(combo vault/flat ceiling, per prints)
- Interior Wall Construction: 2x3, 24” O.C. spacing (per print)
- Wall Coverings: 3/8” paper on gyp
- Wall Coverage at Closets: 3/8” gyp, raw
- I - Beam: 12” or 10” model specific - Outriggers: 96” spacing - Crossmembers: 96” spacing - Header: (Front/Rear) Flush, not recessed - Axles: Spread (no equalizers) overslung mounted - Brake Axles: Two, except where more are mandatory by state DOT - Hitch Beam: 8” Detachable Hitch - Joists: 2x6 / 16” O.C. - Vinyl: Challenger Linoleum by Shaw® throughout home - Decking: 19/32” 4x8 OSB T&G - Vinyl Siding: Standard - Sheathing: WZ I - Thermoply Structural Sheathing - Exterior Faucet - Shutters: Front Door Side Windows
- Shingles: 25 year - 3 tab - Trusses: 24” O.C. spacing - Sheathing: 7/16” OSB - Insulation: Blown Fiberglass - Ceiling: Textured - Ceiling Slope: Vault/Flat Ceiling - Attic Ventilation: Static & Ridge Vents - Exterior Wall Construction: 2x4, 16” O.C. spacing - Ext. Wall Height Sidewall 7’-0”, Endwall 7’-0” (combo vault/flat ceiling, per prints) - Interior Wall Construction: 2x3, 24” O.C. spacing (per print) - Wall Coverings: 3/8” paper on gyp - Wall Coverage at Closets: 3/8” gyp, raw - Cabinets: DuraCraft® (duracraftcabinets.com) - Countertops (All): Wilsonart® Laminant (TRU Select) - Backsplash: None - Closet Shelving: ClosetMaid® – vinyl wrapped metal - Utility Shelving: above washer/dryer - Refrigerator: Frigidaire® 18’ Top Freezer - Range: Frigidaire® 30” Electric/Gas Option - Frigidaire® 24” Dishwasher - Range Hood: 30”, 100 cfm min, vent through sidewall
- Cabinets: DuraCraft® (duracraftcabinets.com) - Countertops (All): Wilsonart® Laminant (TRU Select) - Backsplash: None - Closet Shelving: ClosetMaid® – vinyl wrapped metal - Utility Shelving: above washer/dryer
- Refrigerator: Frigidaire® 18’ Top Freezer - Range: Frigidaire® 30” Electric/Gas Option - Frigidaire® 24” Dishwasher - Range Hood: 30”, 100 cfm min, vent through sidewall
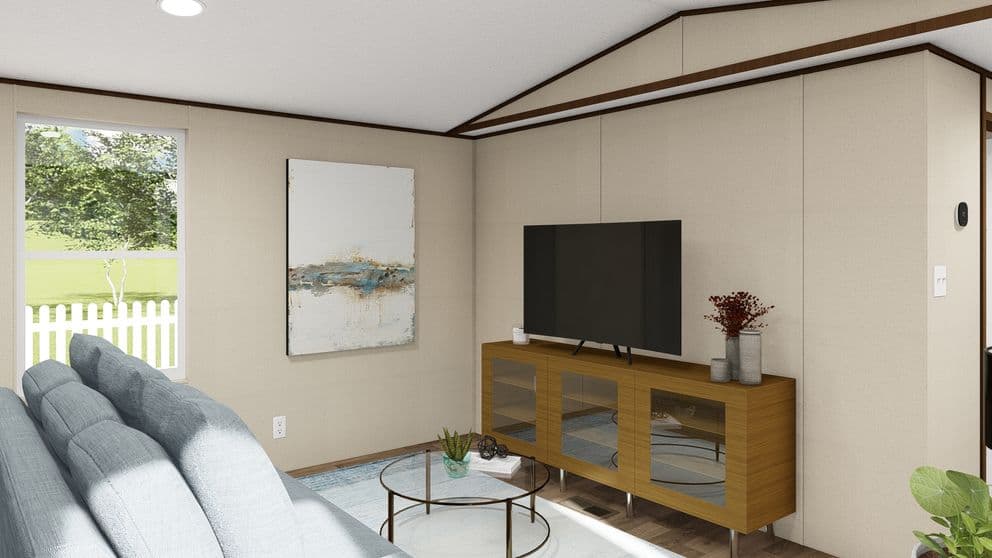
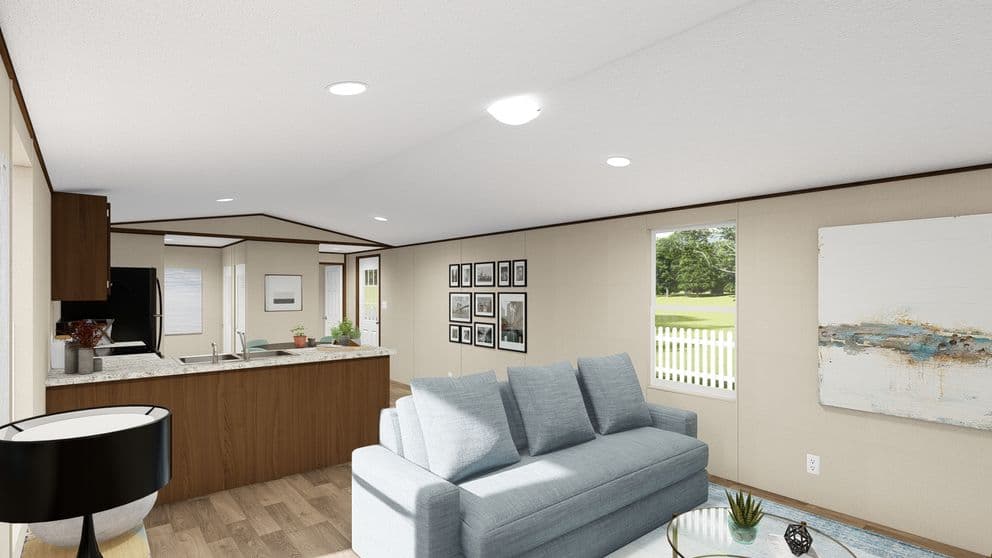
Images of homes are solely for illustrative purposes and should not be relied upon. Images may not accurately represent the actual condition of a home as constructed, and may contain options which are not standard on all homes.
The Bliss Lot #25
2 Bed | 2 Bath | 820 Sq. Ft. | 14' x 60'
4 Bed | 2 Bath | 1,475 Sq. Ft. | 28' x 56'
Red Lot #23
5 Bed | 3 Bath | 2,001 Sq. Ft. | 28' x 76'
The Bliss Lot #25
2 Bed | 2 Bath | 820 Sq. Ft. | 14' x 60'
The Blossom Lot #26
3 Bed | 2 Bath | 1,001 Sq. Ft. | 14' x 76'